 NASJI
NASJI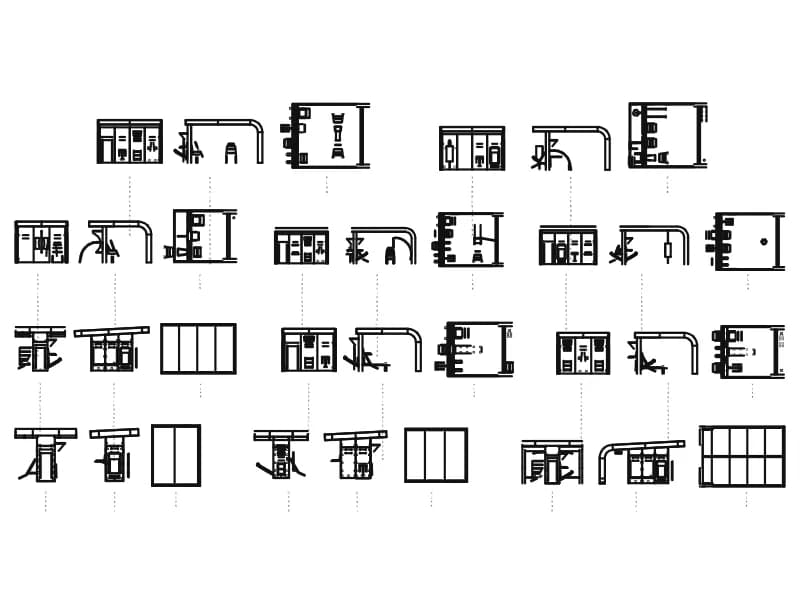
Sports-simulator
The eleven-bay simulator sheet again, saved with a taller drawing extent than its twin file.
6.4 MB · 139,295 entities
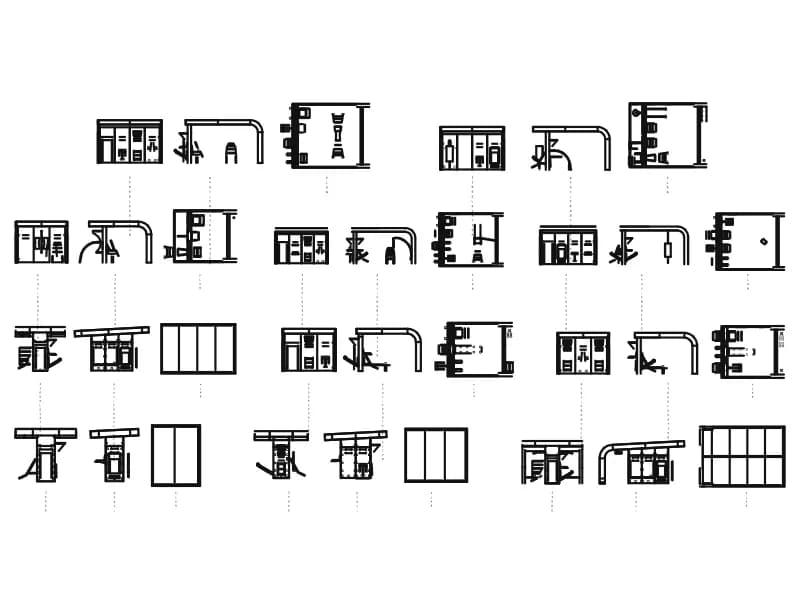
Eleven simulator bays, each in plan, front elevation and side elevation, on one large sheet.
Up to 100 library downloads per day across all libraries. Resets at 00:00 UTC.
DWG is the original file. DXF is written from it on request. Open in CAD loads it into the free browser CAD — nothing to install, no account.
Eleven simulator bays are set out in rows, each drawn three times and labelled PLAN, FRONT ELEVATION and SIDE ELEVATION, with dashed centre lines tying the views together down the sheet. A bay is an enclosure with a projection screen across the end wall, a projector on a swing arm reaching over the playing area, side panels, floor markings and a seat or control unit at the back. The drawing is enormous by CAD block standards: 139,295 entities, among them 63,840 lines, 38,983 splines and 30,990 arcs.
Read the extents as millimetres and the sheet spans about 20.5 by 12 m, which puts a single bay at roughly three and a half metres wide, the size a real enclosure needs. It suits golf and sports club fit-outs, leisure centres, retail demonstration areas and basement games rooms. At 6.7 MB the file is heavy, so open it, copy the one bay you want and paste that into your drawing rather than inserting the sheet whole, then audit and purge to clear what came with it.
The eleven-bay simulator sheet again, saved with a taller drawing extent than its twin file.
6.4 MB · 139,295 entities

Three court layouts in plan: basketball, tennis with net posts, and a badminton court.
35 KB · 4 entities
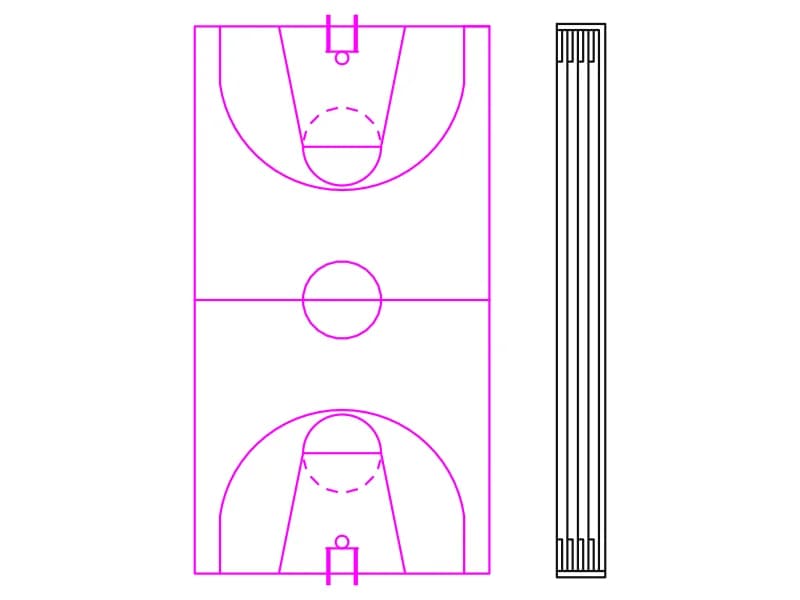
A full basketball court in plan with keys and backboards, next to a five-lane track strip.
40 KB · 2 entities
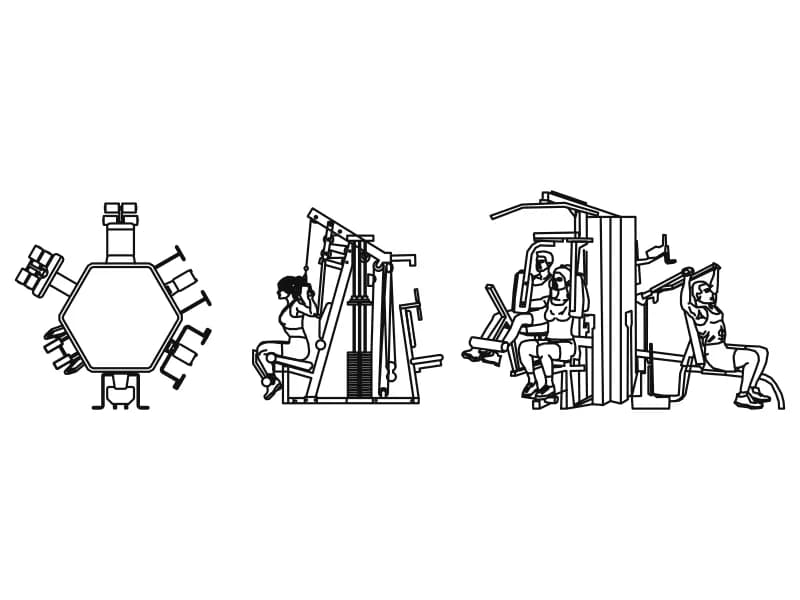
Hexagonal six-station multi-gym in plan with two elevations showing users at the stacks.
Gym · 104 KB · 4 entities
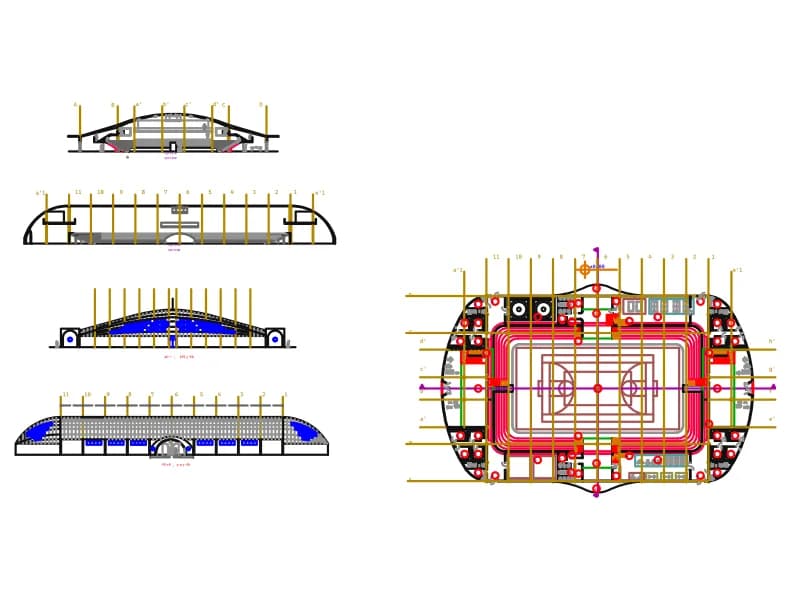
Stadium floor plan on a numbered grid with arena, stands and stairs, plus four roof sections and elevations.
Floor plans · 540 KB · 2,759 entities
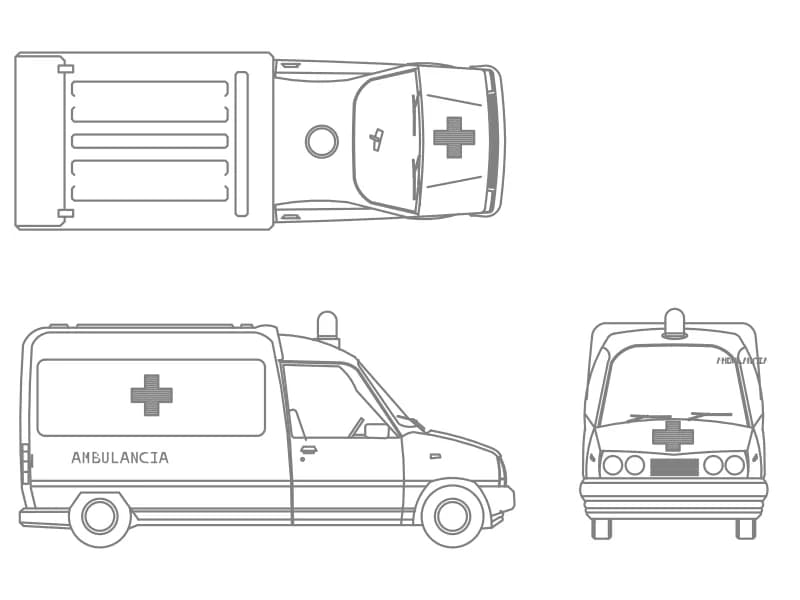
A van ambulance in top plan, side and front elevation, one block on layer OP-AMBI-VEHICULOS.
77 KB · 2 entities
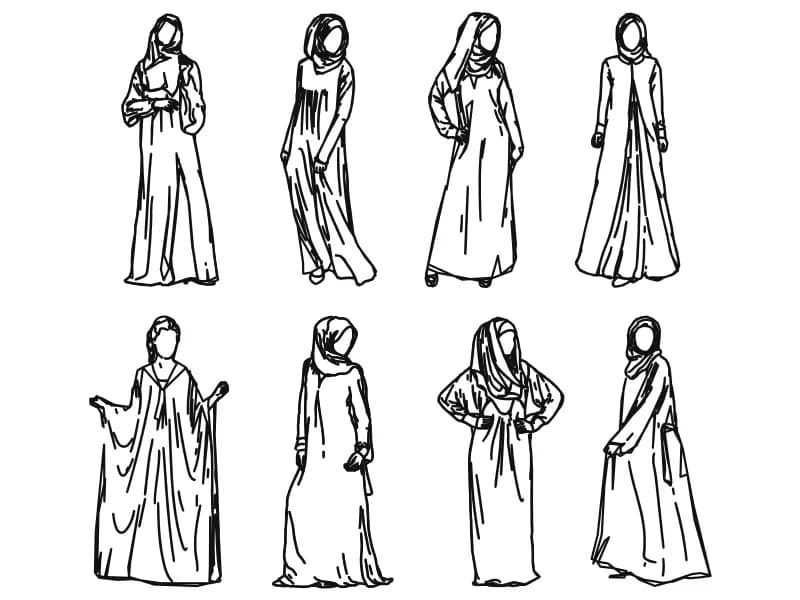
Eight women in abaya and hijab drawn freehand as spline outlines for elevation entourage.
907 KB · 1,845 entities
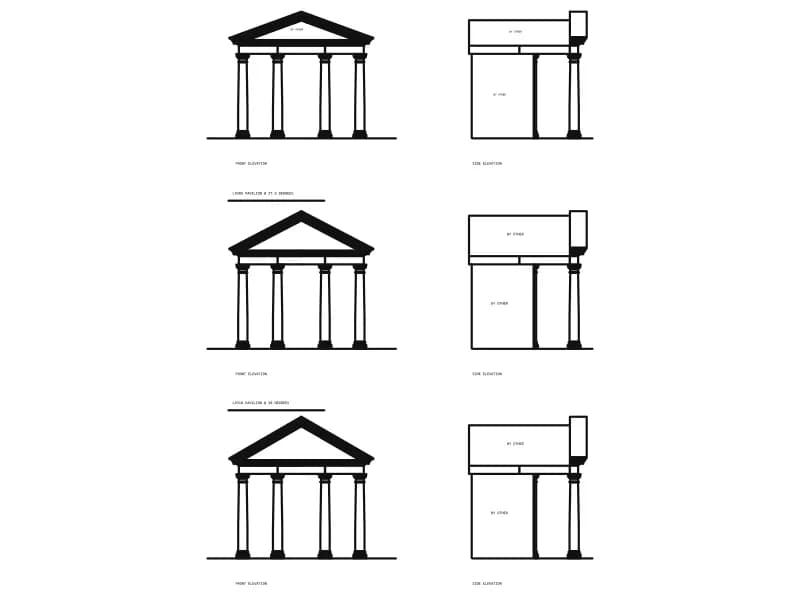
Three classical garden arbors, each in front and side elevation, with named roof pitches.
91 KB · 1,875 entities