 NASJI
NASJI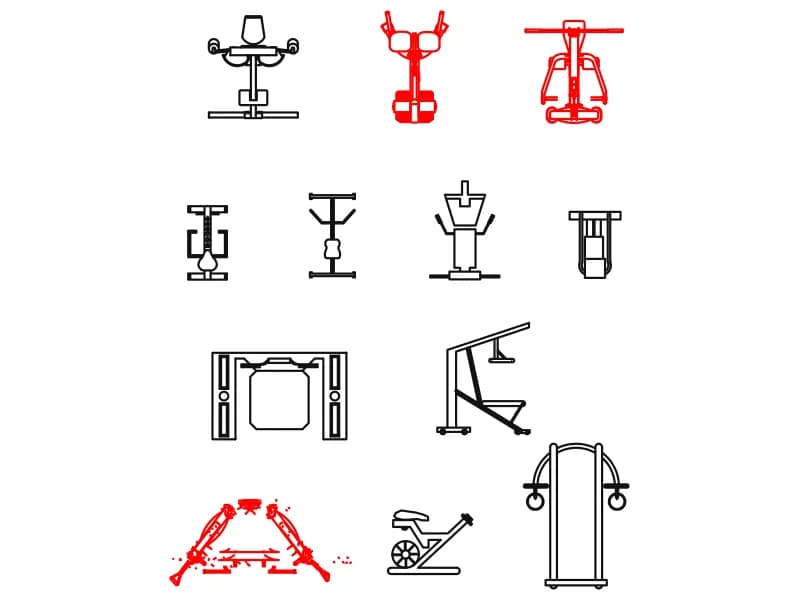
Other Equipment
Twelve assorted gym machines in a grid: rower, pec deck, power cage, rings tower and more.
295 KB · 13 entities
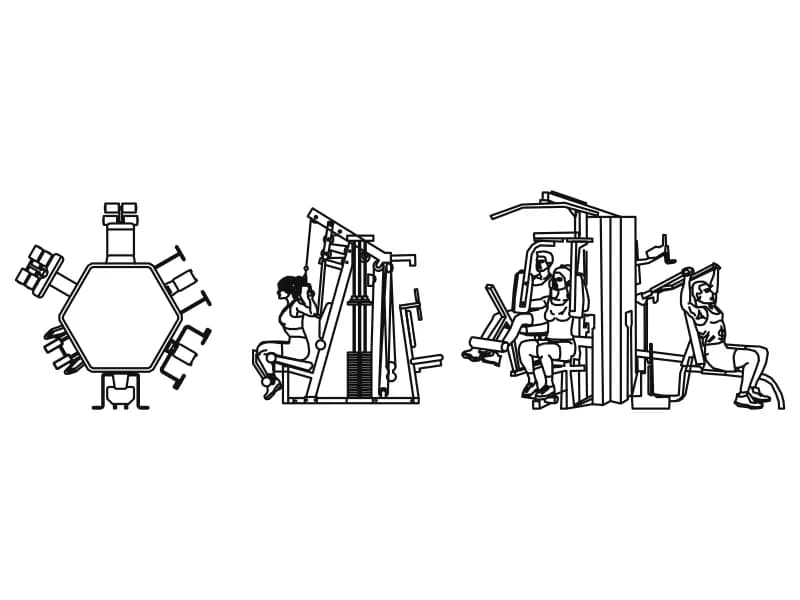
Hexagonal six-station multi-gym in plan with two elevations showing users at the stacks.
Up to 100 library downloads per day across all libraries. Resets at 00:00 UTC.
DWG is the original file. DXF is written from it on request. Open in CAD loads it into the free browser CAD — nothing to install, no account.
Three inserts do a lot of work here. The first is a plan of a six-sided multi-station tower, weight stacks in the middle and six benches, press arms and pulldown seats fanning out around the hexagon. The second is a side elevation of a woman seated at one station, guide rods and a stack of plates drawn behind her. The third is a wide front elevation of the same kind of frame with three people training at once. The whole drawing covers 7.8 by 3.4 m on layer 0.
A multi-station unit anchors a small gym — a school fitness room, a hotel leisure suite, an apartment-block gym — because it replaces six separate machines in the floor area of two. The hexagonal plan gives the swept radius that must stay clear on every side, and that radius usually decides where the unit can go at all. Work with the plan at 1:50 and drop the elevations into a room section or an interior view of the mirrored wall.
Insert with the base point at the centre of the hexagon so the unit can be rotated to suit the room without the stations drifting off line. The two elevations are separate inserts, so one can go into a section drawing without dragging the plan along with it. Everything is on layer 0 and drawn in millimetres despite the inch flag in the header, so scale by 0.001 for a metre-based site drawing and leave it at 1 for a millimetre one.
Twelve assorted gym machines in a grid: rower, pec deck, power cage, rings tower and more.
295 KB · 13 entities
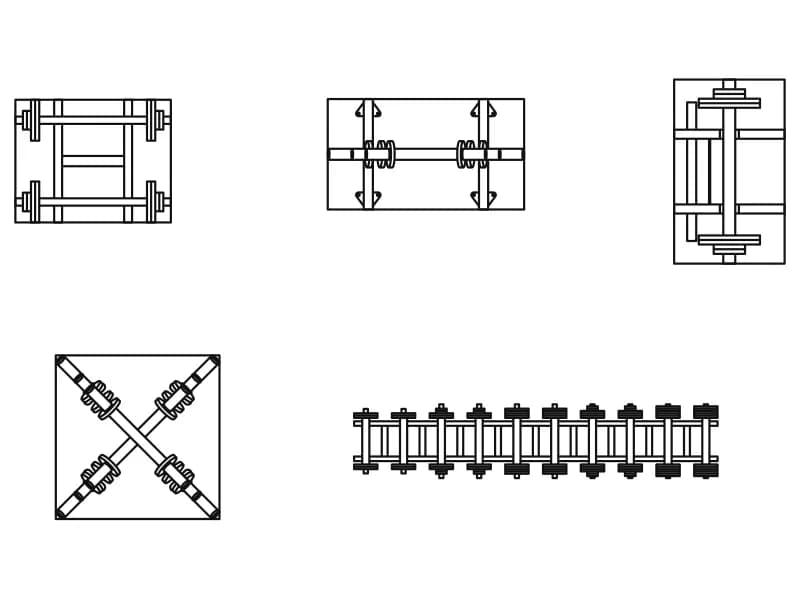
Three loaded barbell racks, a crossed-bar store and a two-tier dumbbell rack, all in plan.
54 KB · 6 entities
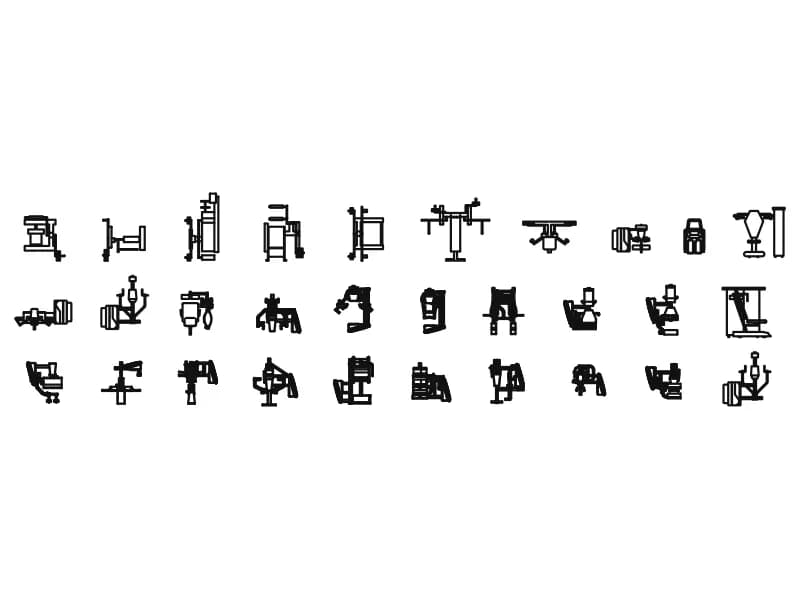
Thirty selectorised resistance machines drawn as plan views for a full gym strength area.
1.0 MB · 31 entities
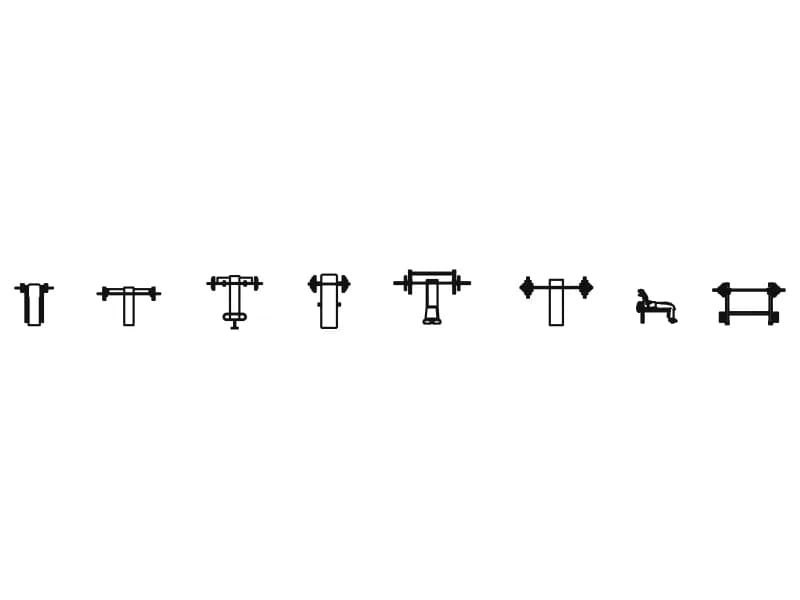
Six press benches in plan with loaded bars, plus a lifter elevation and a racked bar.
67 KB · 9 entities
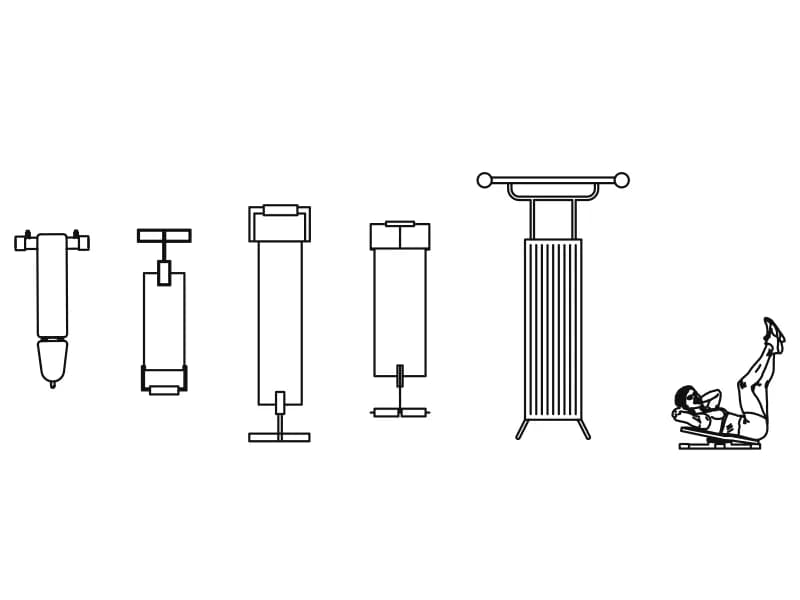
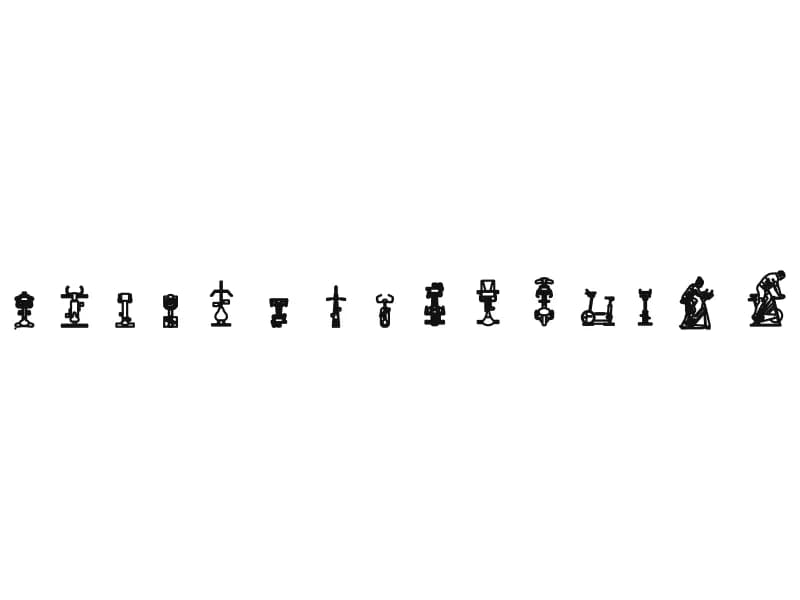
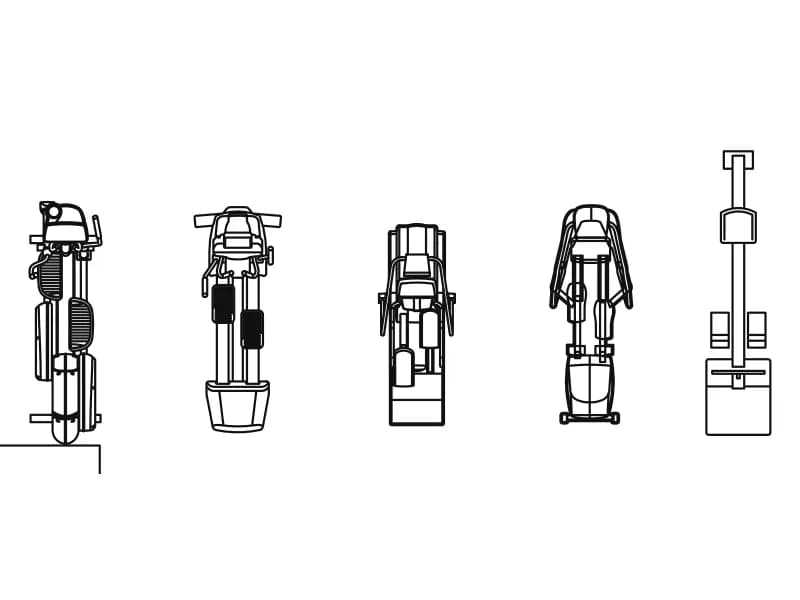
Five elliptical cross trainers as top views, each an independent insert on layer 0.
188 KB · 6 entities
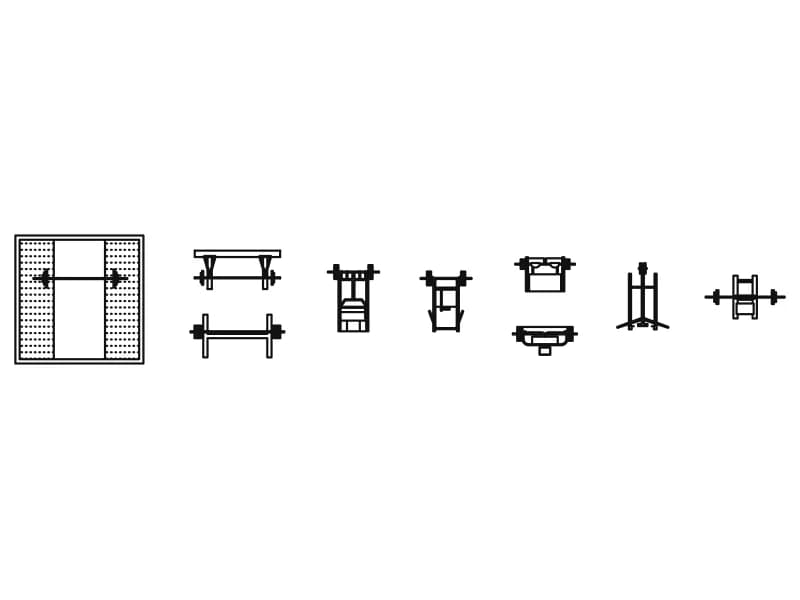
Nine squat stands and half racks in plan and elevation, plus a hatched lifting platform.
59 KB · 10 entities