 NASJI
NASJI

Squat Racks and a Lifting Platform — Plan and Elevation
Nine squat stands and half racks in plan and elevation, plus a hatched lifting platform.
Up to 100 library downloads per day across all libraries. Resets at 00:00 UTC.
DWG is the original file. DXF is written from it on request. Open in CAD loads it into the free browser CAD — nothing to install, no account.
Specifications
- Format
- DWG R2018 · DXF R2000 on request
- Units
- inches
- Entities
- 10 — 9 block references and 1 paragraph text
- Layers
- 1 (layer 0)
- Block definitions
- none — plain geometry
- File size
- 59 KB
- Updated
About this block
Nine inserts spread across 18.7 by 6.8 m. The largest is a lifting platform in plan: a square deck with a plain timber strip down the middle where the lifter stands, hatched rubber matting either side under the plates, and a loaded bar laid across it. The rest are squat stands and half racks, most drawn from above with the bar sitting in the J-hooks, two shown as front elevations — a four-post rack with a top shelf, and an A-frame stand holding the bar at chest height.
The platform plan is the piece that earns its place: it is the one item in a strength area that has to appear on the floor-finish drawing as well as the furniture plan, because the matting and the timber are different materials. Draw it at 1:50 with the racks arranged around it, allow 2.5 m of clear height for an overhead press, and keep a metre behind each rack so a loaded bar can be walked out safely.
Freeze or delete the hatch on the platform when inserting into a plan that already carries a floor-finish pattern, or the two patterns will fight each other on screen and again on paper. Because everything is on layer 0, the hatch takes your current layer colour as soon as it lands. Insert the racks with a base point between the uprights so they can be mirrored across a centre line with the bar positions staying symmetrical.
Ratings and reviews
Related blocks
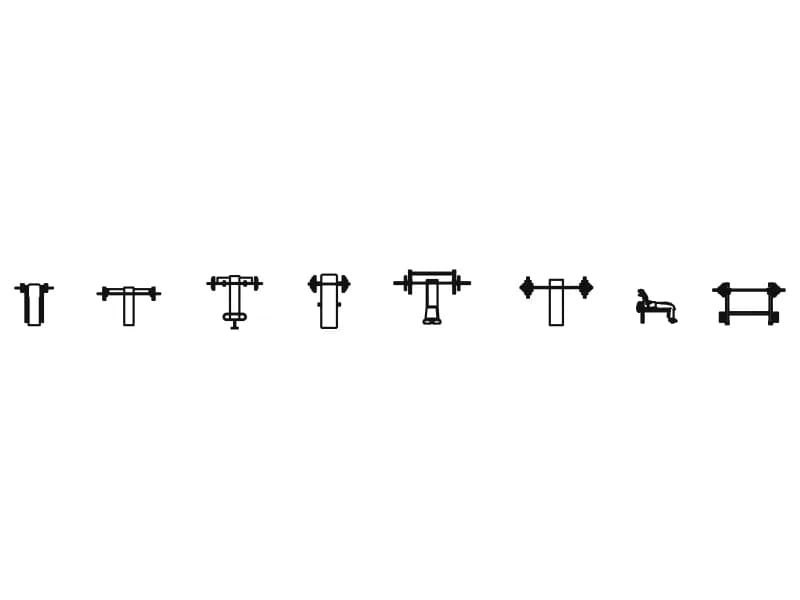
Press Benches
Six press benches in plan with loaded bars, plus a lifter elevation and a racked bar.
67 KB · 9 entities
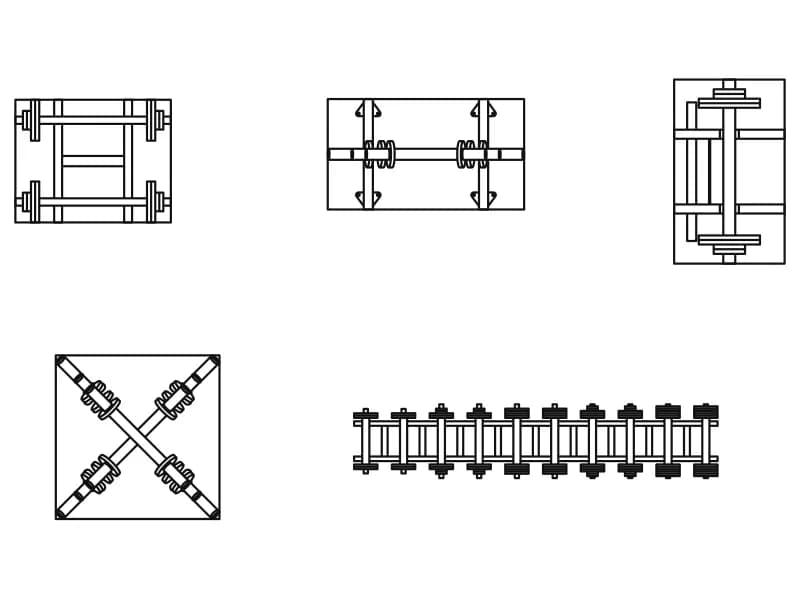
Free Weights
Three loaded barbell racks, a crossed-bar store and a two-tier dumbbell rack, all in plan.
54 KB · 6 entities
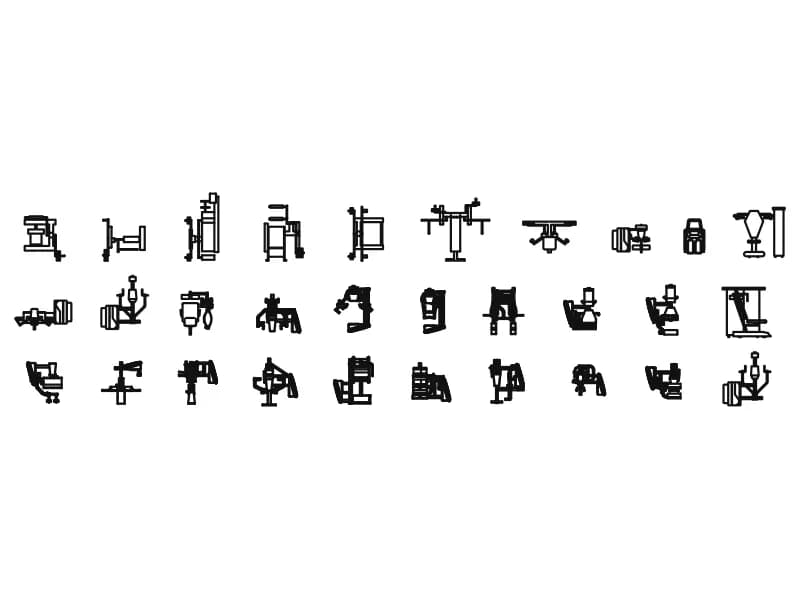
Weights Machines
Thirty selectorised resistance machines drawn as plan views for a full gym strength area.
1.0 MB · 31 entities
Other Equipment
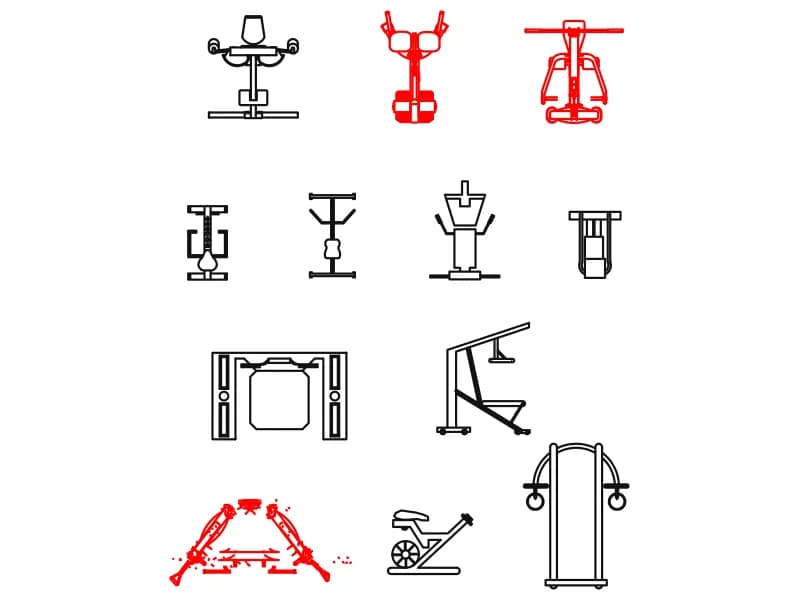
Twelve assorted gym machines in a grid: rower, pec deck, power cage, rings tower and more.
295 KB · 13 entities
Elliptical Machine
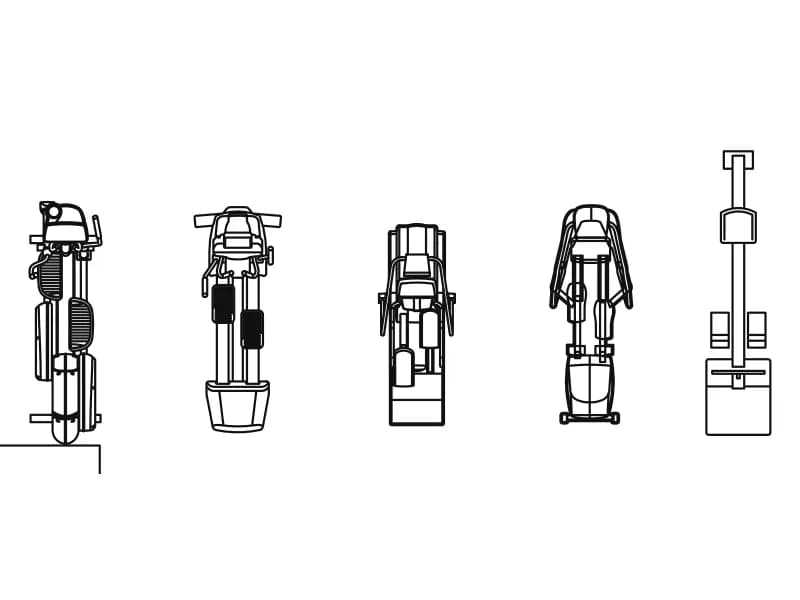
Five elliptical cross trainers as top views, each an independent insert on layer 0.
188 KB · 6 entities