 NASJI
NASJI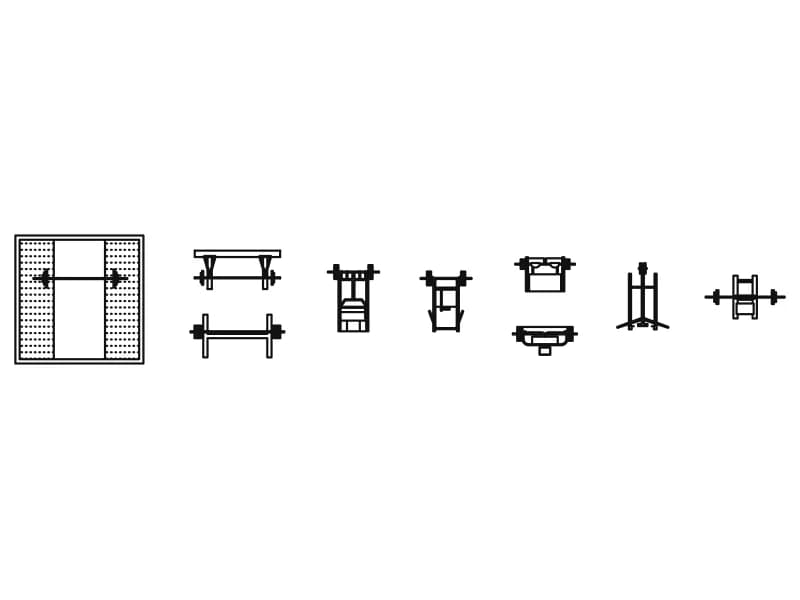
Squat Racks
Nine squat stands and half racks in plan and elevation, plus a hatched lifting platform.
59 KB · 10 entities

Six press benches in plan with loaded bars, plus a lifter elevation and a racked bar.
Up to 100 library downloads per day across all libraries. Resets at 00:00 UTC.
DWG is the original file. DXF is written from it on request. Open in CAD loads it into the free browser CAD — nothing to install, no account.
Eight inserts run along a strip 25.5 m wide: six press benches seen from above — flat, incline and decline pads with their uprights, the loaded bar and the plate stacks drawn on both sides — one side elevation of a lifter flat on the bench pressing the bar off his chest, and one side elevation of an empty bench with the bar resting in the rack. The file weighs 69 KB, sits entirely on layer 0, and carries a single note as its only text.
Bench stations set the spacing of a free-weight room. In plan the loaded bar measures 2.2 m across, which fixes the gap between benches, and the walking space behind the uprights for a spotter adds another 900 mm on top. Lay them out at 1:50 in a gym floor plan, or use the pair of elevations in a wall section to check mirror height above the benches and the position of any wall-mounted plate storage.
Insert each bench with its base point at the centre of the pad, then mirror alternate benches so the racks face away from each other and two spotters never share the same square metre. The drawing reads as millimetres although the unit flag says inches, so a 2.2 m bar comes in as 2200 units — check that first if the benches land the size of a pencil. Move them off layer 0 onto an equipment layer before plotting.
Nine squat stands and half racks in plan and elevation, plus a hatched lifting platform.
59 KB · 10 entities
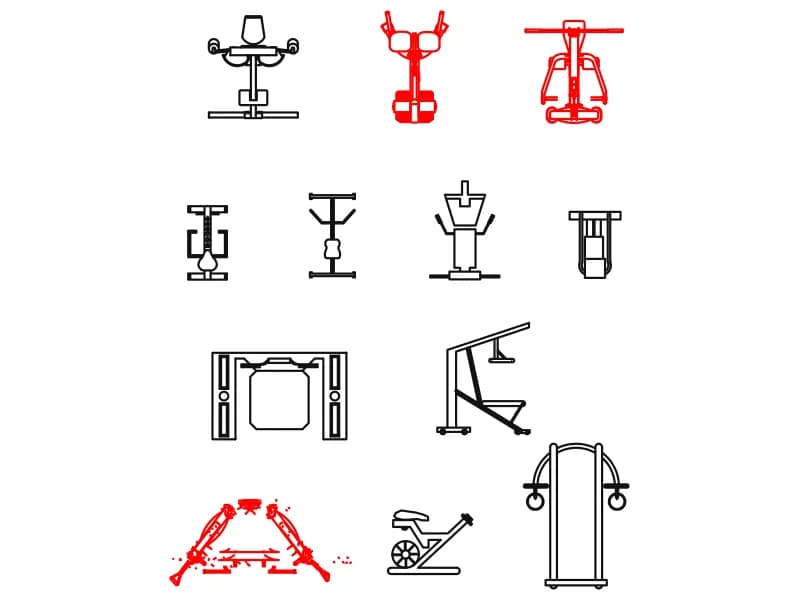
Twelve assorted gym machines in a grid: rower, pec deck, power cage, rings tower and more.
295 KB · 13 entities
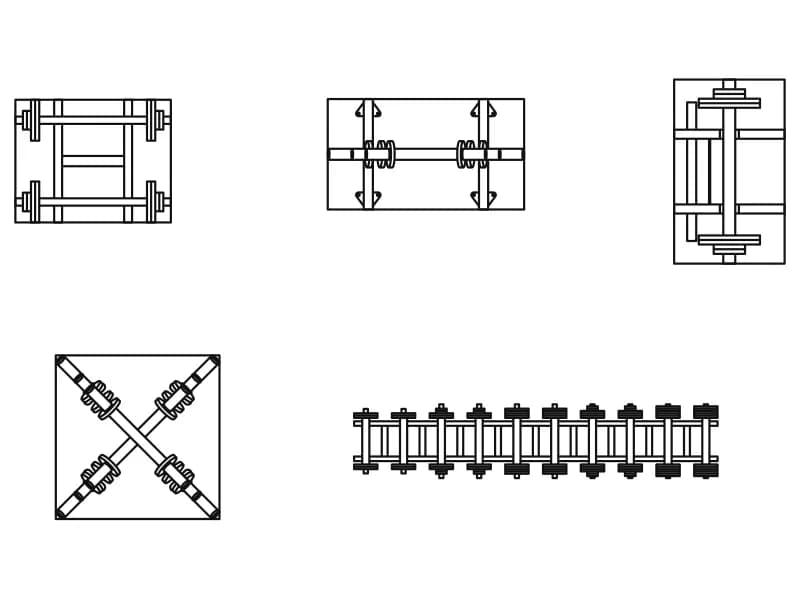
Three loaded barbell racks, a crossed-bar store and a two-tier dumbbell rack, all in plan.
54 KB · 6 entities
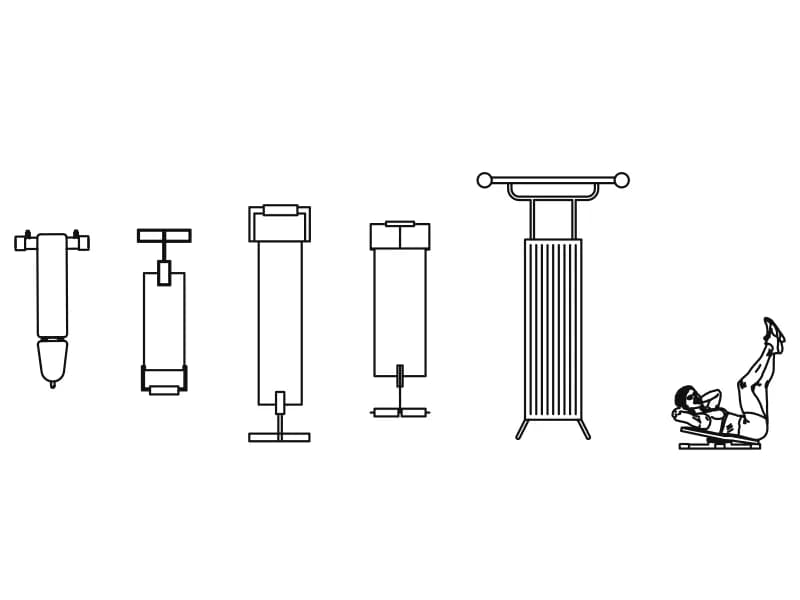
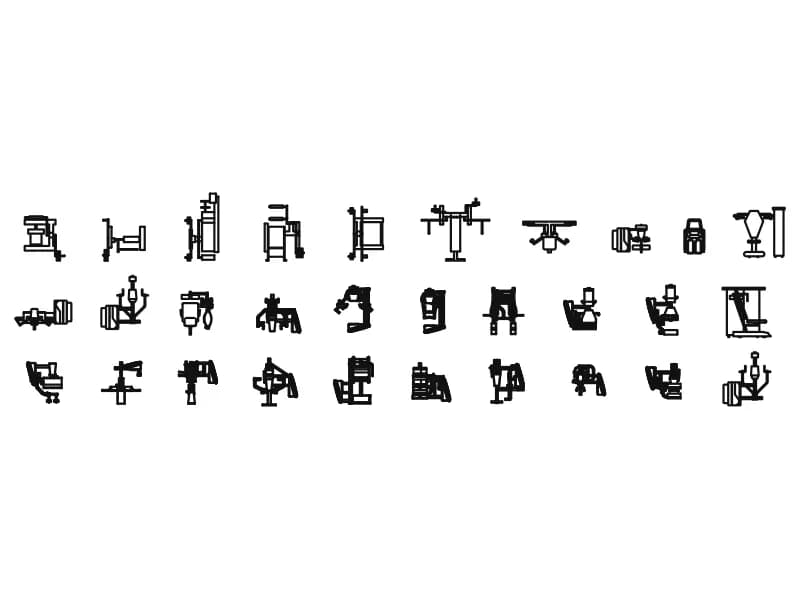
Thirty selectorised resistance machines drawn as plan views for a full gym strength area.
1.0 MB · 31 entities
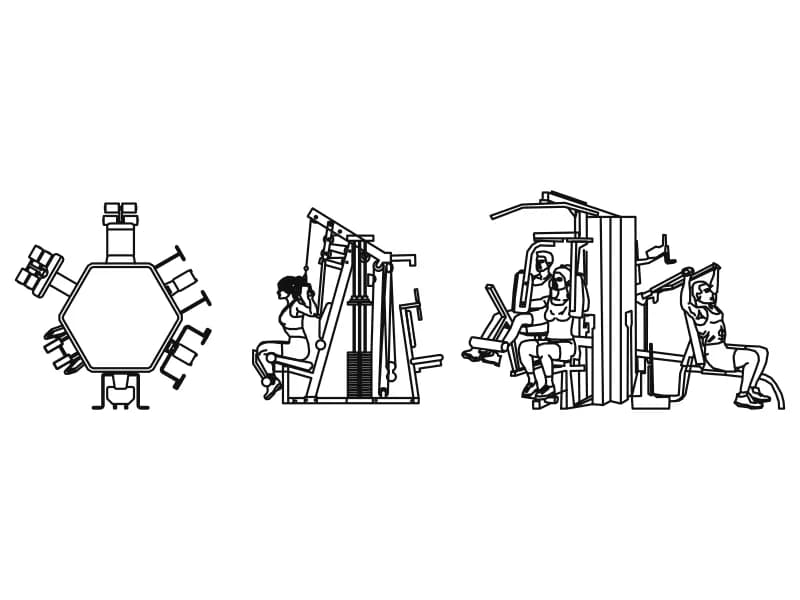
Hexagonal six-station multi-gym in plan with two elevations showing users at the stacks.
104 KB · 4 entities
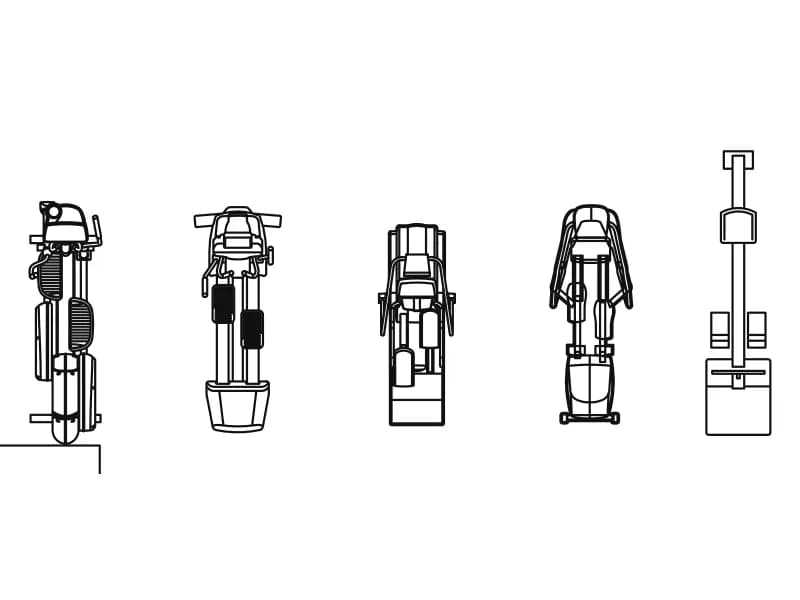
Five elliptical cross trainers as top views, each an independent insert on layer 0.
188 KB · 6 entities