 NASJI
NASJI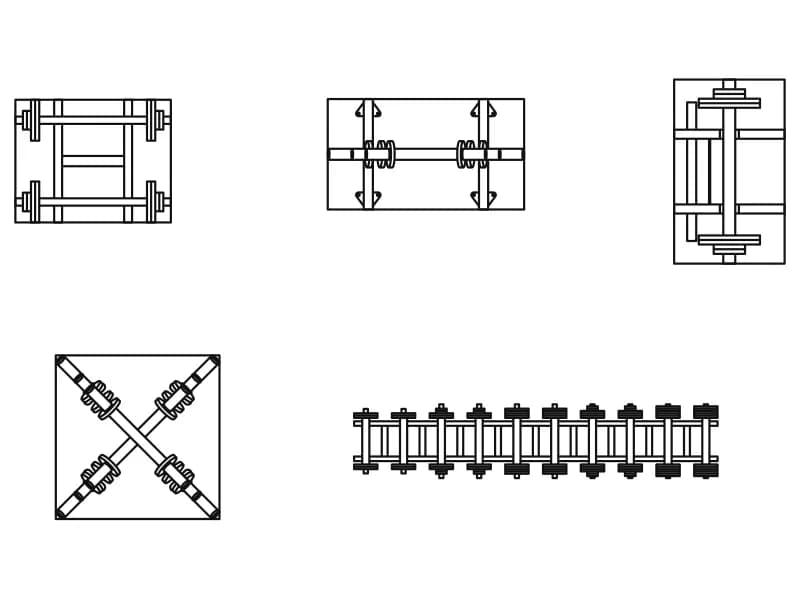
Free Weights
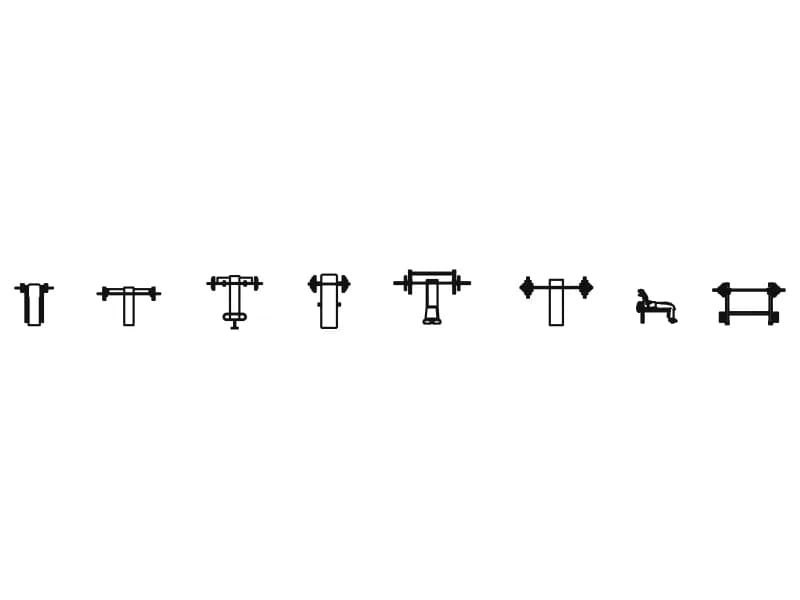
Three loaded barbell racks, a crossed-bar store and a two-tier dumbbell rack, all in plan.
54 KB · 6 entities
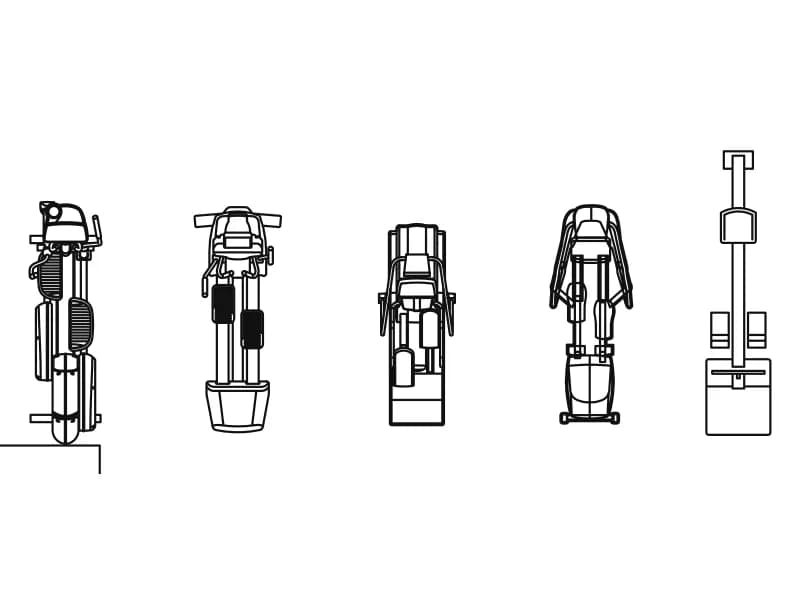
Five elliptical cross trainers as top views, each an independent insert on layer 0.
Up to 100 library downloads per day across all libraries. Resets at 00:00 UTC.
DWG is the original file. DXF is written from it on request. Open in CAD loads it into the free browser CAD — nothing to install, no account.
Five inserts, five elliptical cross trainers, all seen from above: a console head at one end, two long foot pedals running back either side of the centre rail, and the swinging handle arms drawn as narrow bars beside the console. The bodies differ in footprint — two are short front-drive machines, two are longer rear-drive ones, and the fifth has a wide splayed base. Apart from the five machines and a single note the sheet is empty, which keeps it to 193 KB.
Cross trainers eat floor space in a cardio row, and the top view is what settles the argument: a machine close to 2 m long needs a clear metre behind it for the stride and for stepping off the pedals. Use them in a gym floor plan at 1:50, a health-club fit-out at 1:100, or a hotel leisure drawing where the cardio deck shares a room with a pool surround. Dimension to the centre rail rather than to the pedal tips.
The stored extents in this file are unreliable — one element sits tens of thousands of units away from the equipment, so zooming to extents shows a near-blank sheet with the trainers squeezed into a corner. Window in on that corner, copy the five inserts and paste them into a fresh drawing, and the problem is gone. Give them your own equipment layer afterwards, because everything here arrives on layer 0 with nothing else to distinguish it.
Three loaded barbell racks, a crossed-bar store and a two-tier dumbbell rack, all in plan.
54 KB · 6 entities
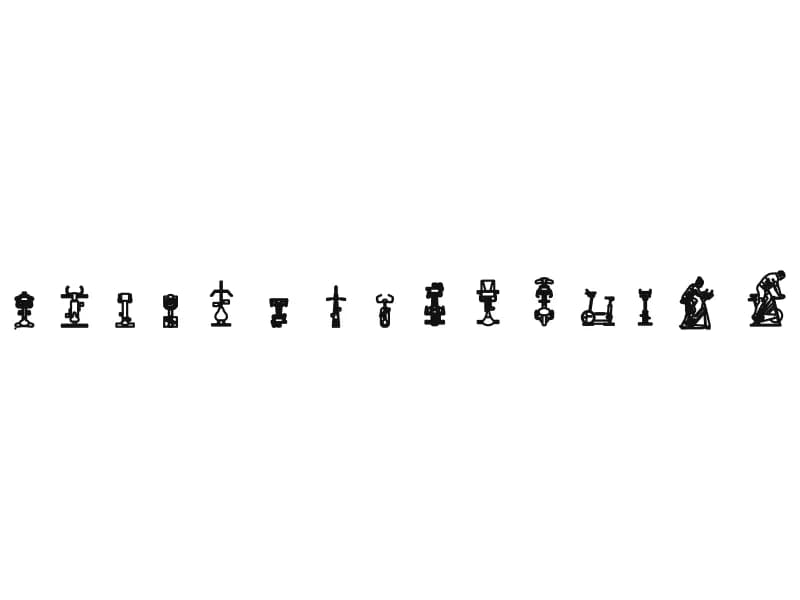
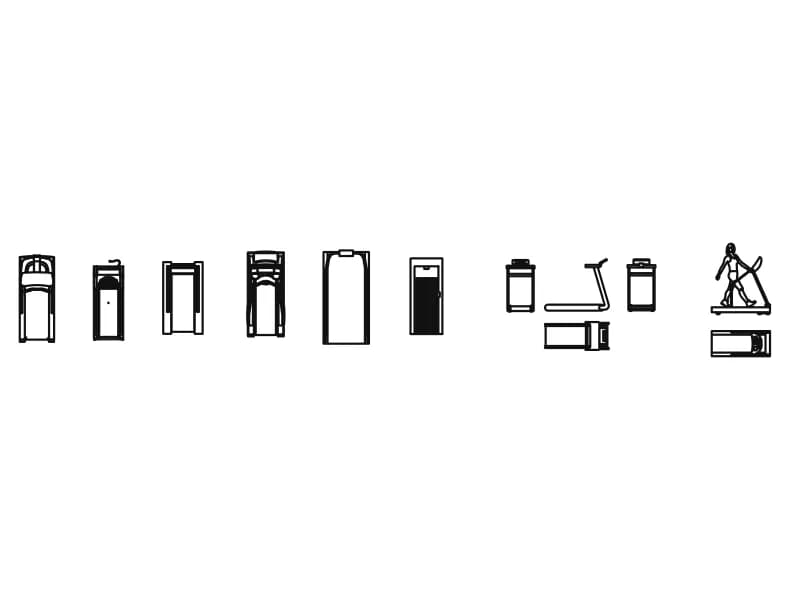
Fourteen treadmills as top views, front and side elevations, three with a figure on the belt.
300 KB · 14 entities
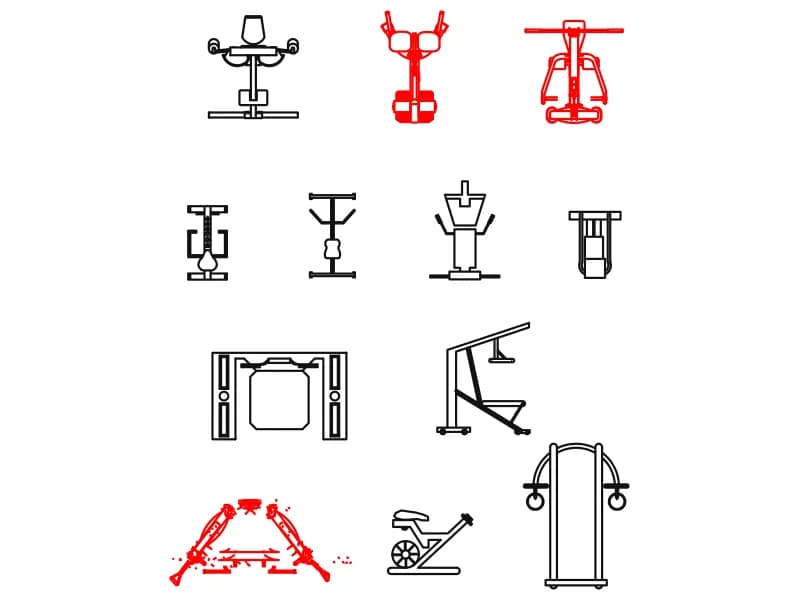
Twelve assorted gym machines in a grid: rower, pec deck, power cage, rings tower and more.
295 KB · 13 entities
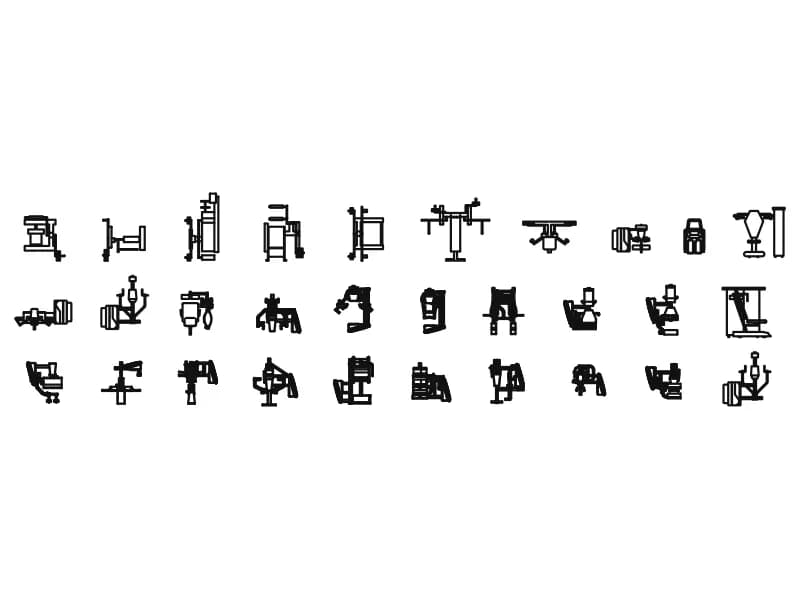
Thirty selectorised resistance machines drawn as plan views for a full gym strength area.
1.0 MB · 31 entities
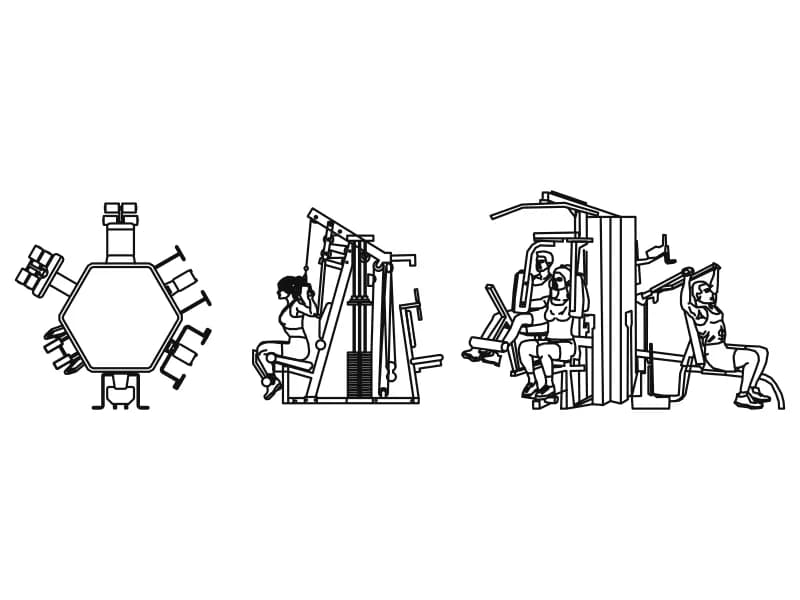
Hexagonal six-station multi-gym in plan with two elevations showing users at the stacks.
104 KB · 4 entities
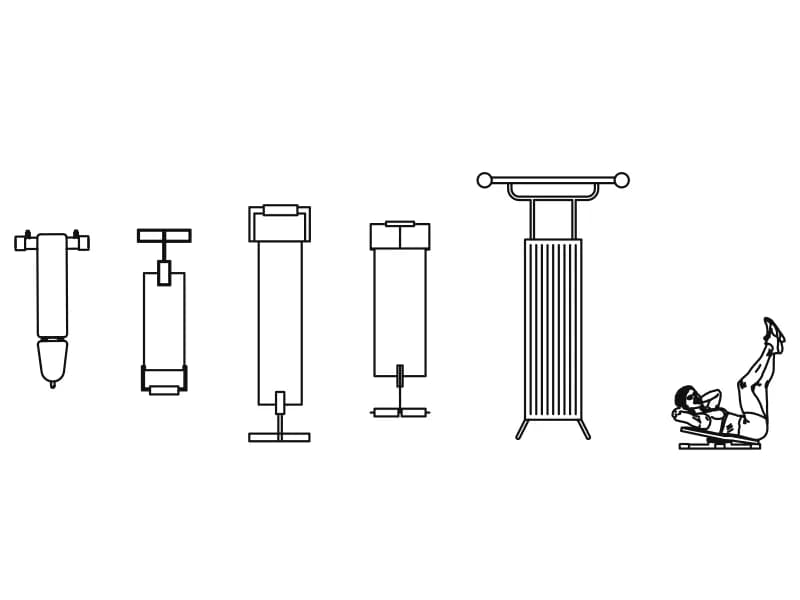
Six press benches in plan with loaded bars, plus a lifter elevation and a racked bar.
67 KB · 9 entities