 NASJI
NASJI
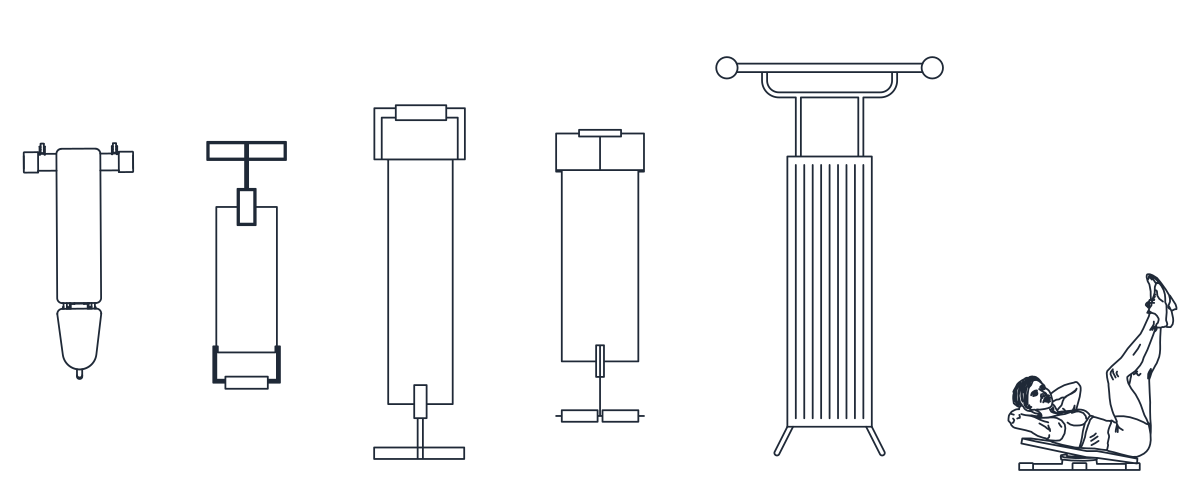
Abdominal Benches — Plan Views and a Side Elevation
Five abdominal benches seen from above plus a side elevation of a user doing a crunch.
Up to 100 library downloads per day across all libraries. Resets at 00:00 UTC.
DWG is the original file. DXF is written from it on request. Open in CAD loads it into the free browser CAD — nothing to install, no account.
Specifications
- Format
- DWG R2018 · DXF R2000 on request
- Units
- inches
- Entities
- 8 — 7 block references and 1 paragraph text
- Layers
- 1 (layer 0)
- Block definitions
- none — plain geometry
- File size
- 116 KB
- Updated
About this block
Seven inserts sit in a single row: five abdominal benches seen from above — a flat sit-up board, a decline crunch bench with a foot roller, a padded bench with a curved back pad, a narrow ab board on a pedestal, and a ribbed roman chair under a wide top bar — plus a side elevation of a woman lying back on a decline bench with her legs raised. Everything sits on layer 0 in a drawing 7.1 m wide and 2.9 m deep, with one note as the only text.
Gym equipment CAD blocks like these belong in a fitness-suite layout at 1:50 or 1:100, where the top views set out floor space and circulation between stations while the elevation shows how much headroom a user actually needs. Health clubs, hotel gyms and physiotherapy rooms all want the same clearance study. Put the benches into the room plan first, then carry the elevation across into a wall section when equipment has to be shown against a mirror or a window.
The unit flag in the file says inches, but the geometry is millimetres: the reclining figure measures about 1.7 m, so insert at scale 1 into a millimetre drawing and at 0.001 into a metre one. Each bench is a separate insert, so one can be dragged out of the row without exploding anything. Move the pieces onto your own equipment layer before copying them into a live plan, since they all arrive on layer 0 and take whatever colour that layer carries.
Ratings and reviews
Related blocks
Weights Machines
Thirty selectorised resistance machines drawn as plan views for a full gym strength area.
1.0 MB · 31 entities
Press Benches
Six press benches in plan with loaded bars, plus a lifter elevation and a racked bar.
67 KB · 9 entities
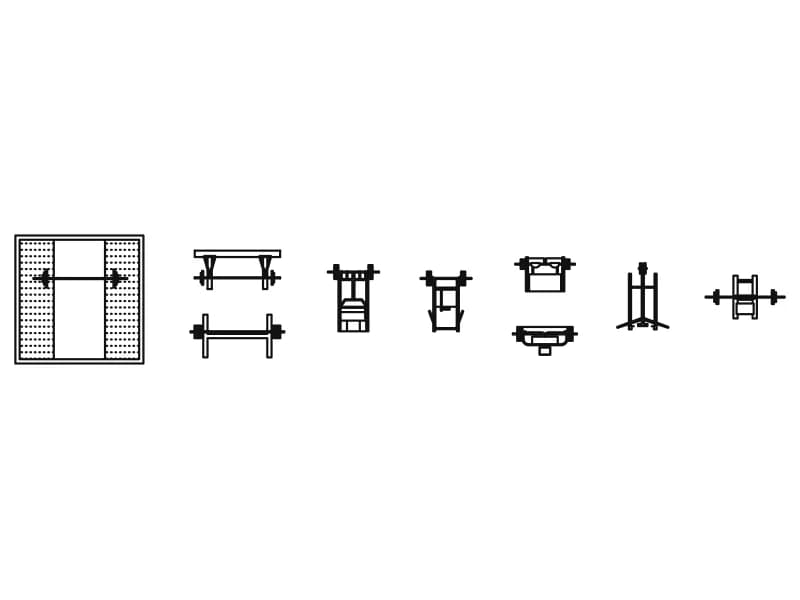
Squat Racks
Nine squat stands and half racks in plan and elevation, plus a hatched lifting platform.
59 KB · 10 entities
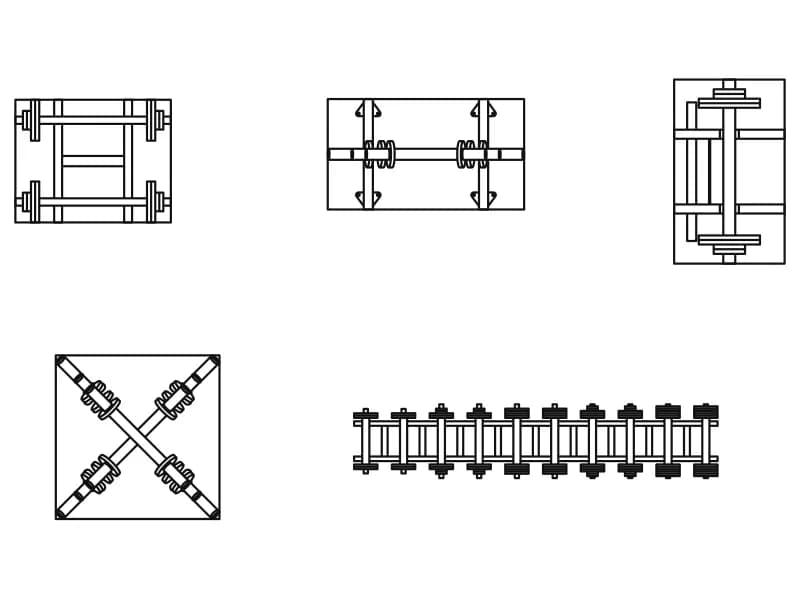
Free Weights
Three loaded barbell racks, a crossed-bar store and a two-tier dumbbell rack, all in plan.
54 KB · 6 entities
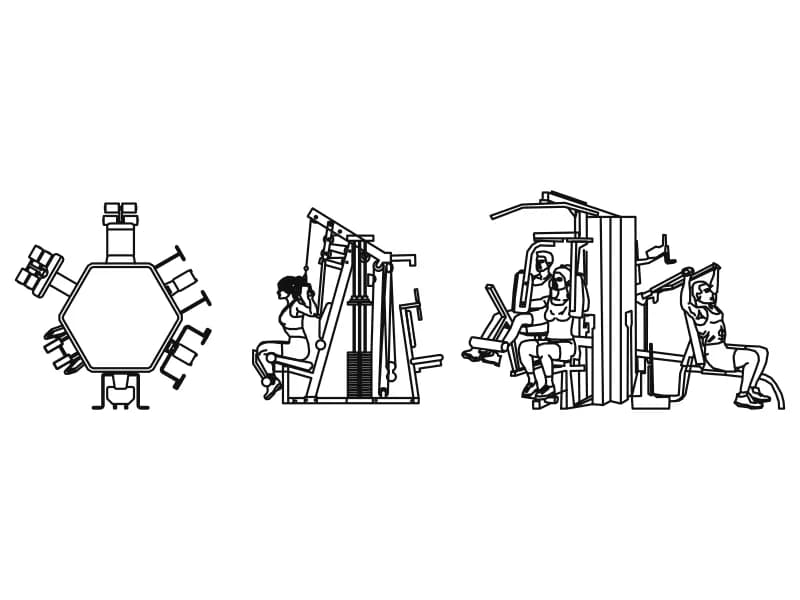
Multi Station
Hexagonal six-station multi-gym in plan with two elevations showing users at the stacks.
104 KB · 4 entities
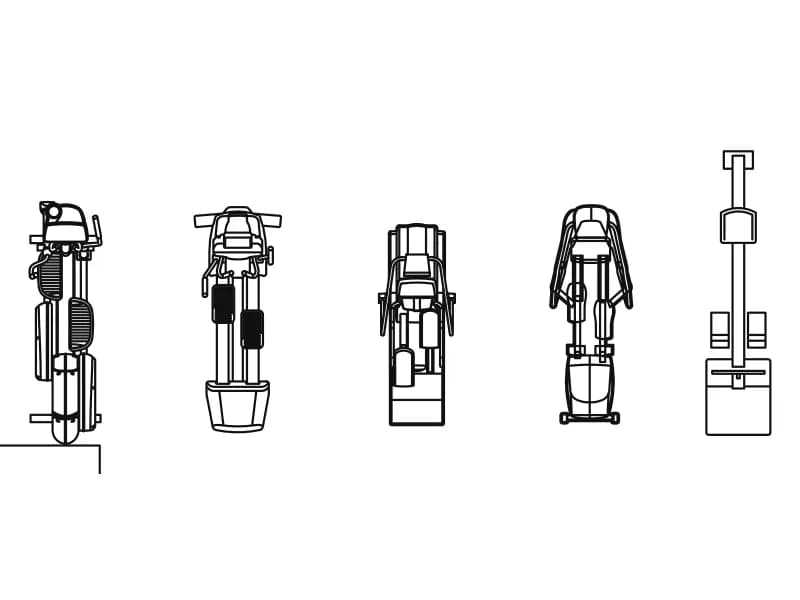
Elliptical Machine
Five elliptical cross trainers as top views, each an independent insert on layer 0.
188 KB · 6 entities
Other Equipment
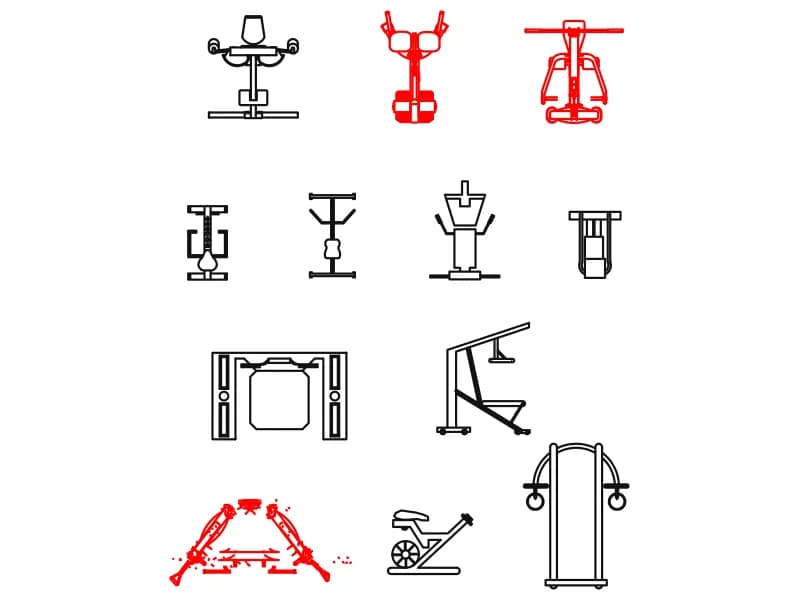
Twelve assorted gym machines in a grid: rower, pec deck, power cage, rings tower and more.
295 KB · 13 entities