NASJI
NASJI
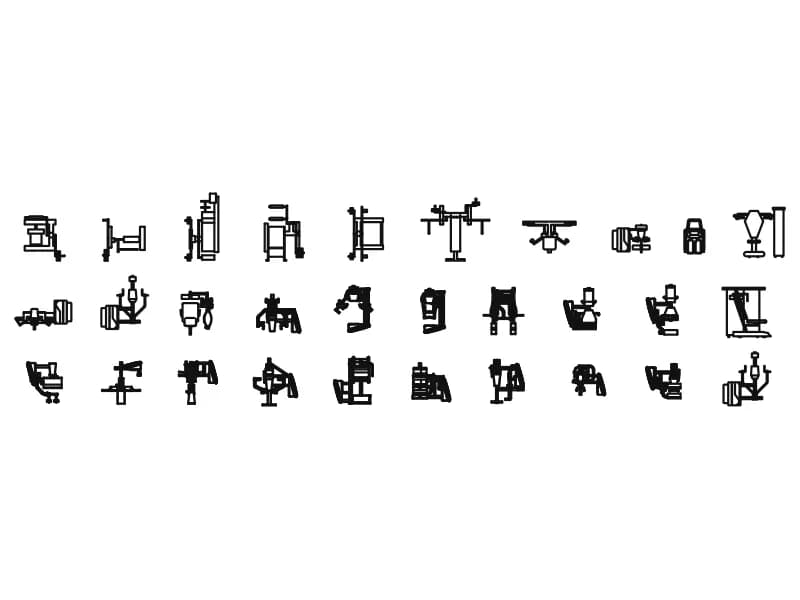
Weight Machines — Thirty Plan-View Blocks for a Gym Layout
Thirty selectorised resistance machines drawn as plan views for a full gym strength area.
Up to 100 library downloads per day across all libraries. Resets at 00:00 UTC.
DWG is the original file. DXF is written from it on request. Open in CAD loads it into the free browser CAD — nothing to install, no account.
Specifications
- Format
- DWG R2018 · DXF R2000 on request
- Units
- inches
- Entities
- 31 — 30 block references and 1 paragraph text
- Layers
- 1 (layer 0)
- Block definitions
- none — plain geometry
- File size
- 1.0 MB
- Updated
About this block
Thirty inserts fill a grid 26.0 m wide and 9.1 m deep, every one a resistance machine seen from above: chest press and shoulder press frames with their swinging arms, lat pulldown and seated row stations with the bar drawn across the seat, leg press and leg extension units with the foot plate at the far end, pec decks, abductor chairs, preacher benches, and a cable crossover with a tower at each side. The weight stacks read as small striped rectangles beside each seat.
This is the sheet to reach for when the brief calls for gym CAD blocks covering a whole resistance area rather than one machine. Thirty stations is enough for a commercial floor: set them out at 1:100 for the level and 1:50 for the strength zone, allowing 900 mm of walking space between machines and 1.5 m at the ends where users step in. Group the pulling machines back to back so their stacks share one service run.
At just over 1 MB this is the heaviest of the gym files, so copy the two or three machines you need into a fresh drawing instead of inserting the grid and freezing the remainder. The machines are top views only — for a section, borrow an elevation from the multi-station or treadmill sheets. Everything sits on layer 0 in millimetres, so scale by 0.001 to drop a selection into a drawing set out in metres.
Ratings and reviews
Related blocks
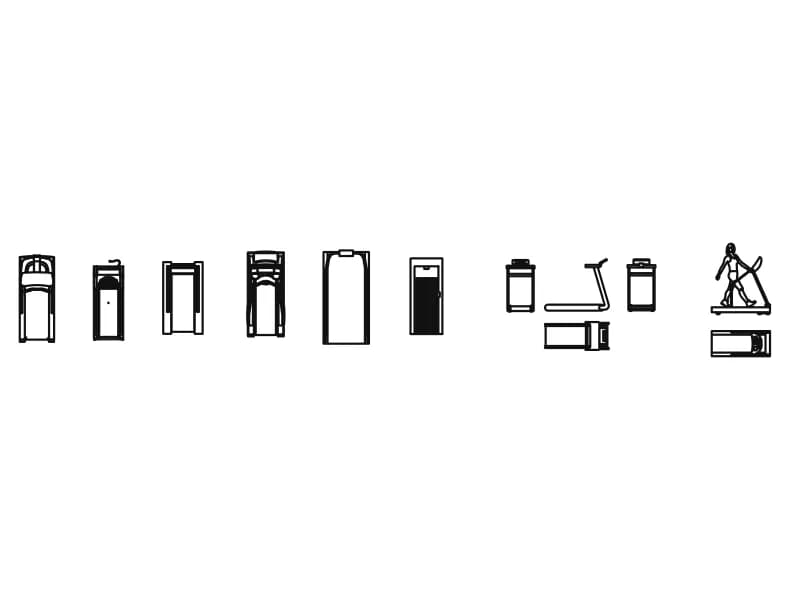
Treadmills
Fourteen treadmills as top views, front and side elevations, three with a figure on the belt.
300 KB · 14 entities
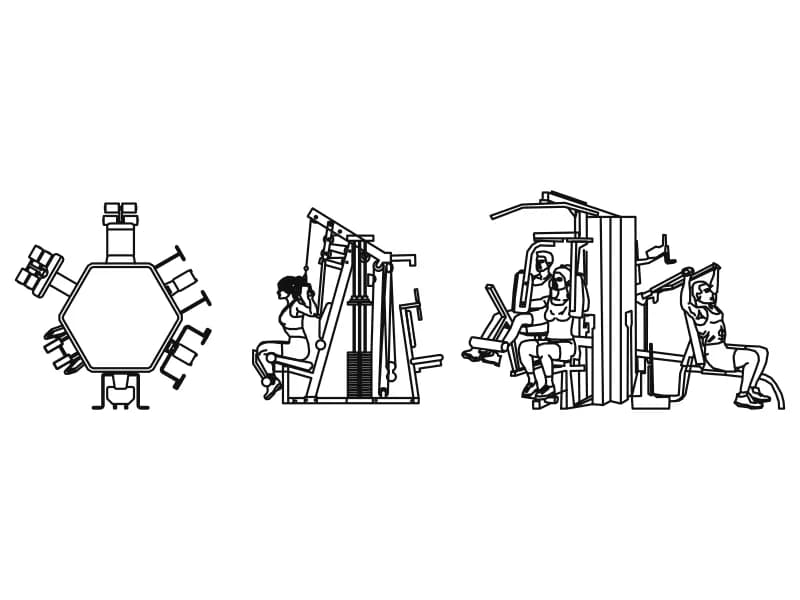
Multi Station
Hexagonal six-station multi-gym in plan with two elevations showing users at the stacks.
104 KB · 4 entities
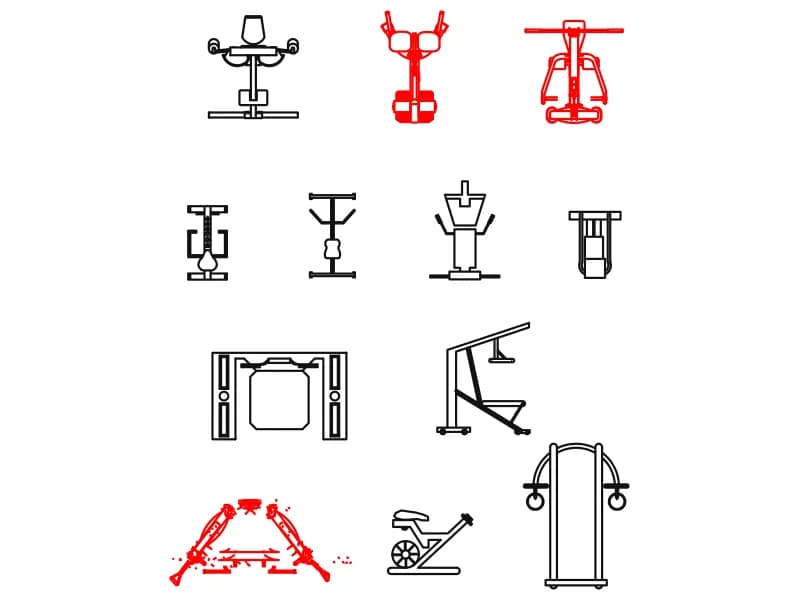
Other Equipment
Twelve assorted gym machines in a grid: rower, pec deck, power cage, rings tower and more.
295 KB · 13 entities
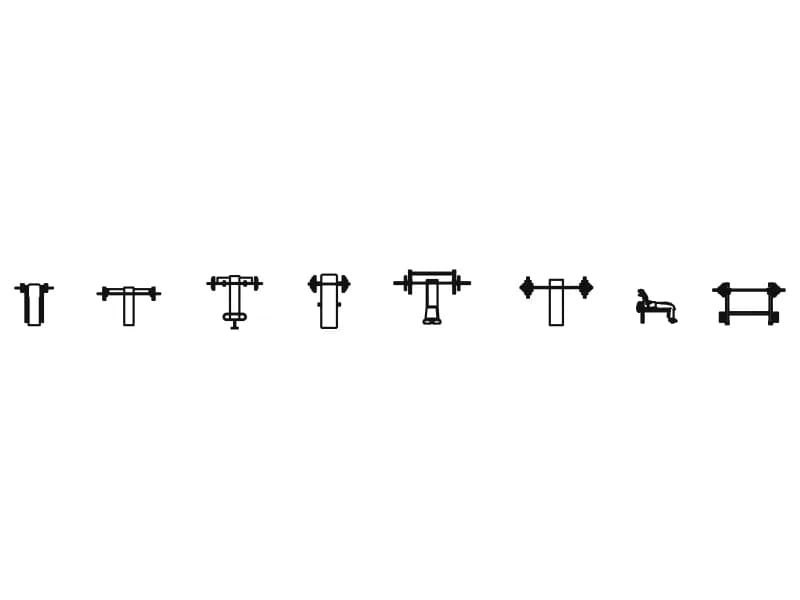
Press Benches
Six press benches in plan with loaded bars, plus a lifter elevation and a racked bar.
67 KB · 9 entities
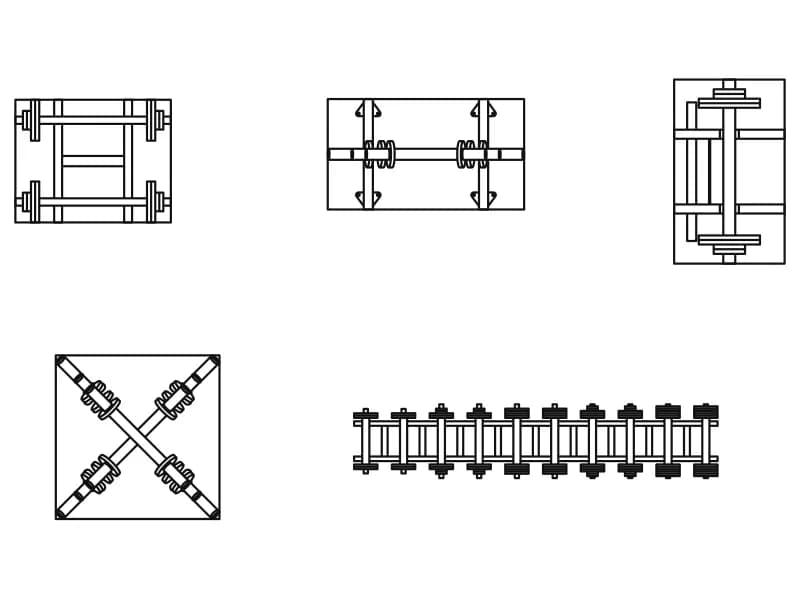
Free Weights
Three loaded barbell racks, a crossed-bar store and a two-tier dumbbell rack, all in plan.
54 KB · 6 entities
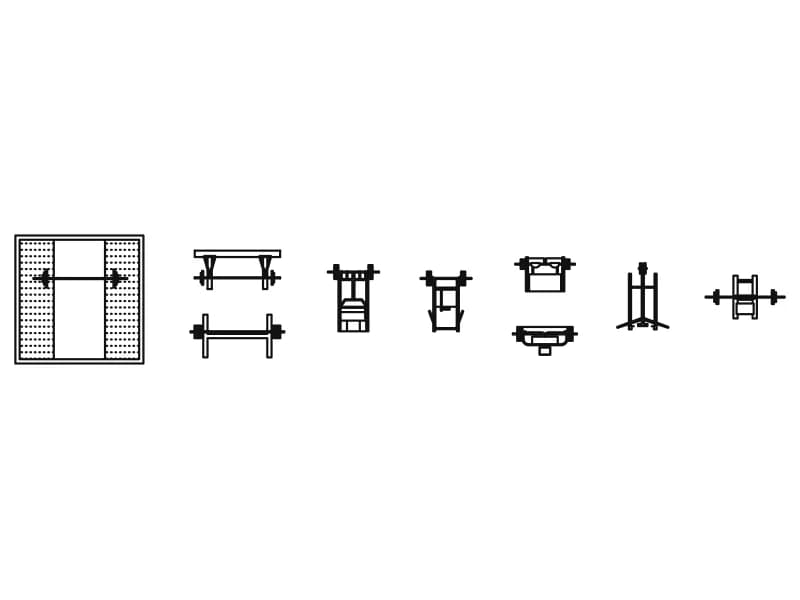
Squat Racks
Nine squat stands and half racks in plan and elevation, plus a hatched lifting platform.
59 KB · 10 entities