 NASJI
NASJI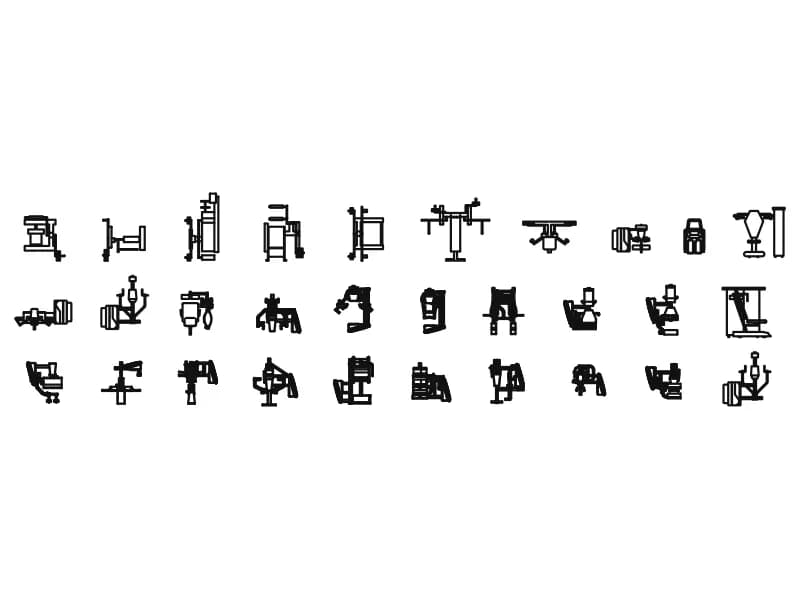
Weights Machines
Thirty selectorised resistance machines drawn as plan views for a full gym strength area.
1.0 MB · 31 entities
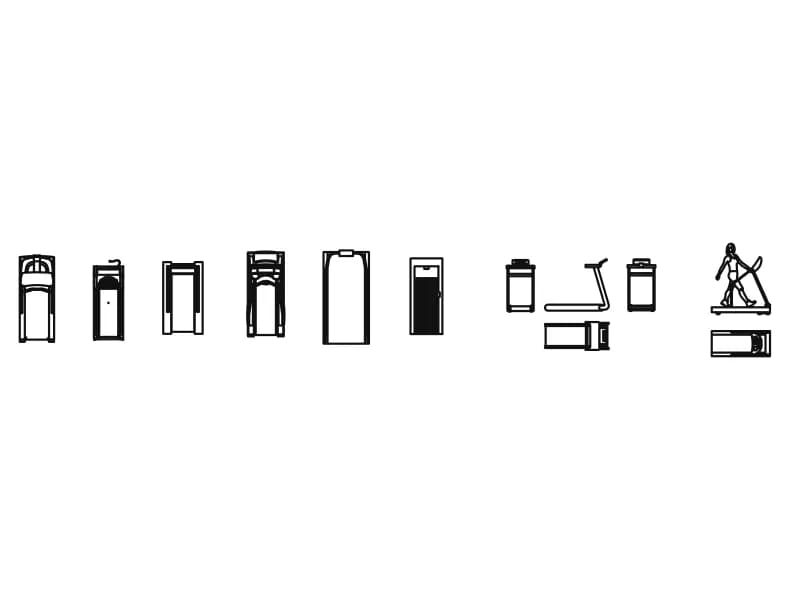
Fourteen treadmills as top views, front and side elevations, three with a figure on the belt.
Up to 100 library downloads per day across all libraries. Resets at 00:00 UTC.
DWG is the original file. DXF is written from it on request. Open in CAD loads it into the free browser CAD — nothing to install, no account.
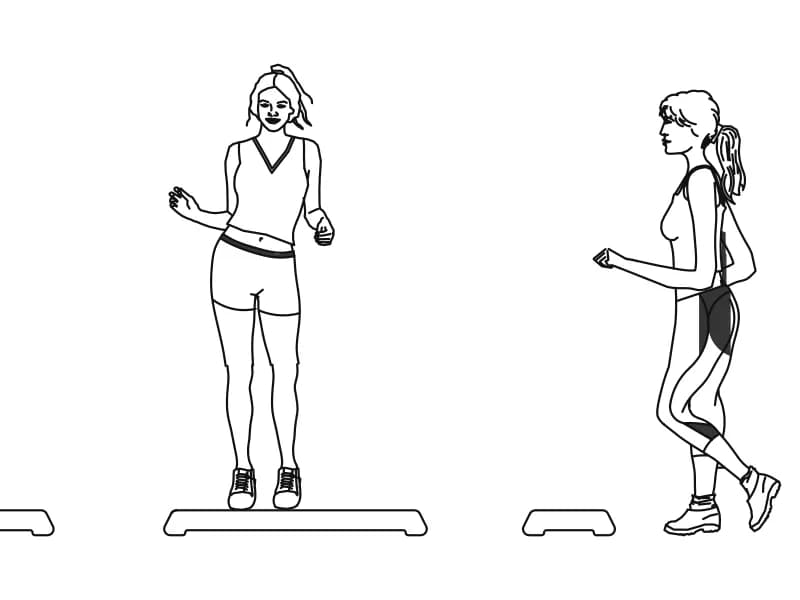
Fourteen inserts and no text at all: this sheet is pure geometry, 25.8 m wide and 3.8 m deep. The top views show the running deck, the side rails and the console head, so the footprint reads straight off the plan. Front elevations give the console mast and the width between handrails. Side elevations give the deck angle and rail height, and three of them carry a figure — a woman walking, a woman running, and a woman on an inclined deck.
Treadmills set the depth of a cardio row: about 2 m of machine plus a metre of run-off behind for safety, which is the clearance an inspection will ask about first. Lay the top views out at 1:50 against the window wall of a fitness suite, keep 500 mm between belts so the side rails stay reachable, and take one side elevation into the building section to show the console head against the sill line.
With no note or label anywhere in the file, this one inserts cleanly into a drawing that has its own annotation style — there is nothing to delete afterwards. Take a single machine rather than the whole row: each treadmill is an independent insert with its base point at the front of the deck, which makes lining a row against a wall quick. Send the selection to your equipment layer as soon as it lands, since it starts on layer 0.
Thirty selectorised resistance machines drawn as plan views for a full gym strength area.
1.0 MB · 31 entities
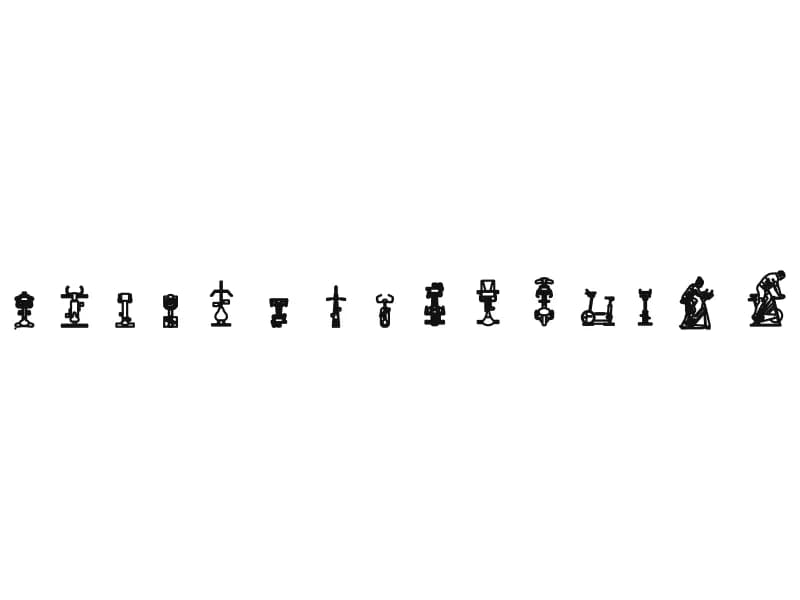
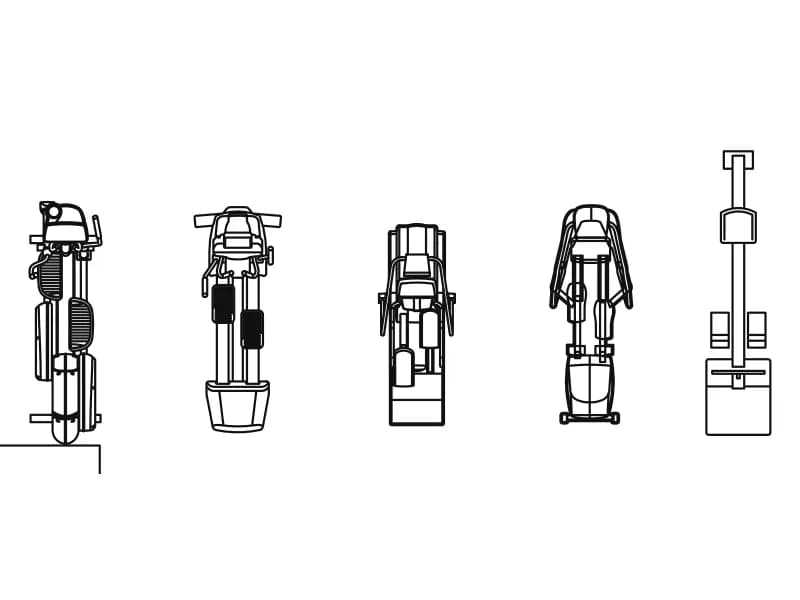
Five elliptical cross trainers as top views, each an independent insert on layer 0.
188 KB · 6 entities
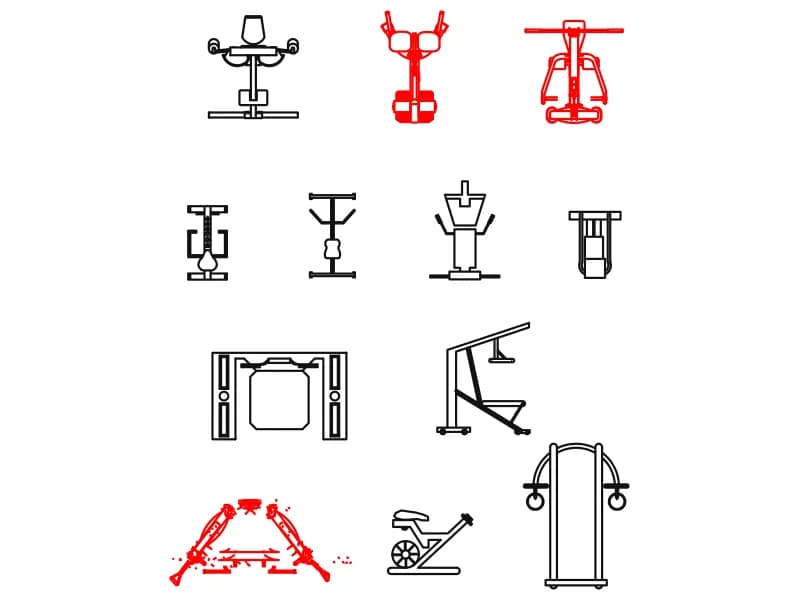
Twelve assorted gym machines in a grid: rower, pec deck, power cage, rings tower and more.
295 KB · 13 entities
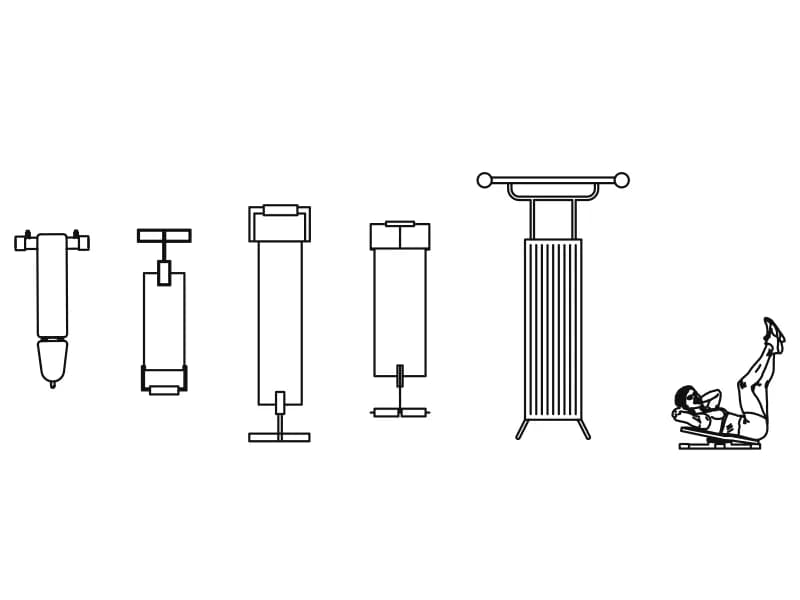
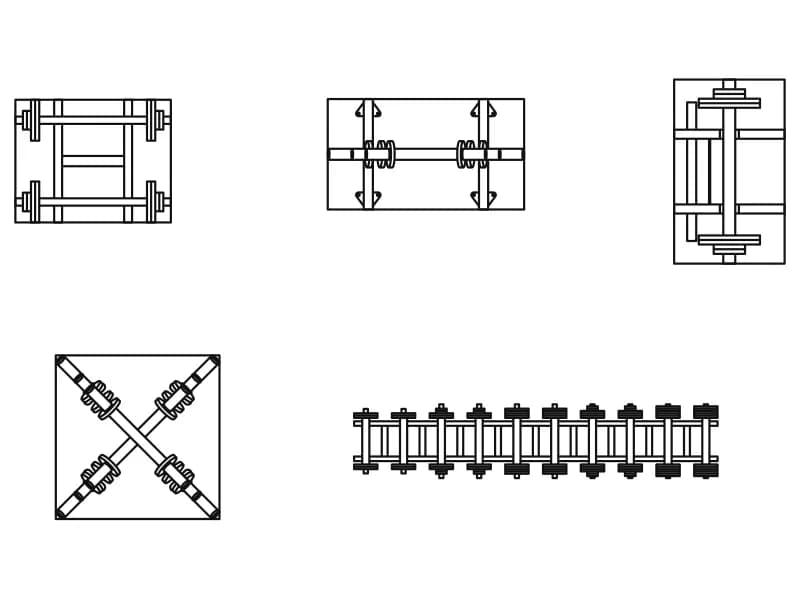
Three loaded barbell racks, a crossed-bar store and a two-tier dumbbell rack, all in plan.
54 KB · 6 entities
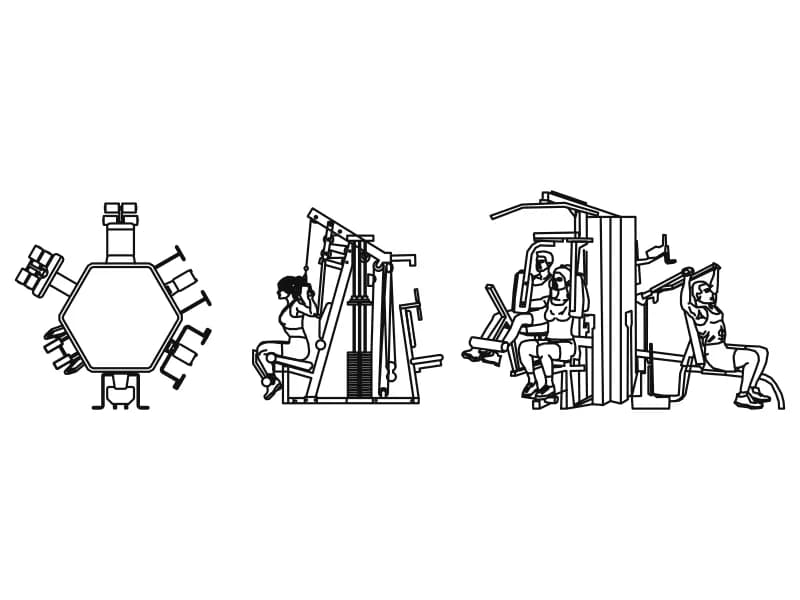
Hexagonal six-station multi-gym in plan with two elevations showing users at the stacks.
104 KB · 4 entities