NASJI
NASJI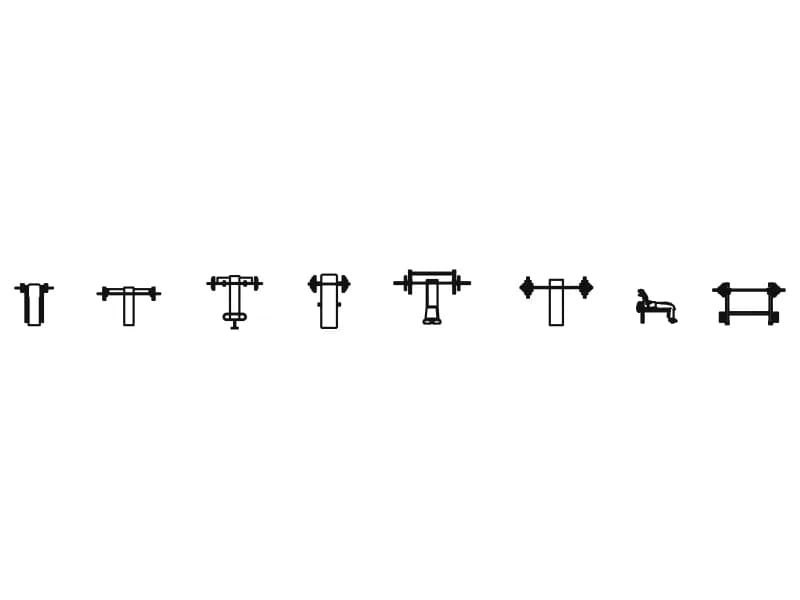
Press Benches
Six press benches in plan with loaded bars, plus a lifter elevation and a racked bar.
67 KB · 9 entities
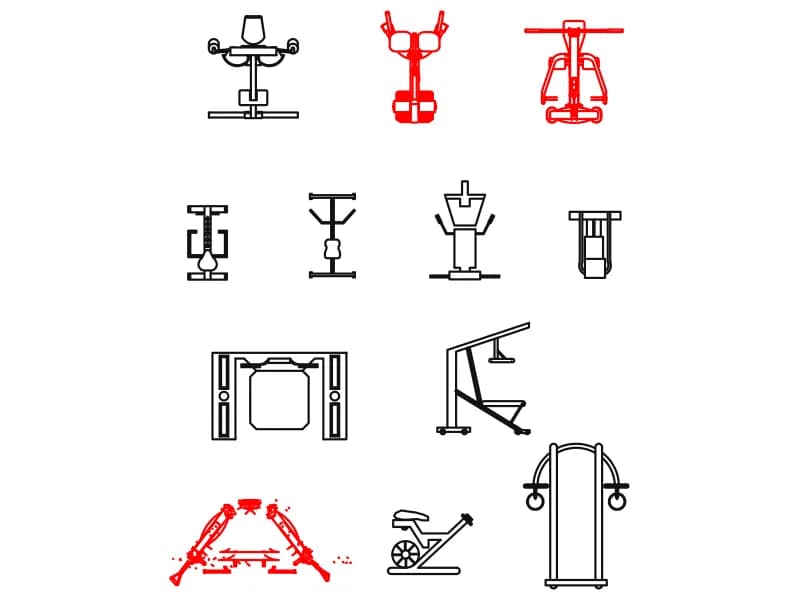
Twelve assorted gym machines in a grid: rower, pec deck, power cage, rings tower and more.
Up to 100 library downloads per day across all libraries. Resets at 00:00 UTC.
DWG is the original file. DXF is written from it on request. Open in CAD loads it into the free browser CAD — nothing to install, no account.
This is the catch-all sheet: twelve gym equipment CAD blocks laid out in a grid roughly 6.0 m wide and 8.3 m deep. Top views include a pec deck with its swinging arms, a rowing machine and a cross trainer picked out in red, a hyperextension bench, a T-bar row, a cable station and a power cage. Elevations cover an adjustable incline bench on transport wheels, a rowing machine with a spoked flywheel, and a tower with gymnastic rings hanging from a curved top rail.
When a fitness suite needs the odd machine that no standard library carries, this is where to look. Pull the rower and the rings tower into a functional-training zone at 1:50, or use the power cage plan to check that a 2.2 m bar can be racked without fouling a column. The red items sit on the same layer as the rest but carry an explicit colour, which makes them quick to isolate when only the cardio pieces are wanted.
Copy single machines rather than inserting all twelve: at 302 KB the sheet is the heaviest of the small gym files and most drawings need two or three pieces. Reset the explicit colours to ByLayer after pasting, otherwise the red machines will print red whatever the equipment layer says. Each block sits on layer 0, so assign your own layer immediately and the whole set then follows your plot style without further editing.
Six press benches in plan with loaded bars, plus a lifter elevation and a racked bar.
67 KB · 9 entities
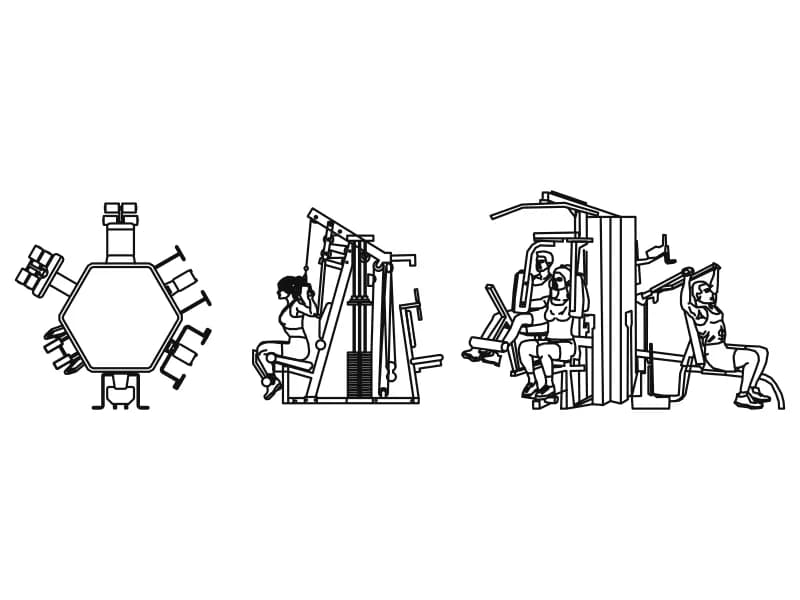
Hexagonal six-station multi-gym in plan with two elevations showing users at the stacks.
104 KB · 4 entities
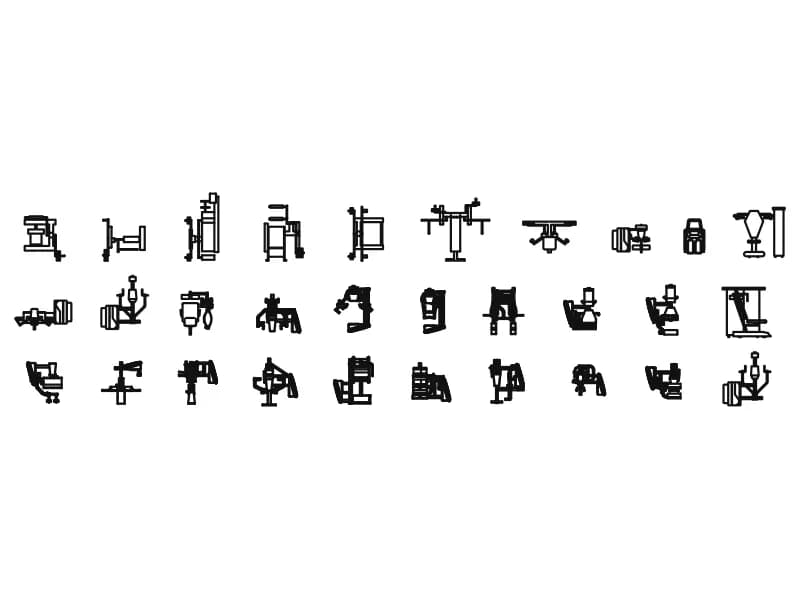
Thirty selectorised resistance machines drawn as plan views for a full gym strength area.
1.0 MB · 31 entities
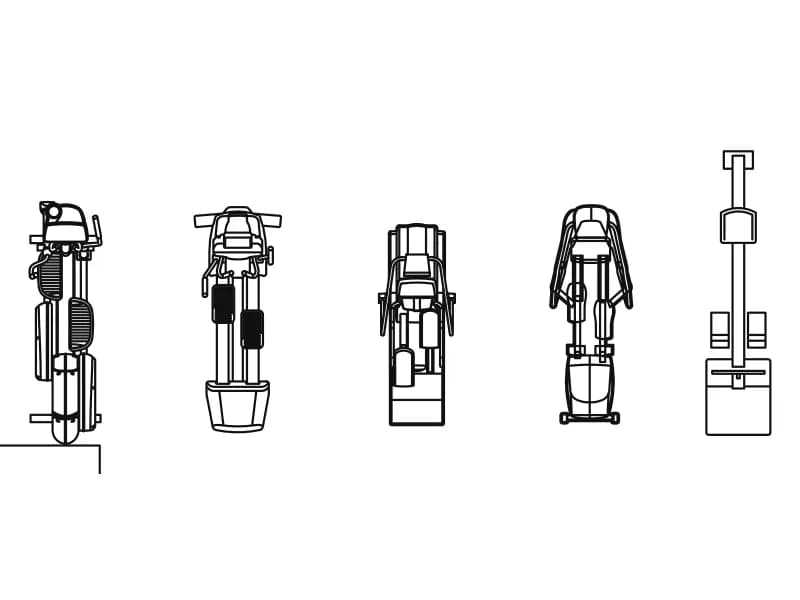
Five elliptical cross trainers as top views, each an independent insert on layer 0.
188 KB · 6 entities
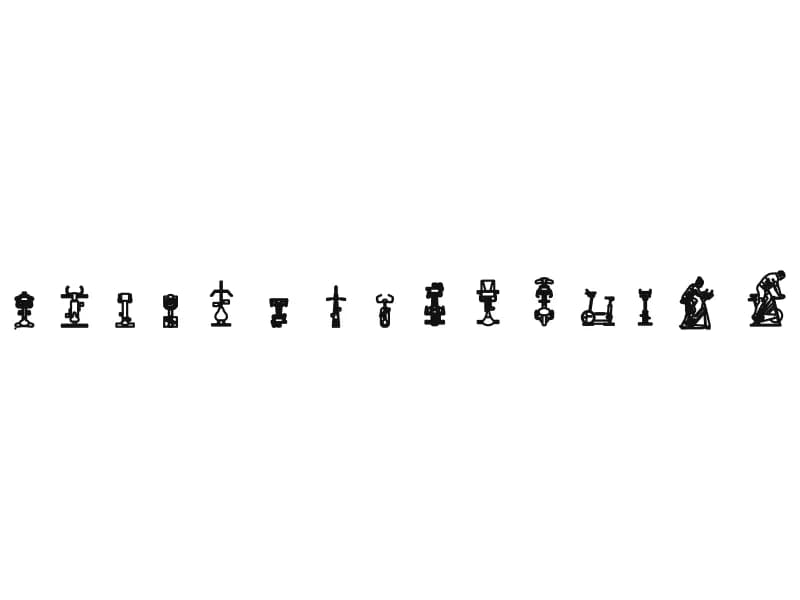
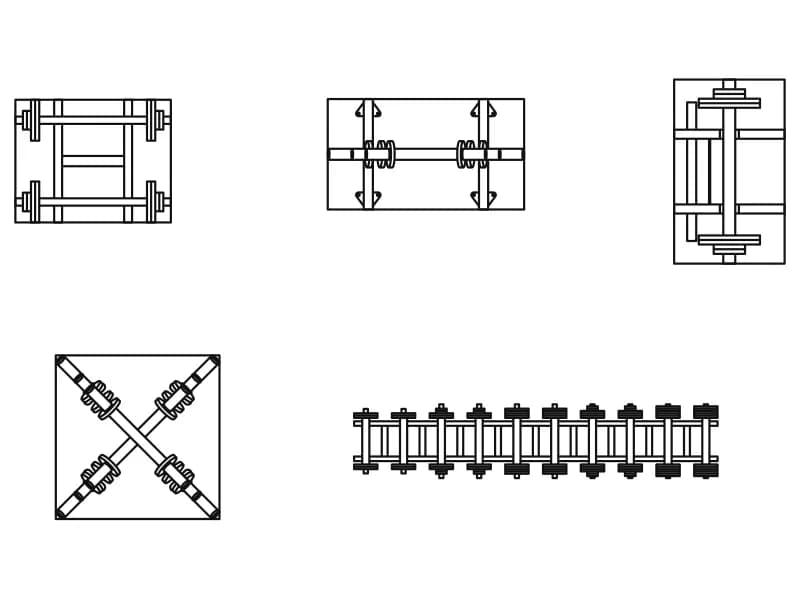
Three loaded barbell racks, a crossed-bar store and a two-tier dumbbell rack, all in plan.
54 KB · 6 entities
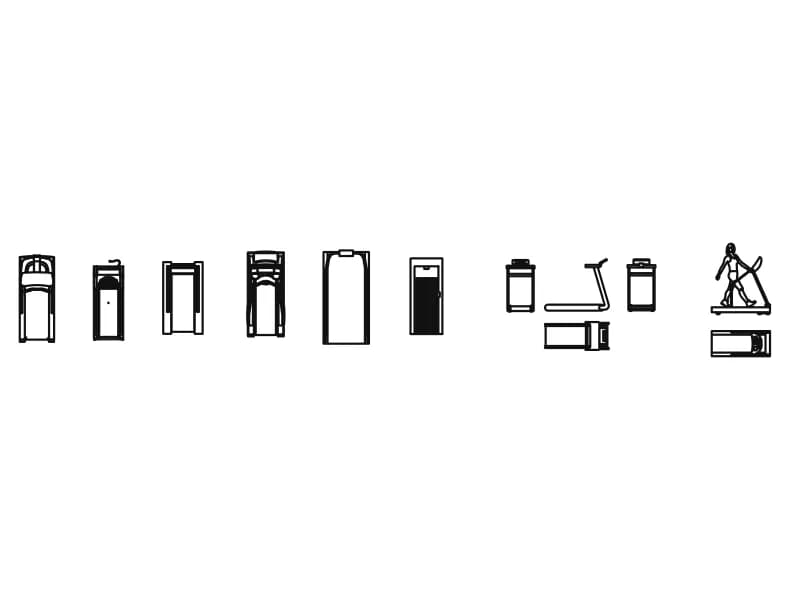
Fourteen treadmills as top views, front and side elevations, three with a figure on the belt.
300 KB · 14 entities