NASJI
NASJI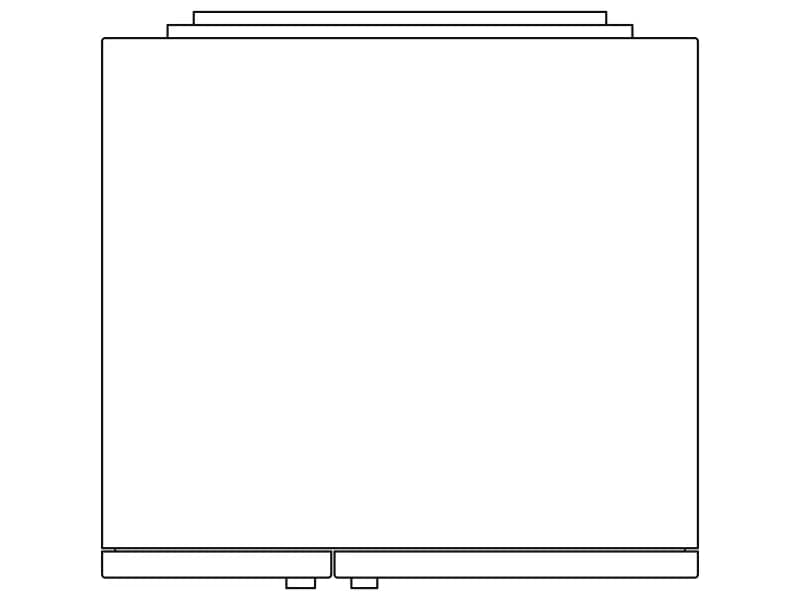
2D CAD Block
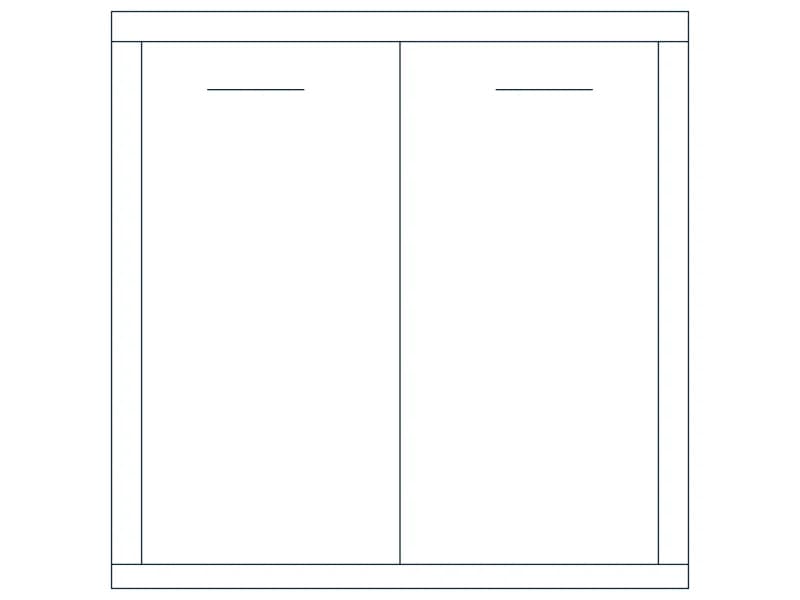
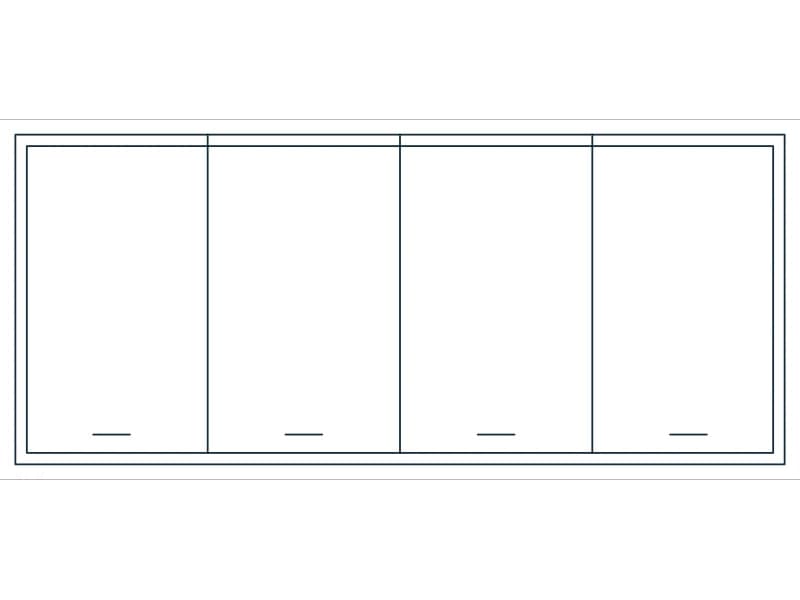
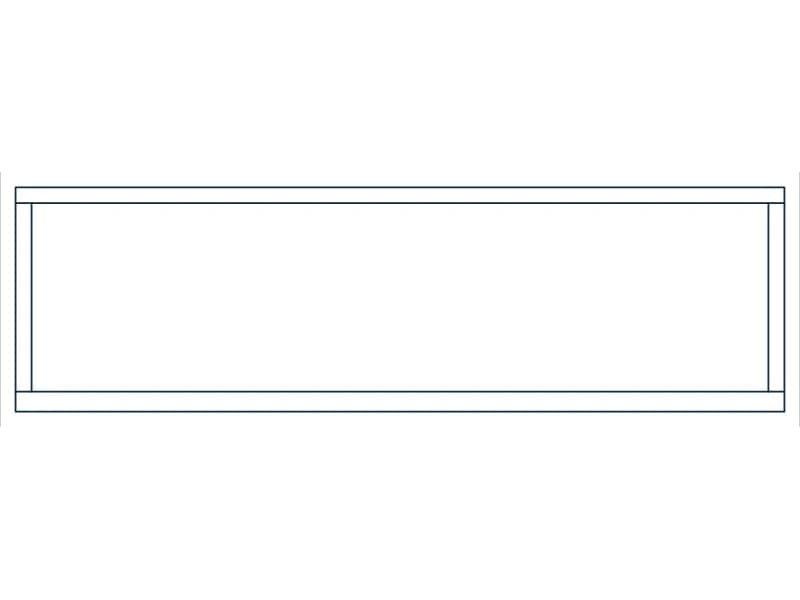
Plain plan-view outline of a two-door unit, 910 mm wide, with handles and a stepped back rail.
33 KB · 38 entities
Nineteen files built around the working surfaces of a kitchen. Sinks come first: a single bowl and a double bowl with a drainboard, an oval double bowl, and two catalogue sheets carrying 34 and 45 sink inserts. Cooktops follow, a compact three-burner of 47 entities and a four-burner using twelve circles for rings and pan supports. Three counter layouts show the whole run, straight, L-shaped and a double L with hob and twin sink already set into the worktop. A hob catalogue of 89,777 entities and a commercial laundry sheet close the set.
Fixture symbols drop into a kitchen plan at 1:20 or 1:50, where the cut-out size and the space either side of it are what the drawing settles. The counter layouts are quicker still: insert one, stretch the worktop polyline to your wall length and slide the sink along it. The small blocks read as metres, since a single-bowl sink at 1.2 by 0.9 units is a real 1.2 m unit, while the catalogue sheets are millimetre drawings. Watch for the source layer spelled KITSHEN when you go hunting for the geometry after insertion.
45 blocks · every one as DWG and DXF · free, no sign-up
Plain plan-view outline of a two-door unit, 910 mm wide, with handles and a stepped back rail.
33 KB · 38 entities
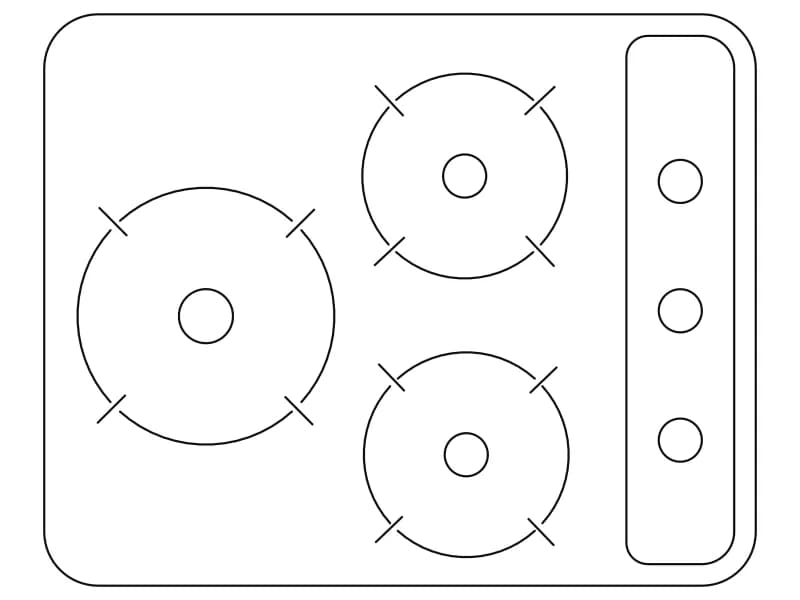
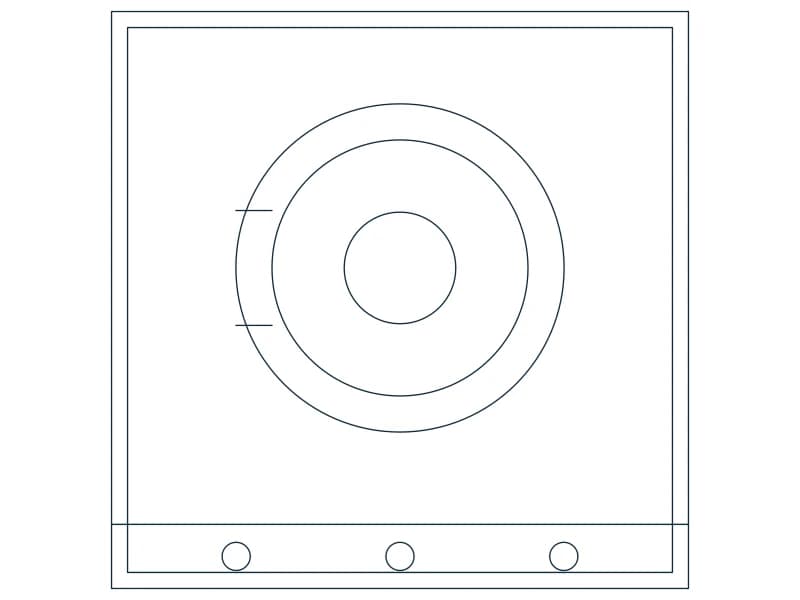
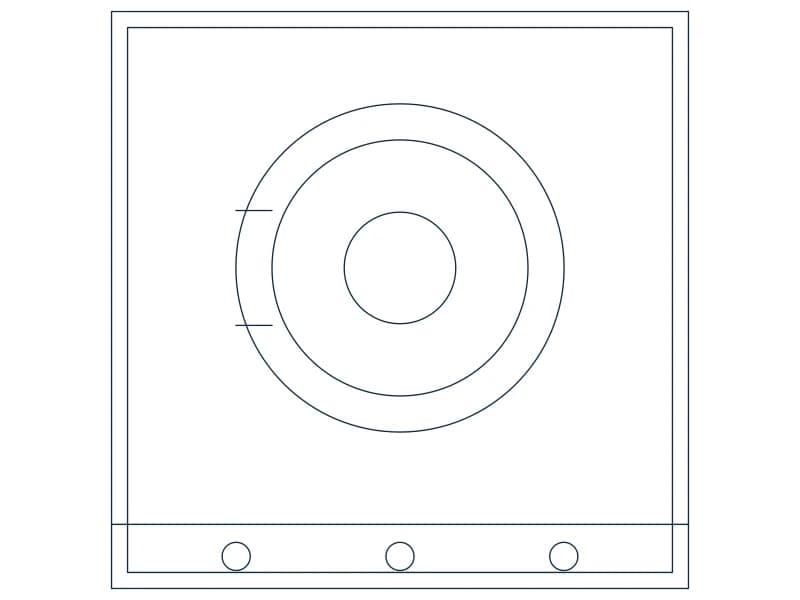
Compact three-burner gas hob in plan, 660 by 530 mm, with a knob strip down one side.
34 KB · 47 entities
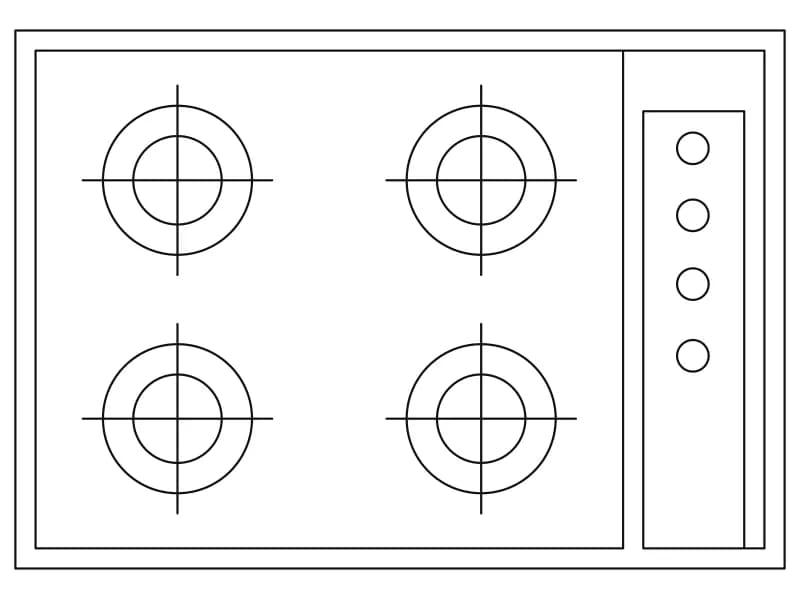
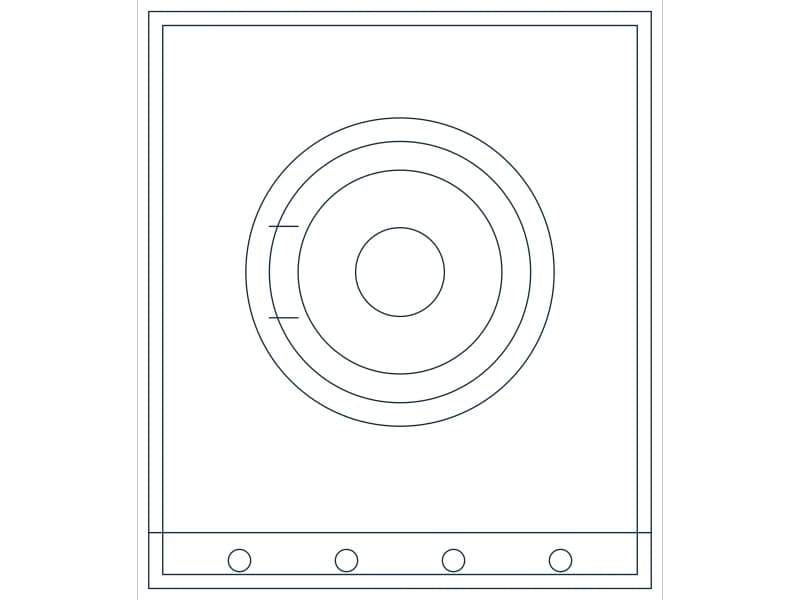
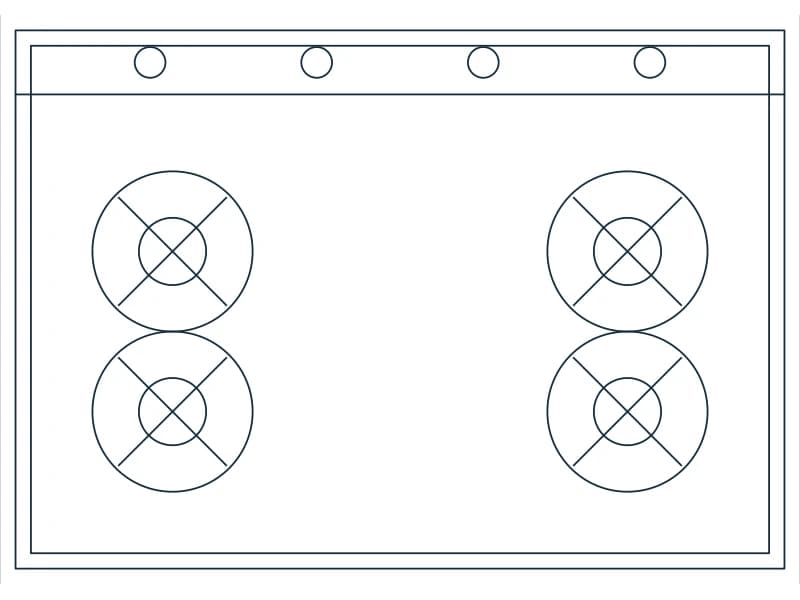
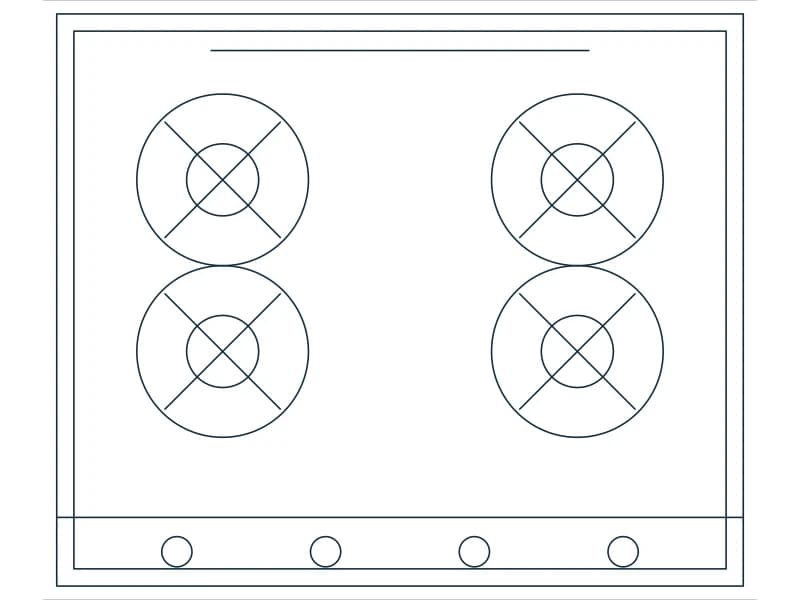
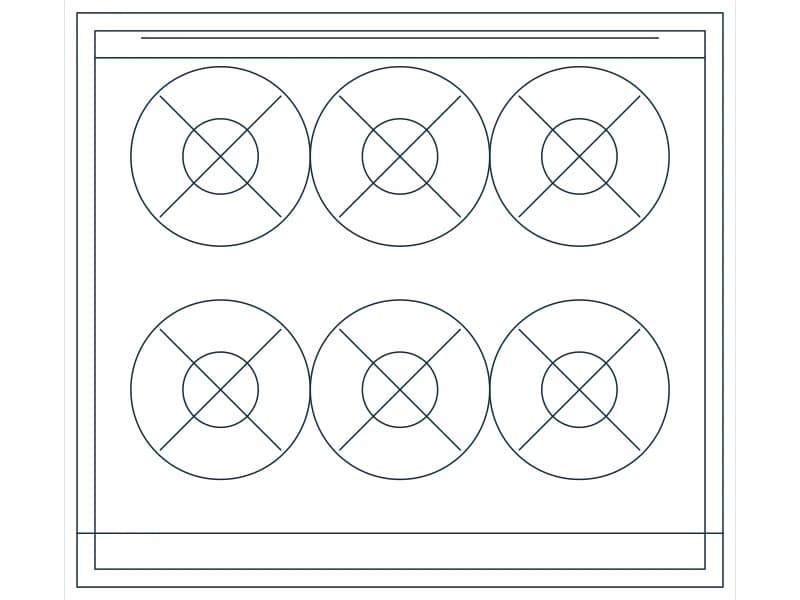
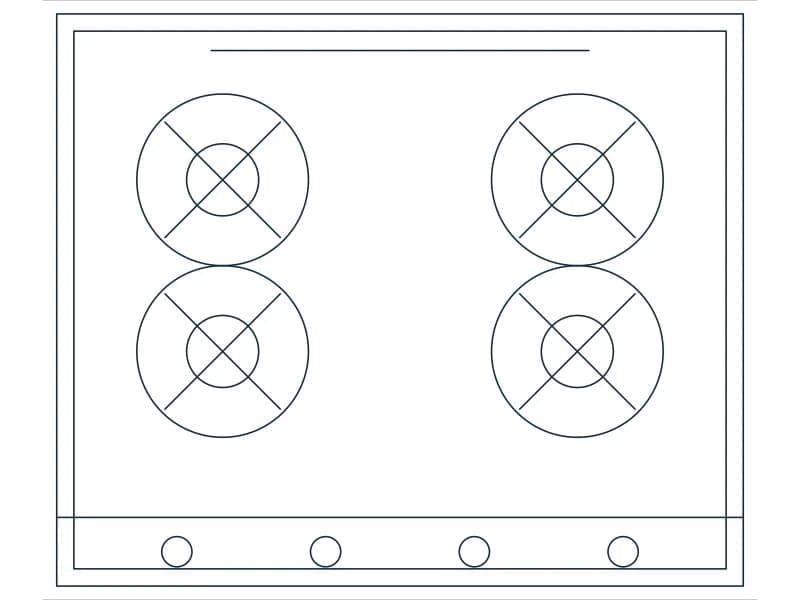
Four-burner built-in hob in plan, 762 by 533 mm, with equal rings and a four-knob panel.
33 KB · 23 entities
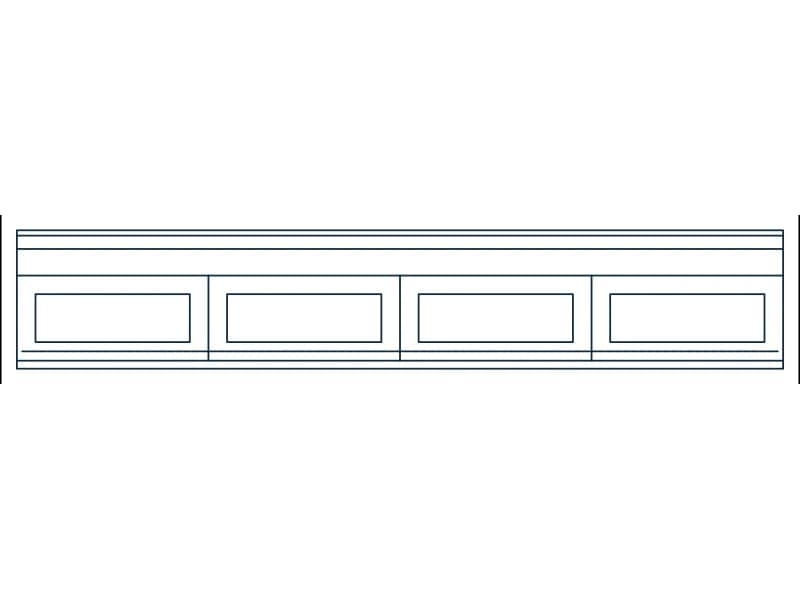
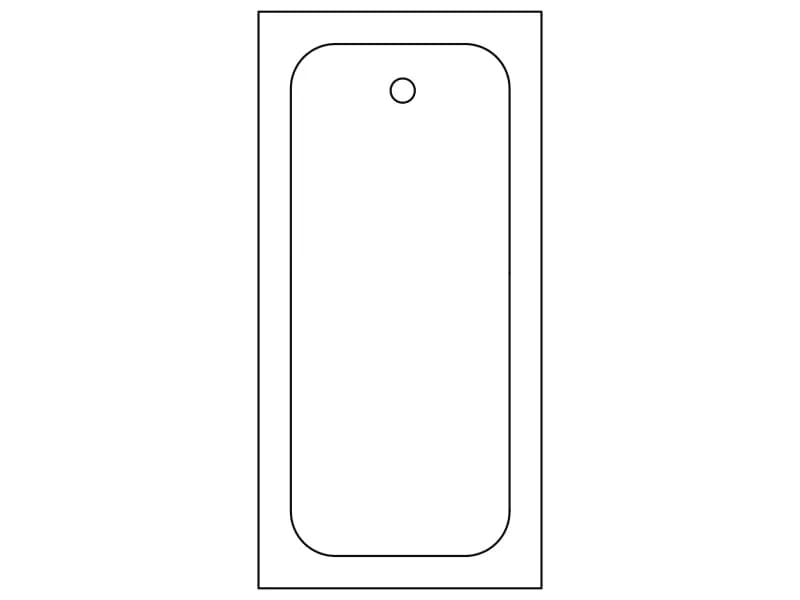
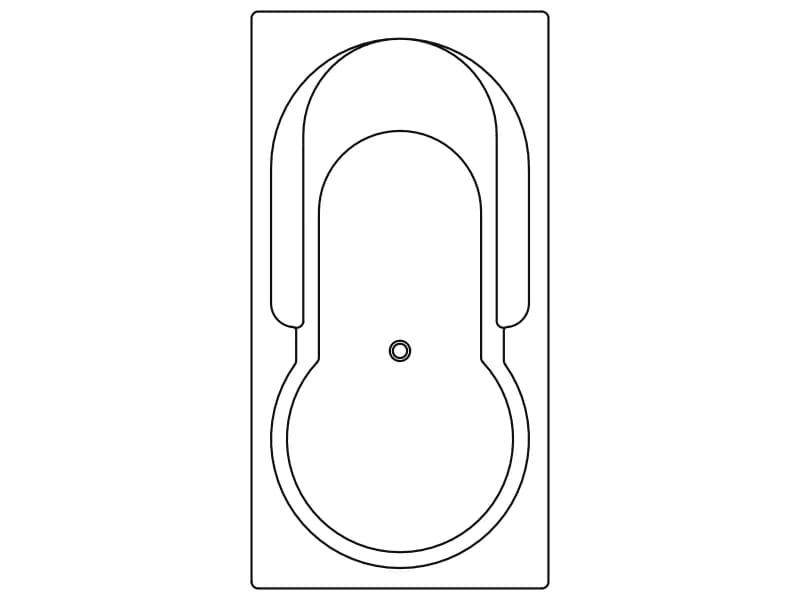
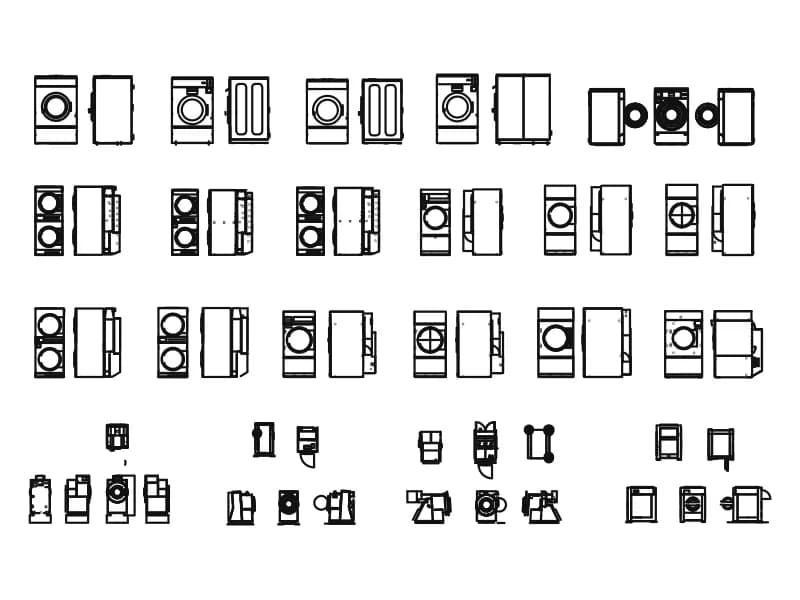
Sheet of roughly thirty commercial laundry machines, each in front and side elevation.
6.6 MB · 36,756 entities

Corner kitchen run in plan, 2.24 by 2.67 m, with a twin-bowl sink and a two-burner hob.
35 KB · 42 entities
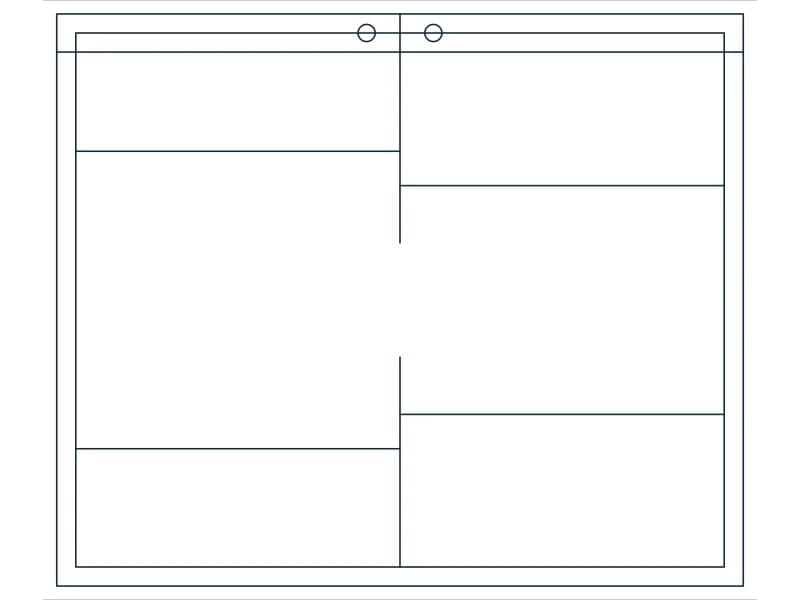
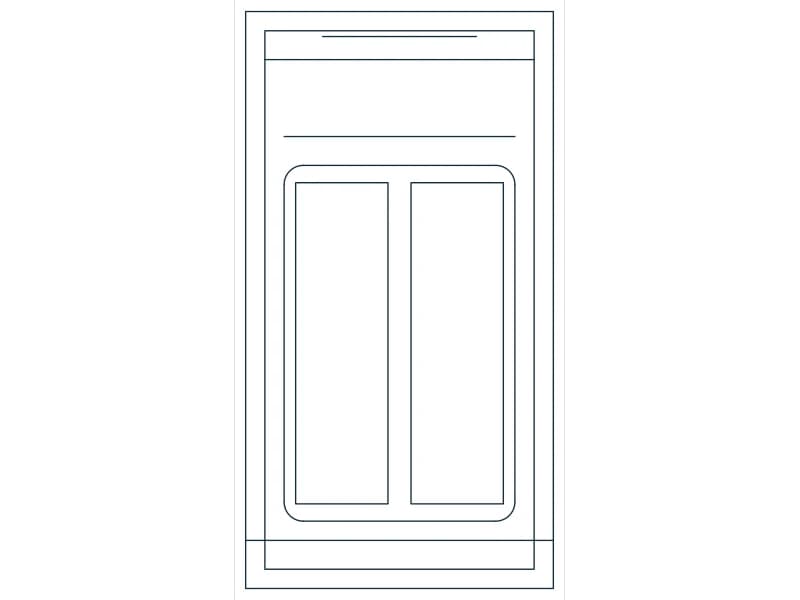
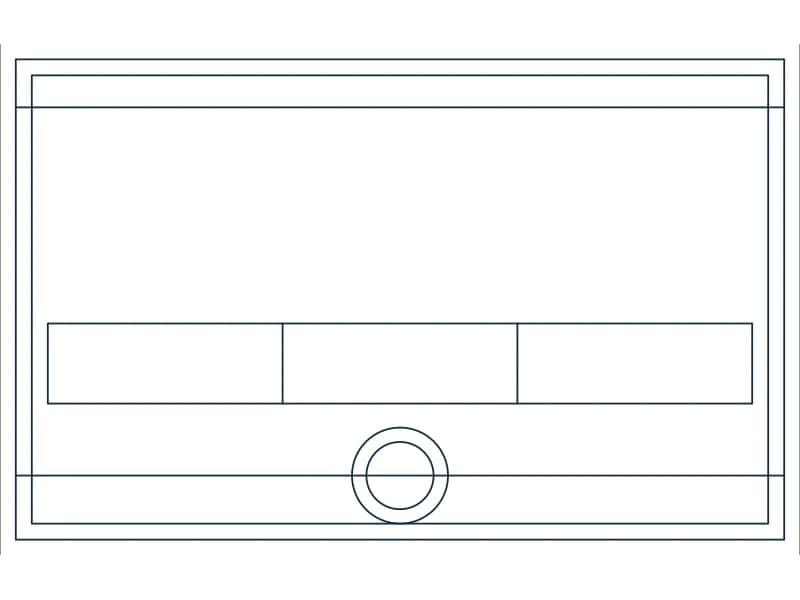
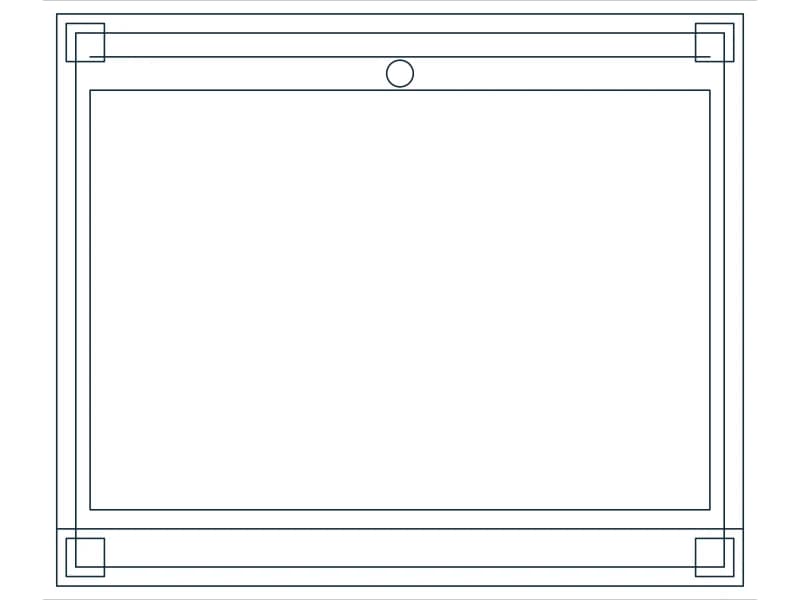
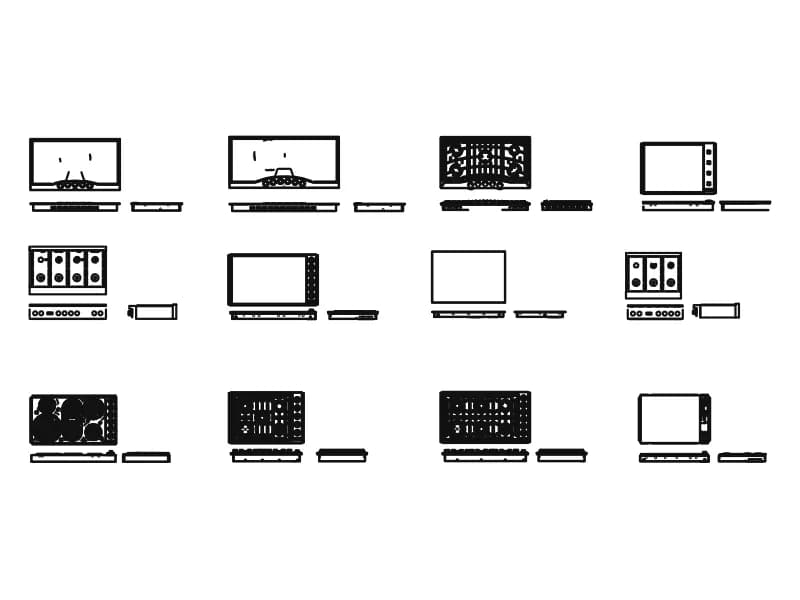
Twelve cooktops, each with a plan and two elevation strips: gas, ceramic, griddle and range tops.
5.3 MB · 89,777 entities
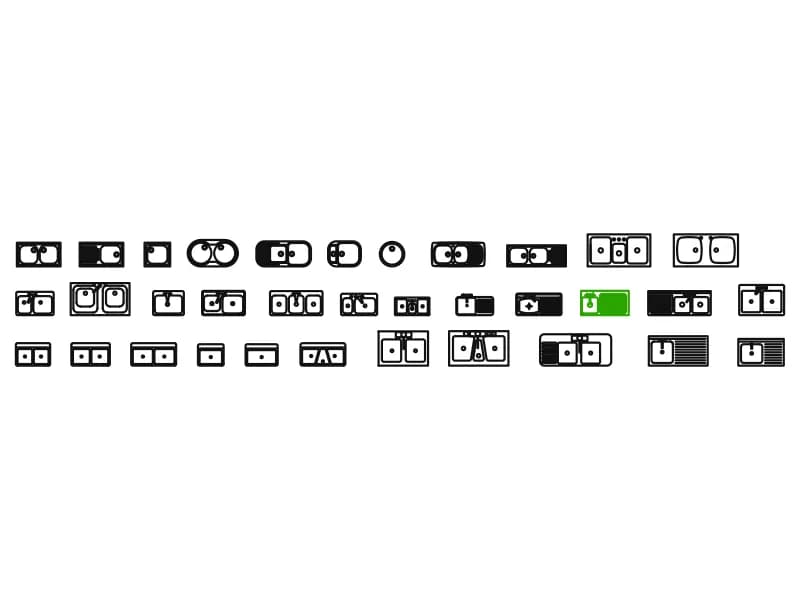
Thirty-four kitchen sinks in plan view, from single bar bowls to a triple sink with drainer.
222 KB · 35 entities
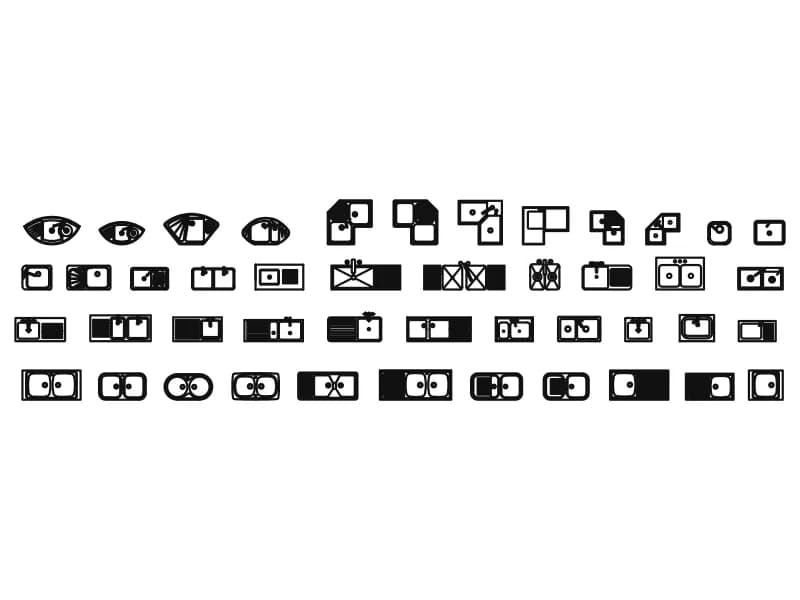
Forty-five sink plans including round bar bowls, corner sinks, twin bowls and drainer tops.
169 KB · 46 entities

L-shaped counter in plan, 3.62 by 2.51 m, with base-unit divisions and a two-burner hob.
34 KB · 42 entities
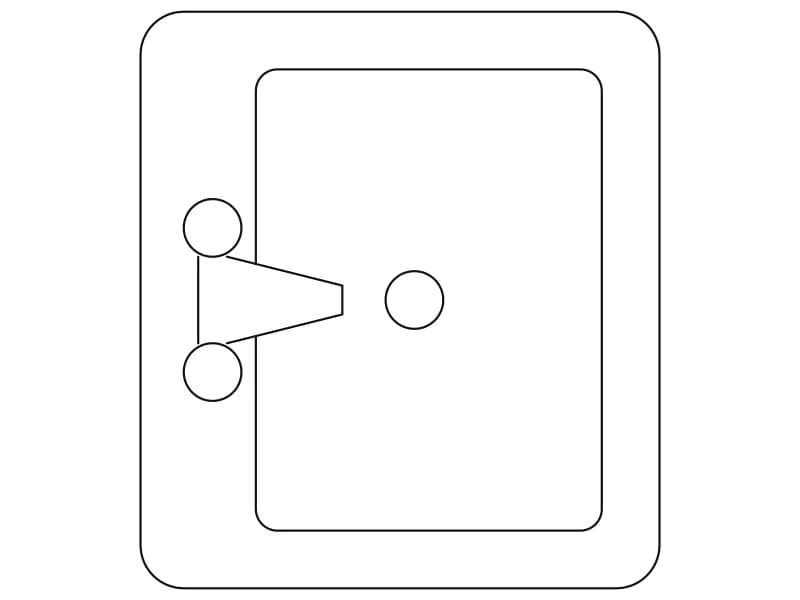
Washbasin in plan, 628 by 698 mm, with a mixer spout, two tap handles and a waste.
33 KB · 25 entities
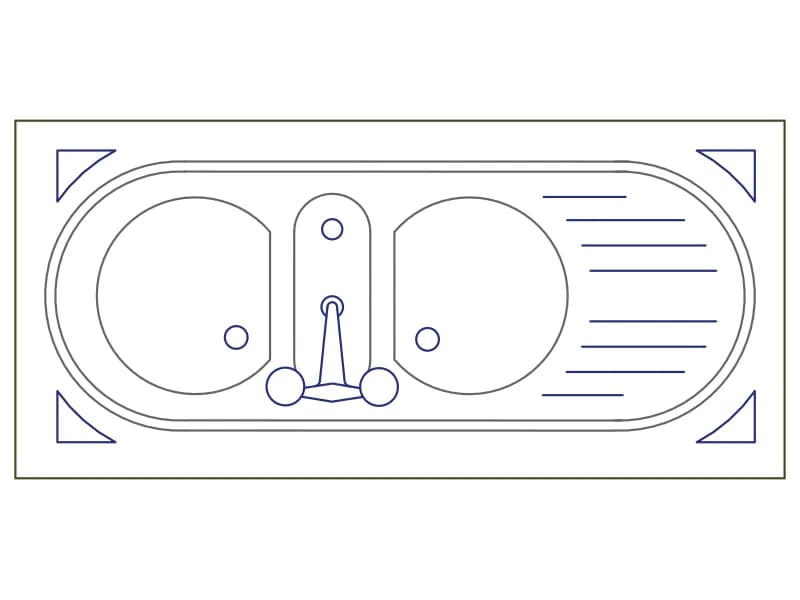
Inset sink top in plan, 1290 by 600 mm, with two round bowls and a grooved drainer.
38 KB · 2 entities
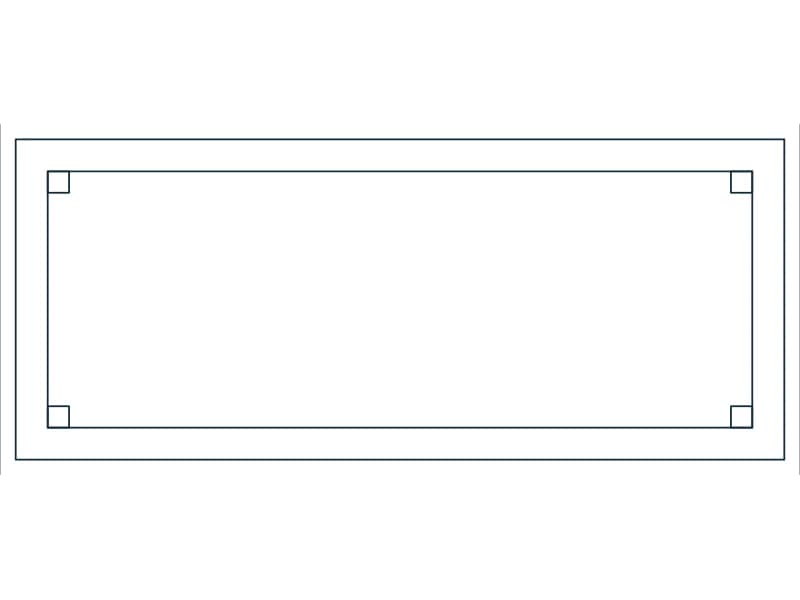
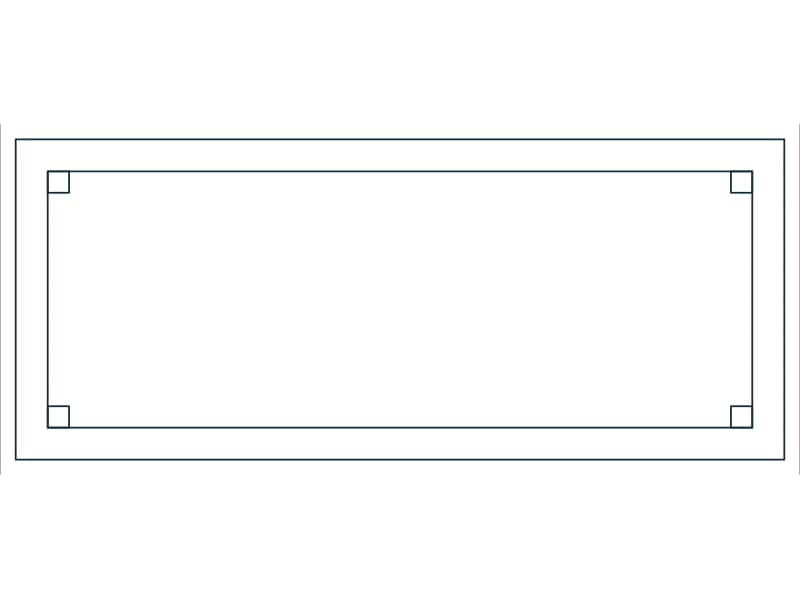
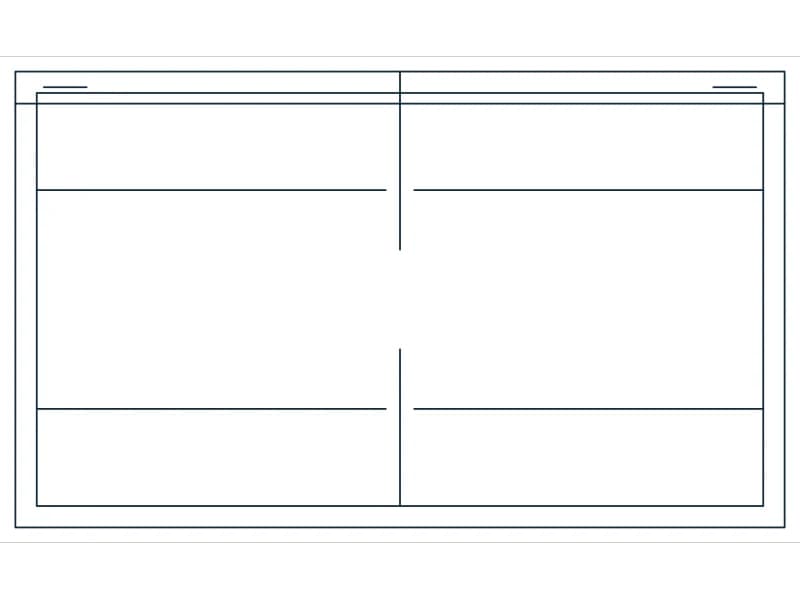

Twin-bowl sink top in plan, 1440 by 600 mm, with square bowls and a seven-groove drainer.
36 KB · 2 entities
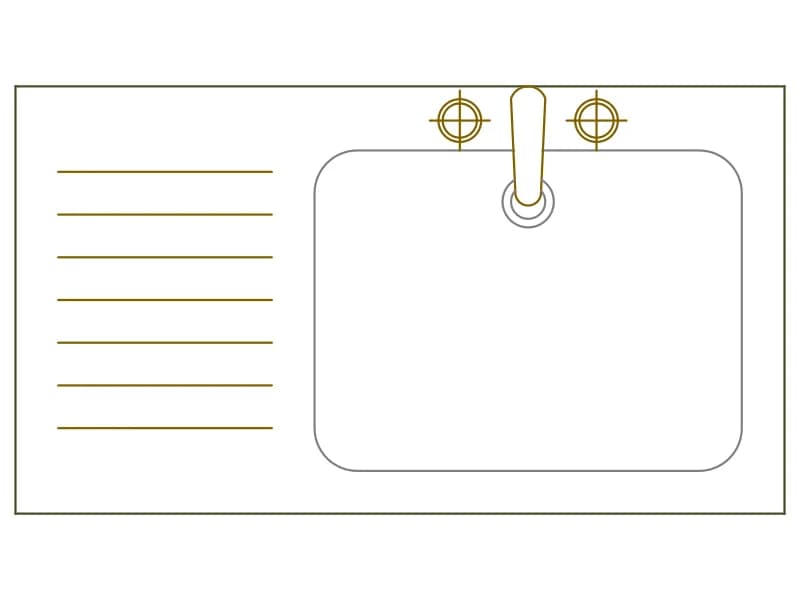
Single-bowl sink top in plan, 1080 by 600 mm, with a tall mixer and a grooved drainer.
36 KB · 2 entities

Single-wall kitchen counter in plan, 2.51 by 0.60 m, with a two-burner hob and twin-bowl sink.
36 KB · 95 entities