 NASJI
NASJI
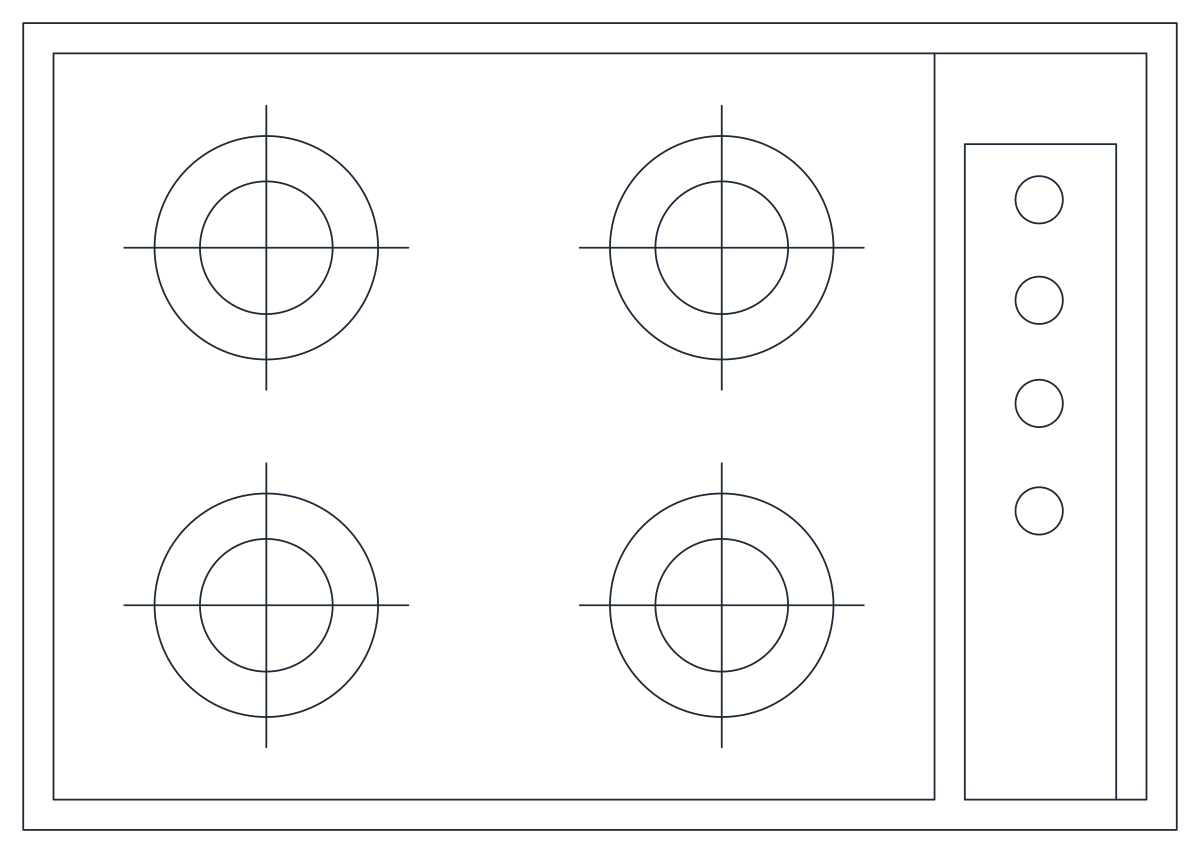
760 mm 4-Burner Built-In Hob Plan
Four-burner built-in hob in plan, 762 by 533 mm, with equal rings and a four-knob panel.
Up to 100 library downloads per day across all libraries. Resets at 00:00 UTC.
DWG is the original file. DXF is written from it on request. Open in CAD loads it into the free browser CAD — nothing to install, no account.
Specifications
- Format
- DWG R2018 · DXF R2000 on request
- Units
- metresread from the geometry — the file's unit flag says inches, but it is metre-sized
- Size
- 1.2 × 1.5 m (width × height)
- Entities
- 23 — 12 circles, 8 lines, 2 polylines and 1 paragraph text
- Layers
- 1 (layer 0)
- Block definitions
- none — plain geometry
- File size
- 33 KB
- Updated
About this block
Two polylines describe the plate: an outer frame 762 by 533 mm and a folded rim inside it that also wraps the control panel. Four identical burners sit on a rectangular grid, each drawn as a 148 mm outer ring with an 88 mm inner ring and a pair of crossed pan-support lines. The panel down the right-hand side carries four 31 mm knob circles, one per burner. Twenty-three entities in total — two polylines, twelve circles and eight lines — all on a single layer with no nested blocks.
At 762 mm the plate is the 30-inch size that drops into a 900 mm base unit and leaves a comfortable margin either side. Kitchen plans at 1:50 use it as the cooking zone in a work triangle; a 1:20 setting-out sheet uses the rim polyline to dimension the aperture. Four equal rings suit a family kitchen rather than a kitchenette, so pair it with at least 400 mm of landing space on the side away from the sink.
The rim polyline, not the outer frame, is the line to trace when you draw the worktop cut-out — copy it, then offset it to the aperture size your fabricator asks for. Burners are true circles, so selecting the eight ring circles and scaling them about their centres gives you a wok-sized front left ring in seconds. Keep the knob panel on the side the user reaches from, and mirror the whole plate rather than moving the panel.
Ratings and reviews
Related blocks
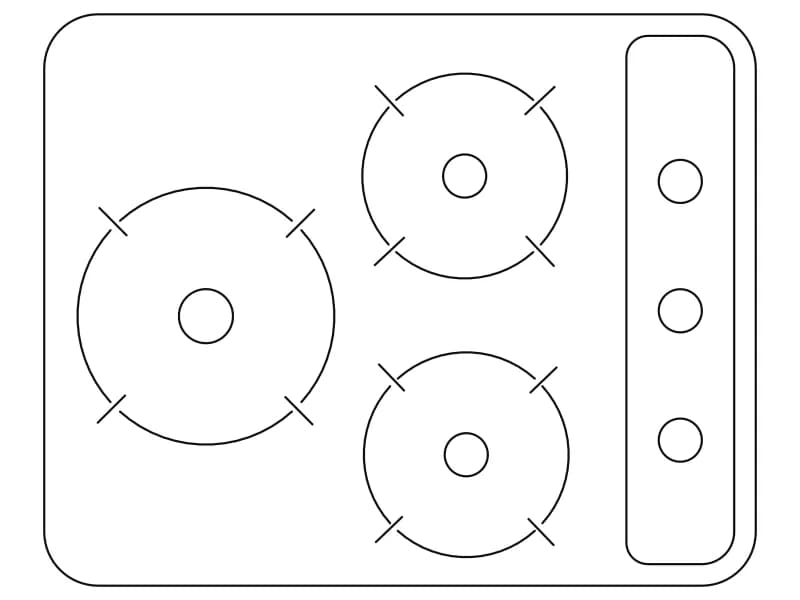
3-Burner Compact Built-In Cooktop
Compact three-burner gas hob in plan, 660 by 530 mm, with a knob strip down one side.
34 KB · 47 entities
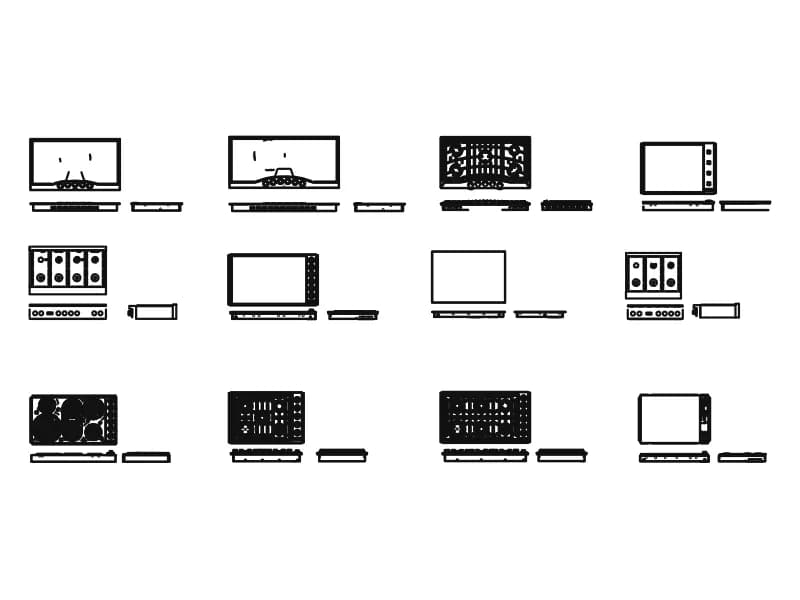
Kitchen Hobs
Twelve cooktops, each with a plan and two elevation strips: gas, ceramic, griddle and range tops.
5.3 MB · 89,777 entities

L-Shaped Kitchen Countertop With Stovetop & Sink
L-shaped counter in plan, 3.62 by 2.51 m, with base-unit divisions and a two-burner hob.
34 KB · 42 entities

Kitchen Layout With Island, Bar Seating & Round Dining Table
Angled kitchen run with sink and hob, rounded island with three stools, and a six-seat round dining table in plan.
Furniture · 41 KB · 2 entities
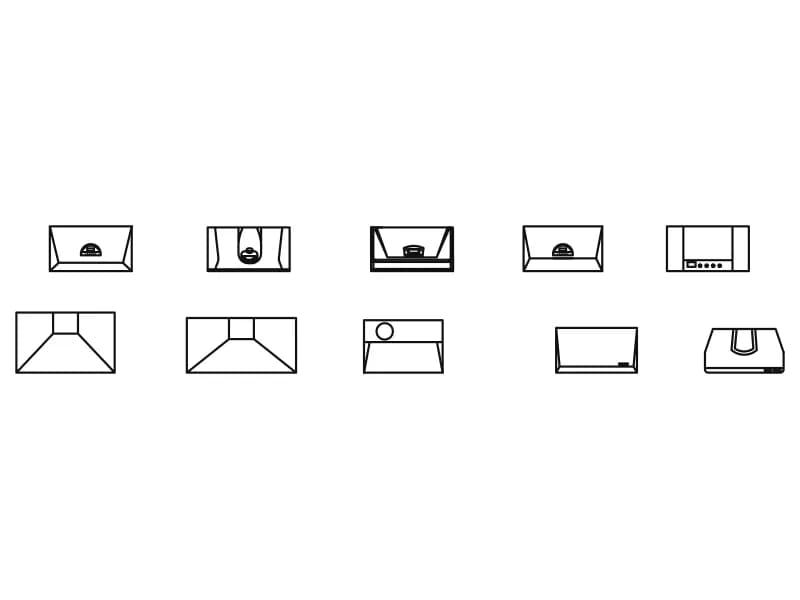
Plan View
Ten range hood footprints in plan, 720 to 1000 mm wide, one block definition each.
Range hoods · 65 KB · 11 entities

DL-Shaped Kitchen Countertop With Stovetop & Double Sink
Corner kitchen run in plan, 2.24 by 2.67 m, with a twin-bowl sink and a two-burner hob.
35 KB · 42 entities

Straight Kitchen Countertop With Stovetop & Double Sink
Single-wall kitchen counter in plan, 2.51 by 0.60 m, with a two-burner hob and twin-bowl sink.
36 KB · 95 entities