NASJI
NASJI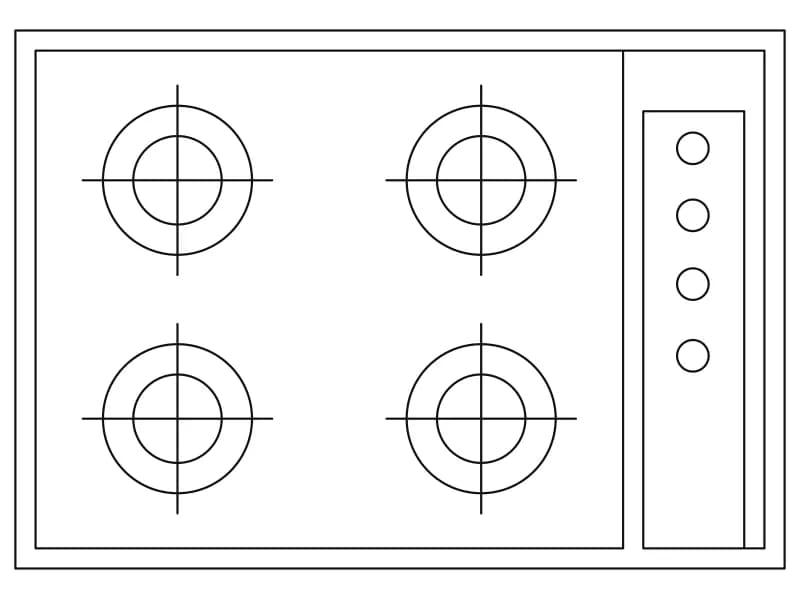
4-Burner Built-In Cooktop
Four-burner built-in hob in plan, 762 by 533 mm, with equal rings and a four-knob panel.
33 KB · 23 entities
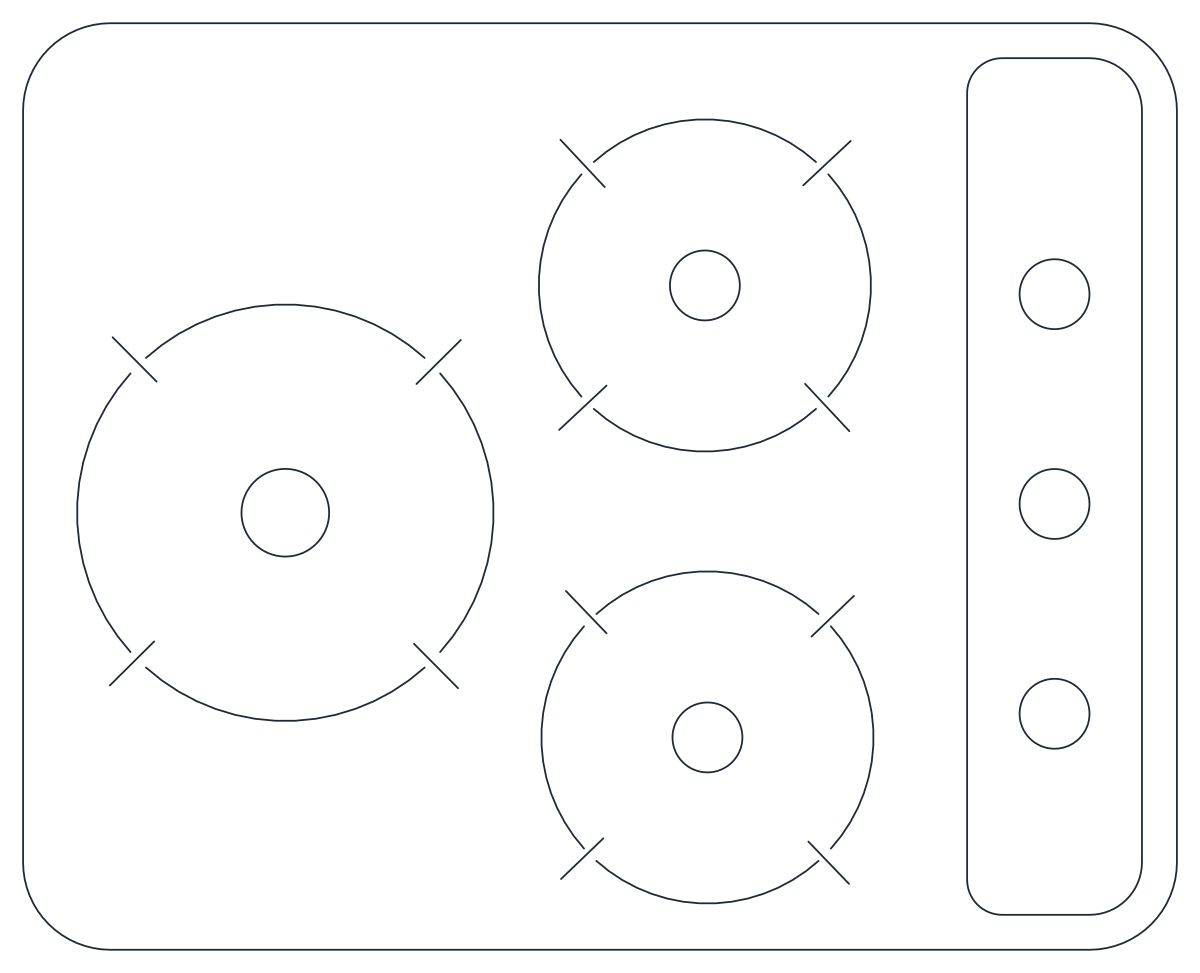
Compact three-burner gas hob in plan, 660 by 530 mm, with a knob strip down one side.
Up to 100 library downloads per day across all libraries. Resets at 00:00 UTC.
DWG is the original file. DXF is written from it on request. Open in CAD loads it into the free browser CAD — nothing to install, no account.
The hob plate measures 660 by 530 mm with 50 mm radius corners. One large burner on the left is drawn as a 238 mm ring with a 50 mm centre cap; two smaller burners stack on the right as 190 mm rings with 40 mm caps. Each ring is built from four arcs with four short pan-support ticks between them. Down the right-hand edge sits a rounded control panel holding three 40 mm knob circles. The file totals 47 entities: 20 arcs, 20 lines and six circles on one layer.
Three rings in 660 mm is the compact fit for an apartment galley, a studio kitchenette or a small back-of-house pantry, where a full four-burner plate would swallow the worktop. Set into a 600 mm deep counter it leaves roughly 35 mm front and back for the rim. At 1:50 the rings and the knob strip stay legible; at 1:20 you can dimension from the plate edge to the wall when the fitter needs a cut-out position.
Mirror the plate if the knobs would end up hard against a tall unit or a return wall — with the burners on a symmetrical grid, nothing else about the drawing changes. When you mark the worktop aperture, offset the plate outline inward by about 20 mm rather than cutting to the edge shown, because the rim overlaps the stone. The geometry arrives loose on layer 0, so make it a block first if the same hob repeats across several apartment types.
Four-burner built-in hob in plan, 762 by 533 mm, with equal rings and a four-knob panel.
33 KB · 23 entities
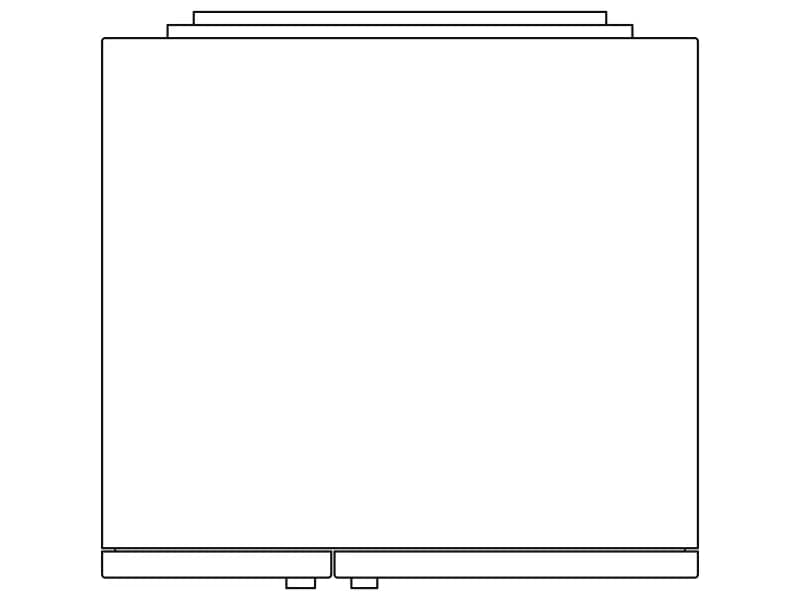
Plain plan-view outline of a two-door unit, 910 mm wide, with handles and a stepped back rail.
33 KB · 38 entities
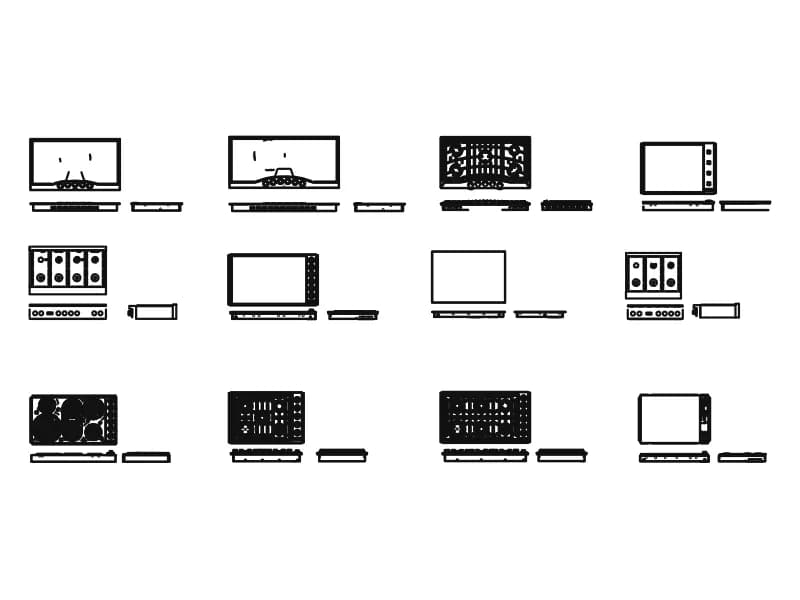
Twelve cooktops, each with a plan and two elevation strips: gas, ceramic, griddle and range tops.
5.3 MB · 89,777 entities

Single-wall kitchen counter in plan, 2.51 by 0.60 m, with a two-burner hob and twin-bowl sink.
36 KB · 95 entities

Corner kitchen run in plan, 2.24 by 2.67 m, with a twin-bowl sink and a two-burner hob.
35 KB · 42 entities
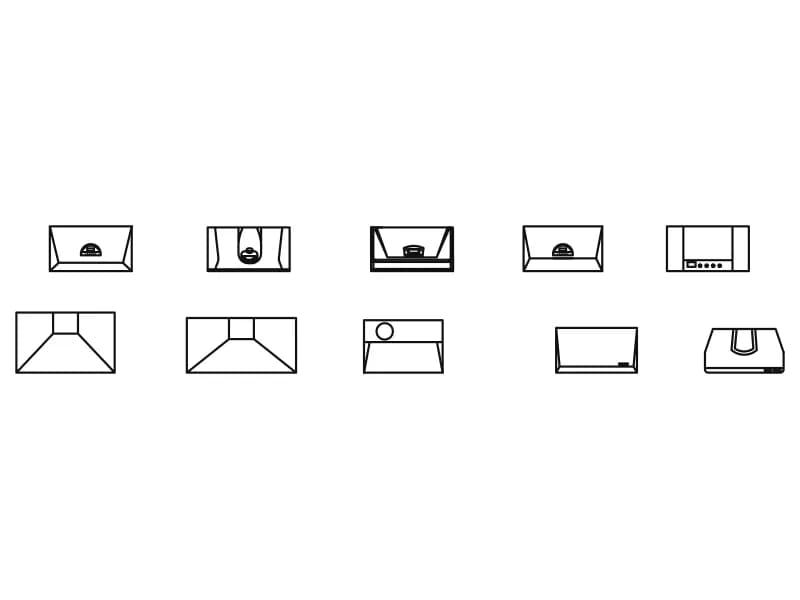
Ten range hood footprints in plan, 720 to 1000 mm wide, one block definition each.
Range hoods · 65 KB · 11 entities

L-shaped counter in plan, 3.62 by 2.51 m, with base-unit divisions and a two-burner hob.
34 KB · 42 entities