NASJI
NASJI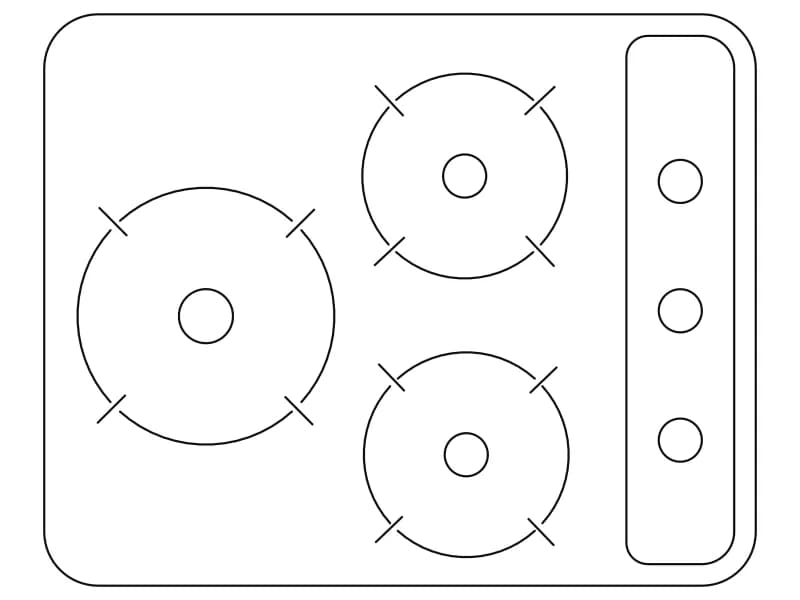
3-Burner Compact Built-In Cooktop
Compact three-burner gas hob in plan, 660 by 530 mm, with a knob strip down one side.
34 KB · 47 entities
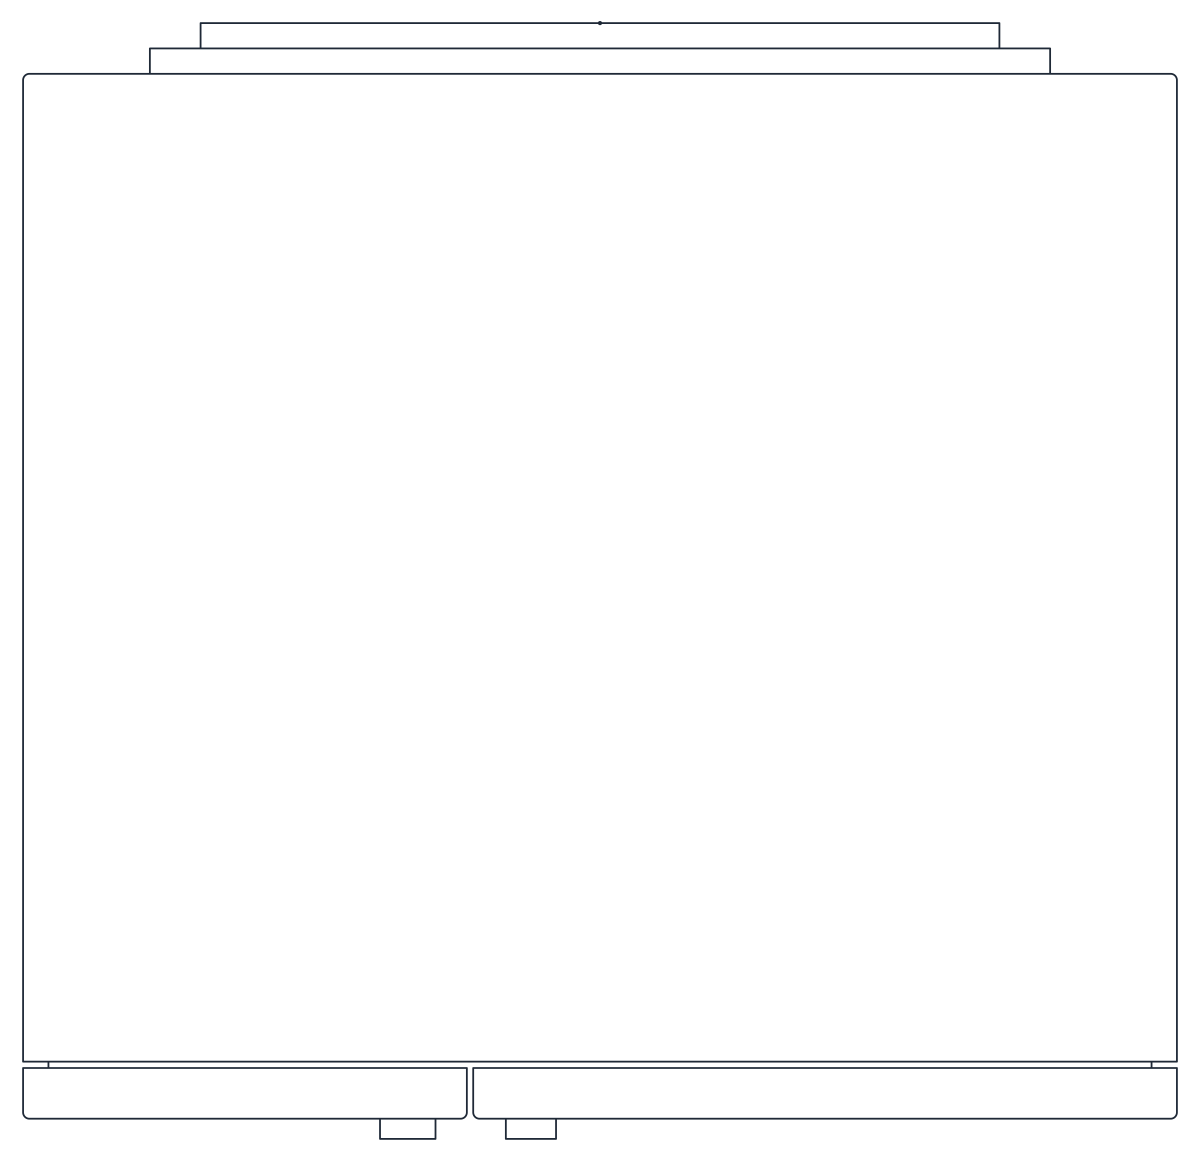
Plain plan-view outline of a two-door unit, 910 mm wide, with handles and a stepped back rail.
Up to 100 library downloads per day across all libraries. Resets at 00:00 UTC.
DWG is the original file. DXF is written from it on request. Open in CAD loads it into the free browser CAD — nothing to install, no account.
The drawing is an outline and nothing more. A body 910 mm wide and 774 mm deep carries 5 mm radius corners, and across the front runs a 45 mm face split into two unequal doors of 350 and 555 mm, each with a small handle projecting beside the meeting stile. Two stepped rails, 710 and 630 mm long and 20 mm deep, sit against the back edge. All of it is 38 loose entities — 30 lines, six arcs and a point — on layer 0, with no block definition anywhere in the file.
An outline like this earns its keep as a footprint. Put it in a kitchen or utility plan at 1:50 when a bay is reserved for a two-door appliance or base unit and the model has not been chosen, and it still reads at 1:100. The unequal doors and the back rail tell a joiner which face is the front, which a plain rectangle never does. Anything more detailed can replace it later without the wall setting-out moving.
Header extents report 1.2 by 1.2 units because a text object off to one side is counted with the geometry, so measure the outline rather than trusting a zoom to extents. Every line is ByLayer on layer 0, which means the outline takes the colour and weight of whichever layer you paste it onto; drop it on your equipment layer and it plots correctly. Turn the selection into a block before you copy it along a run, or the loose lines multiply fast.
Compact three-burner gas hob in plan, 660 by 530 mm, with a knob strip down one side.
34 KB · 47 entities
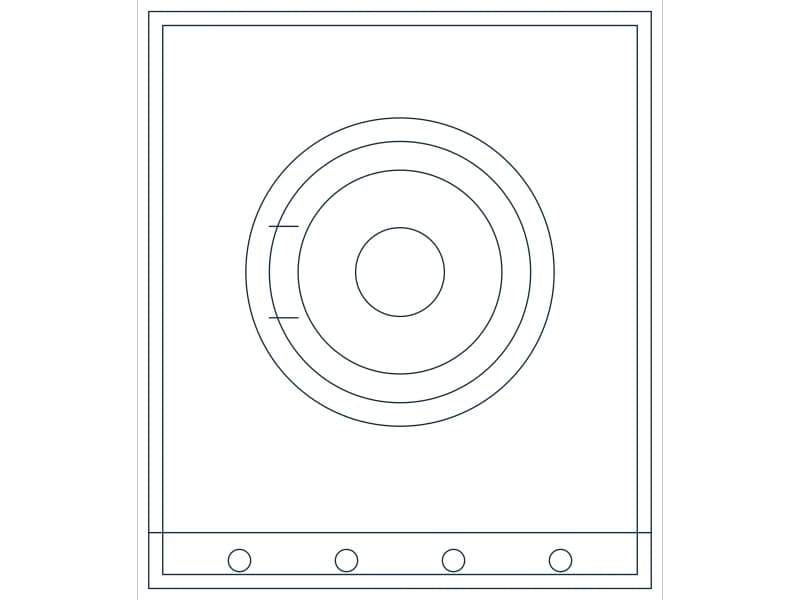
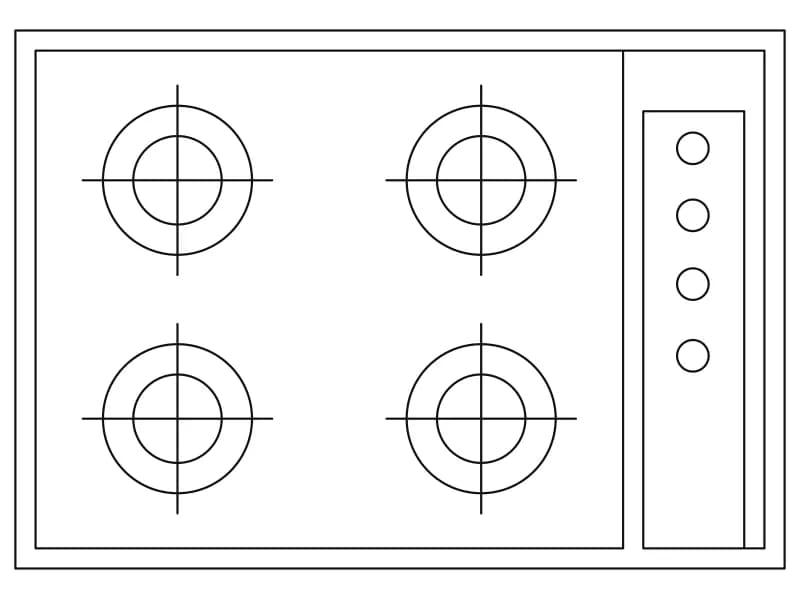
Four-burner built-in hob in plan, 762 by 533 mm, with equal rings and a four-knob panel.
33 KB · 23 entities

Single-wall kitchen counter in plan, 2.51 by 0.60 m, with a two-burner hob and twin-bowl sink.
36 KB · 95 entities

L-shaped counter in plan, 3.62 by 2.51 m, with base-unit divisions and a two-burner hob.
34 KB · 42 entities

A 4.2 m kitchen wall in elevation with wall units, base units, tiled splashback and a central window.
Windows · 40 KB · 2 entities
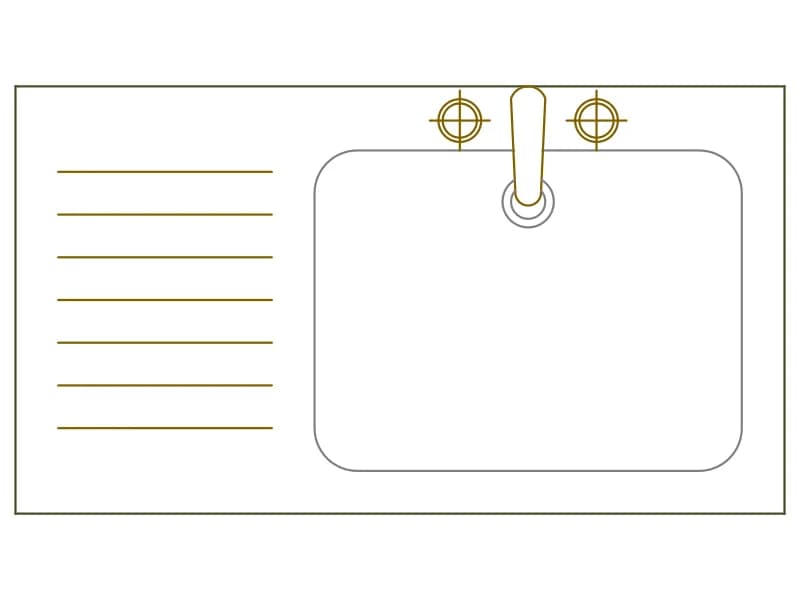
Single-bowl sink top in plan, 1080 by 600 mm, with a tall mixer and a grooved drainer.
36 KB · 2 entities