 NASJI
NASJI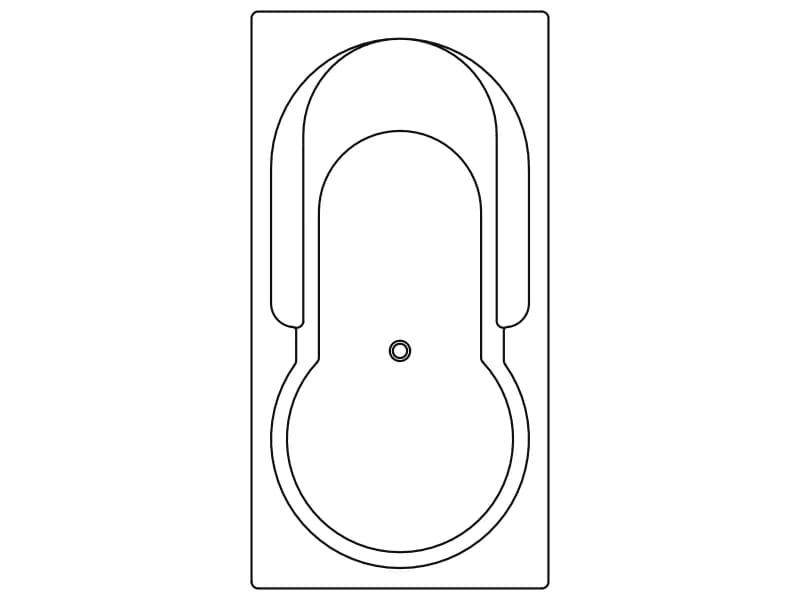
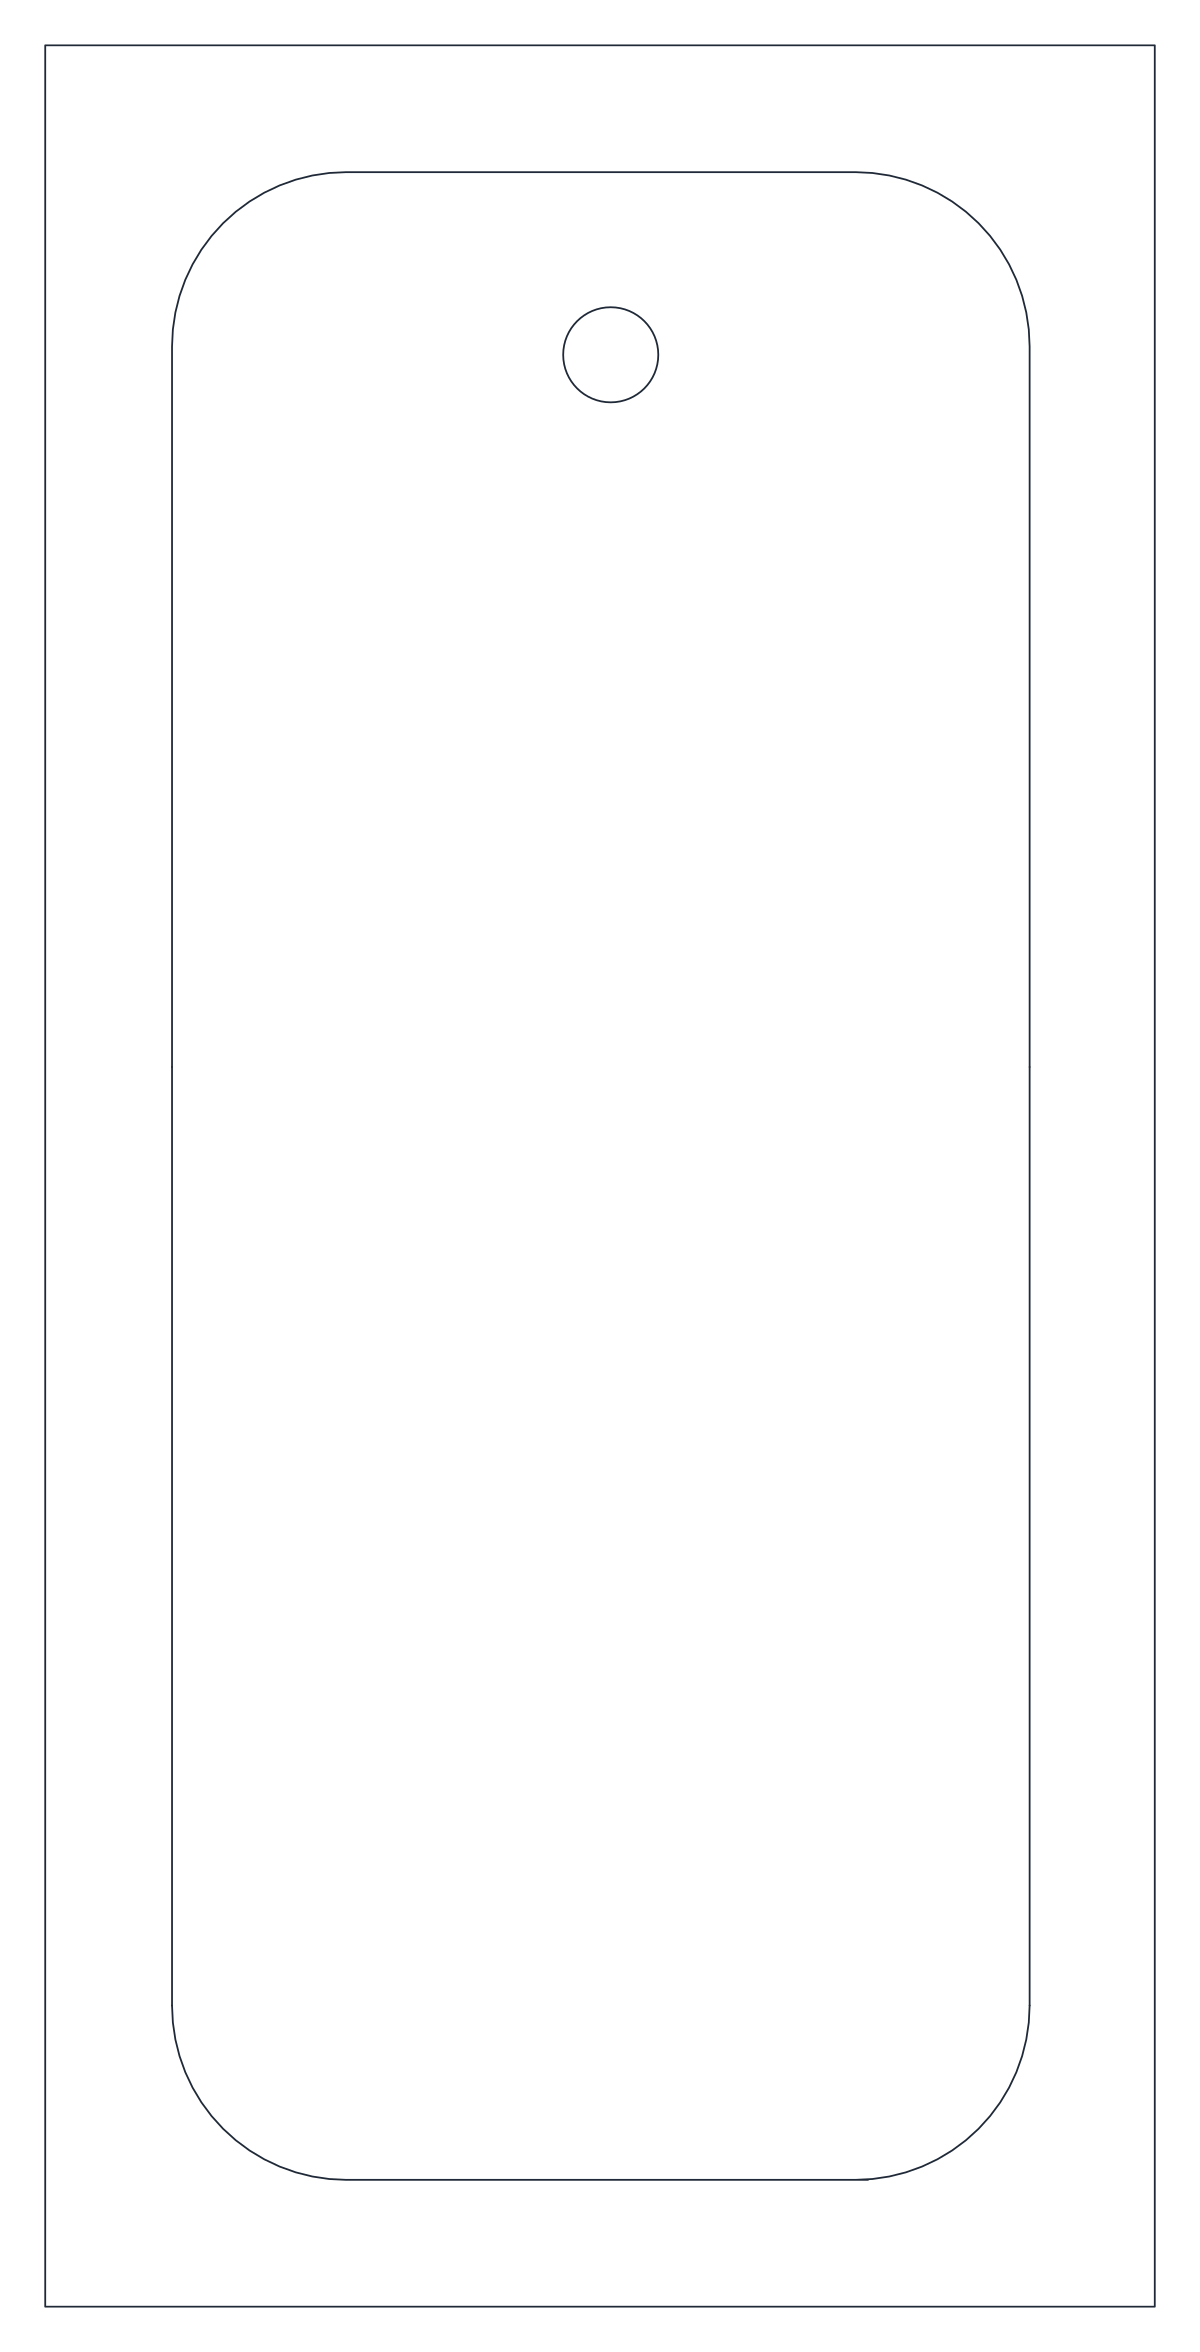
1430 mm Rectangular Bathtub Plan
Short rectangular bath in plan, 1430 by 700 mm, drawn as one nested block on layer 0.
Up to 100 library downloads per day across all libraries. Resets at 00:00 UTC.
DWG is the original file. DXF is written from it on request. Open in CAD loads it into the free browser CAD — nothing to install, no account.
Specifications
- Format
- DWG R2018 · DXF R2000 on request
- Units
- metresread from the geometry — the file's unit flag says inches, but it is metre-sized
- Size
- 1.2 × 1.8 m (width × height)
- Entities
- 2 — 1 block reference and 1 paragraph text
- Layers
- 1 (layer 0)
- Block definitions
- none — plain geometry
- File size
- 34 KB
- Updated
About this block
The block is named Bañ03 143x70, and the geometry keeps that promise: an outer rim polyline 1,430 by 700 mm, an inner tub 540 by 1,040 mm with arc corners, and a 60 mm waste circle set near one end. It is drawn as a definition inside a definition — the outer block holds a single insert of a second block called BANER140 — and the whole thing arrives as one insert on layer 0, rotated 270 degrees so the bath stands on its long axis.
A 1,430 mm bath is the short size specified when a bathroom is too tight for the standard 1,700, common in flats, loft conversions and hotel rooms. Slot it into an alcove between two walls at 1:50, or use it at 1:20 when you are setting out tiling and need the rim line. The waste position tells the plumber which end takes the trap, so keep the drawn orientation unless you also move the pipework note.
Because the block is nested, one explode leaves you with a second insert rather than linework; explode twice to reach the lines and arcs. The insert already carries 270 degrees of rotation, so if you want the bath lying along a horizontal wall, rotate it by 90 rather than typing an absolute angle. The 143 by 70 in the name is centimetres, and the drawing itself is metres, so use a factor of 1000 when your bathroom plan is in millimetres.
Ratings and reviews
Related blocks
Oval Bathroom Washbasin2
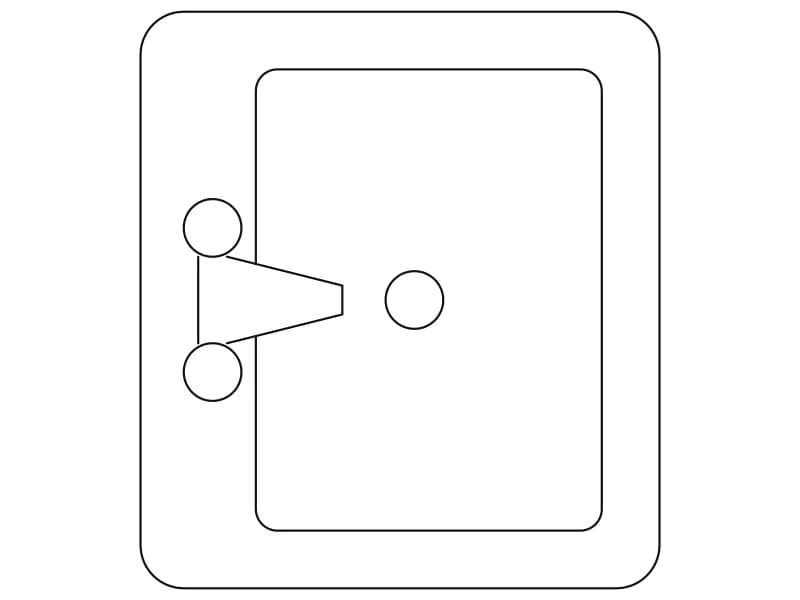
Washbasin in plan, 628 by 698 mm, with a mixer spout, two tap handles and a waste.
33 KB · 25 entities
2D CAD Block
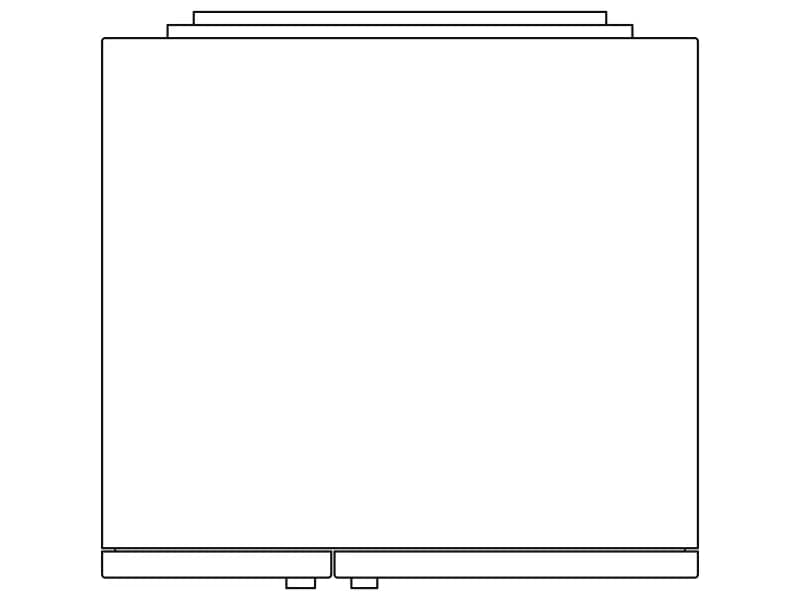
Plain plan-view outline of a two-door unit, 910 mm wide, with handles and a stepped back rail.
33 KB · 38 entities