 NASJI
NASJI
Bathtub CAD Blocks — Plan Symbols Library
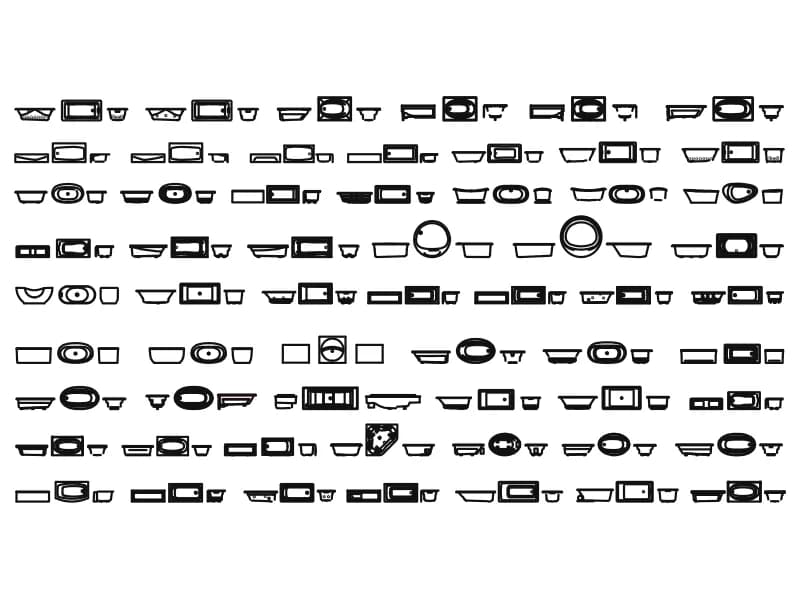
Catalogue sheet of about ninety bathtub symbols in plan and profile, including whirlpool and corner baths.
Up to 100 library downloads per day across all libraries. Resets at 00:00 UTC.
DWG is the original file. DXF is written from it on request. Open in CAD loads it into the free browser CAD — nothing to install, no account.
Specifications
- Format
- DWG R2018 · DXF R2000 on request
- Units
- metres
- Entities
- 14,009 — 8,190 arcs, 4,856 lines, 412 splines, 219 polylines, 218 circles, 91 text labels, 20 block references and 3 ellipses
- Layers
- LAYER_1
- Block definitions
- none — plain geometry
- File size
- 1.1 MB
- Updated
About this block
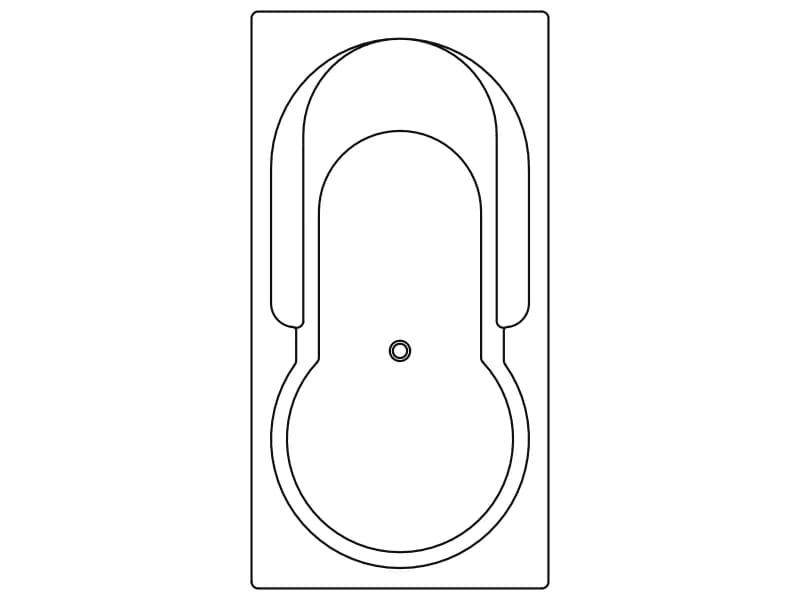
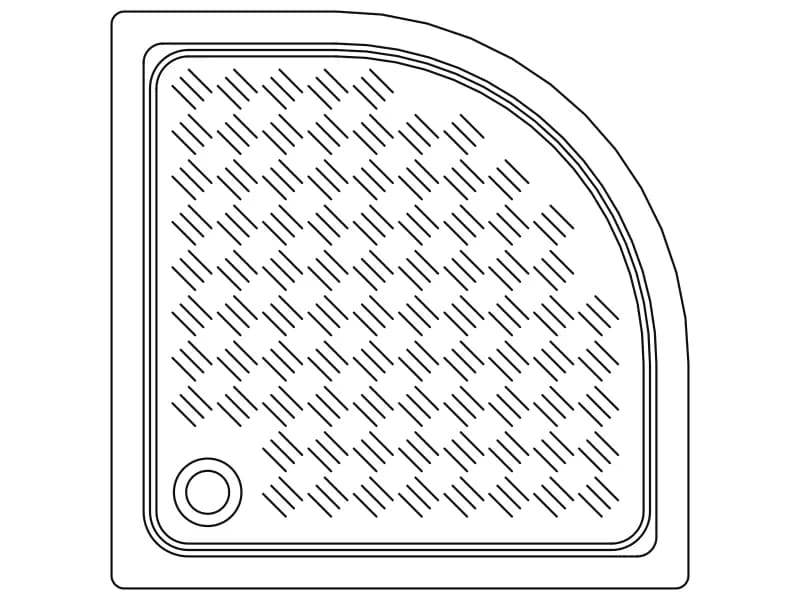
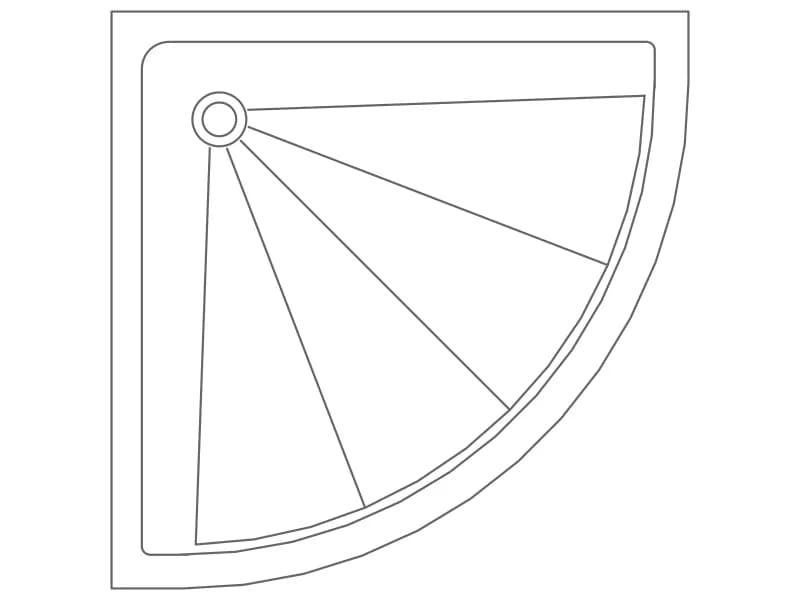
This is a manufacturer-style catalogue sheet rather than a single fixture: nine rows of bathtubs in plan view, each accompanied by a small side or end view, covering drop-in rectangles, corner tubs, ovals, round whirlpools and freestanding baths. The file holds 14,009 entities, mostly arcs and lines, plus 91 text labels with model names such as Bancroft, Tercet, Sunward and Devonshire and 19 named blocks for the front and side views. The unit flag says metres, but the geometry spans over 500,000 units, so it was drawn in millimetres.
Interior designers and plumbing engineers use this sheet the way they would use a paper catalogue: find the bath type and footprint you need, copy it out and drop it into a bathroom plan at 1:50. Because the tubs are loose geometry on layer LAYER_1, window-select a single tub with its label, WBLOCK it to a new file, and insert that at a scale of 0.001 if your plan is in metres. The 91 labels can be erased afterwards.
Ratings and reviews
Related blocks
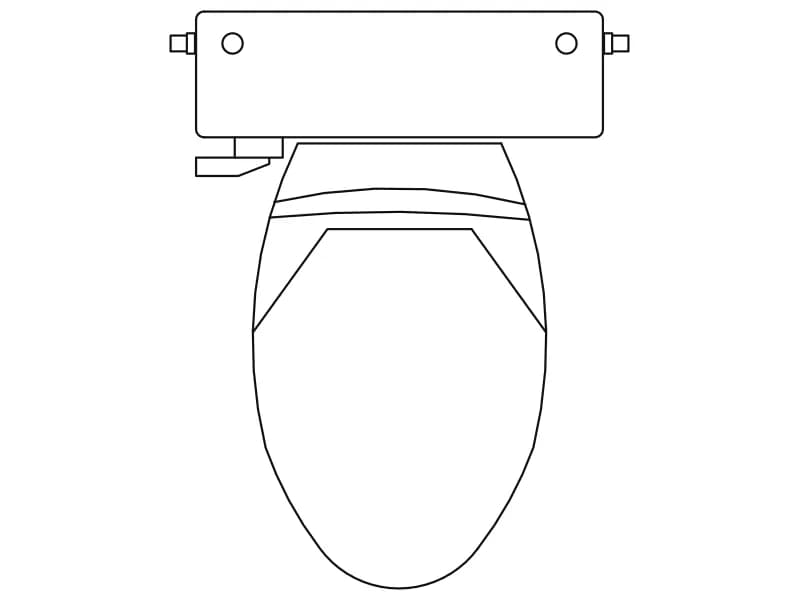
Toilet With Tank
Plan-view toilet with cistern and elongated seat, a single block drawn in metres.
36 KB · 2 entities
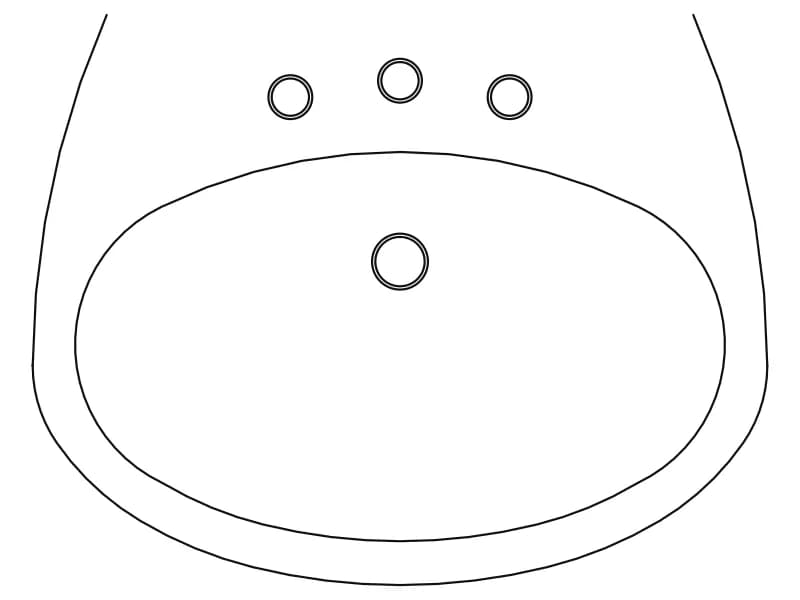
Oval Bathroom Washbasin
Plan-view oval basin with three tap holes and a drain, drawn in metres as a single block.
35 KB · 2 entities