 NASJI
NASJI
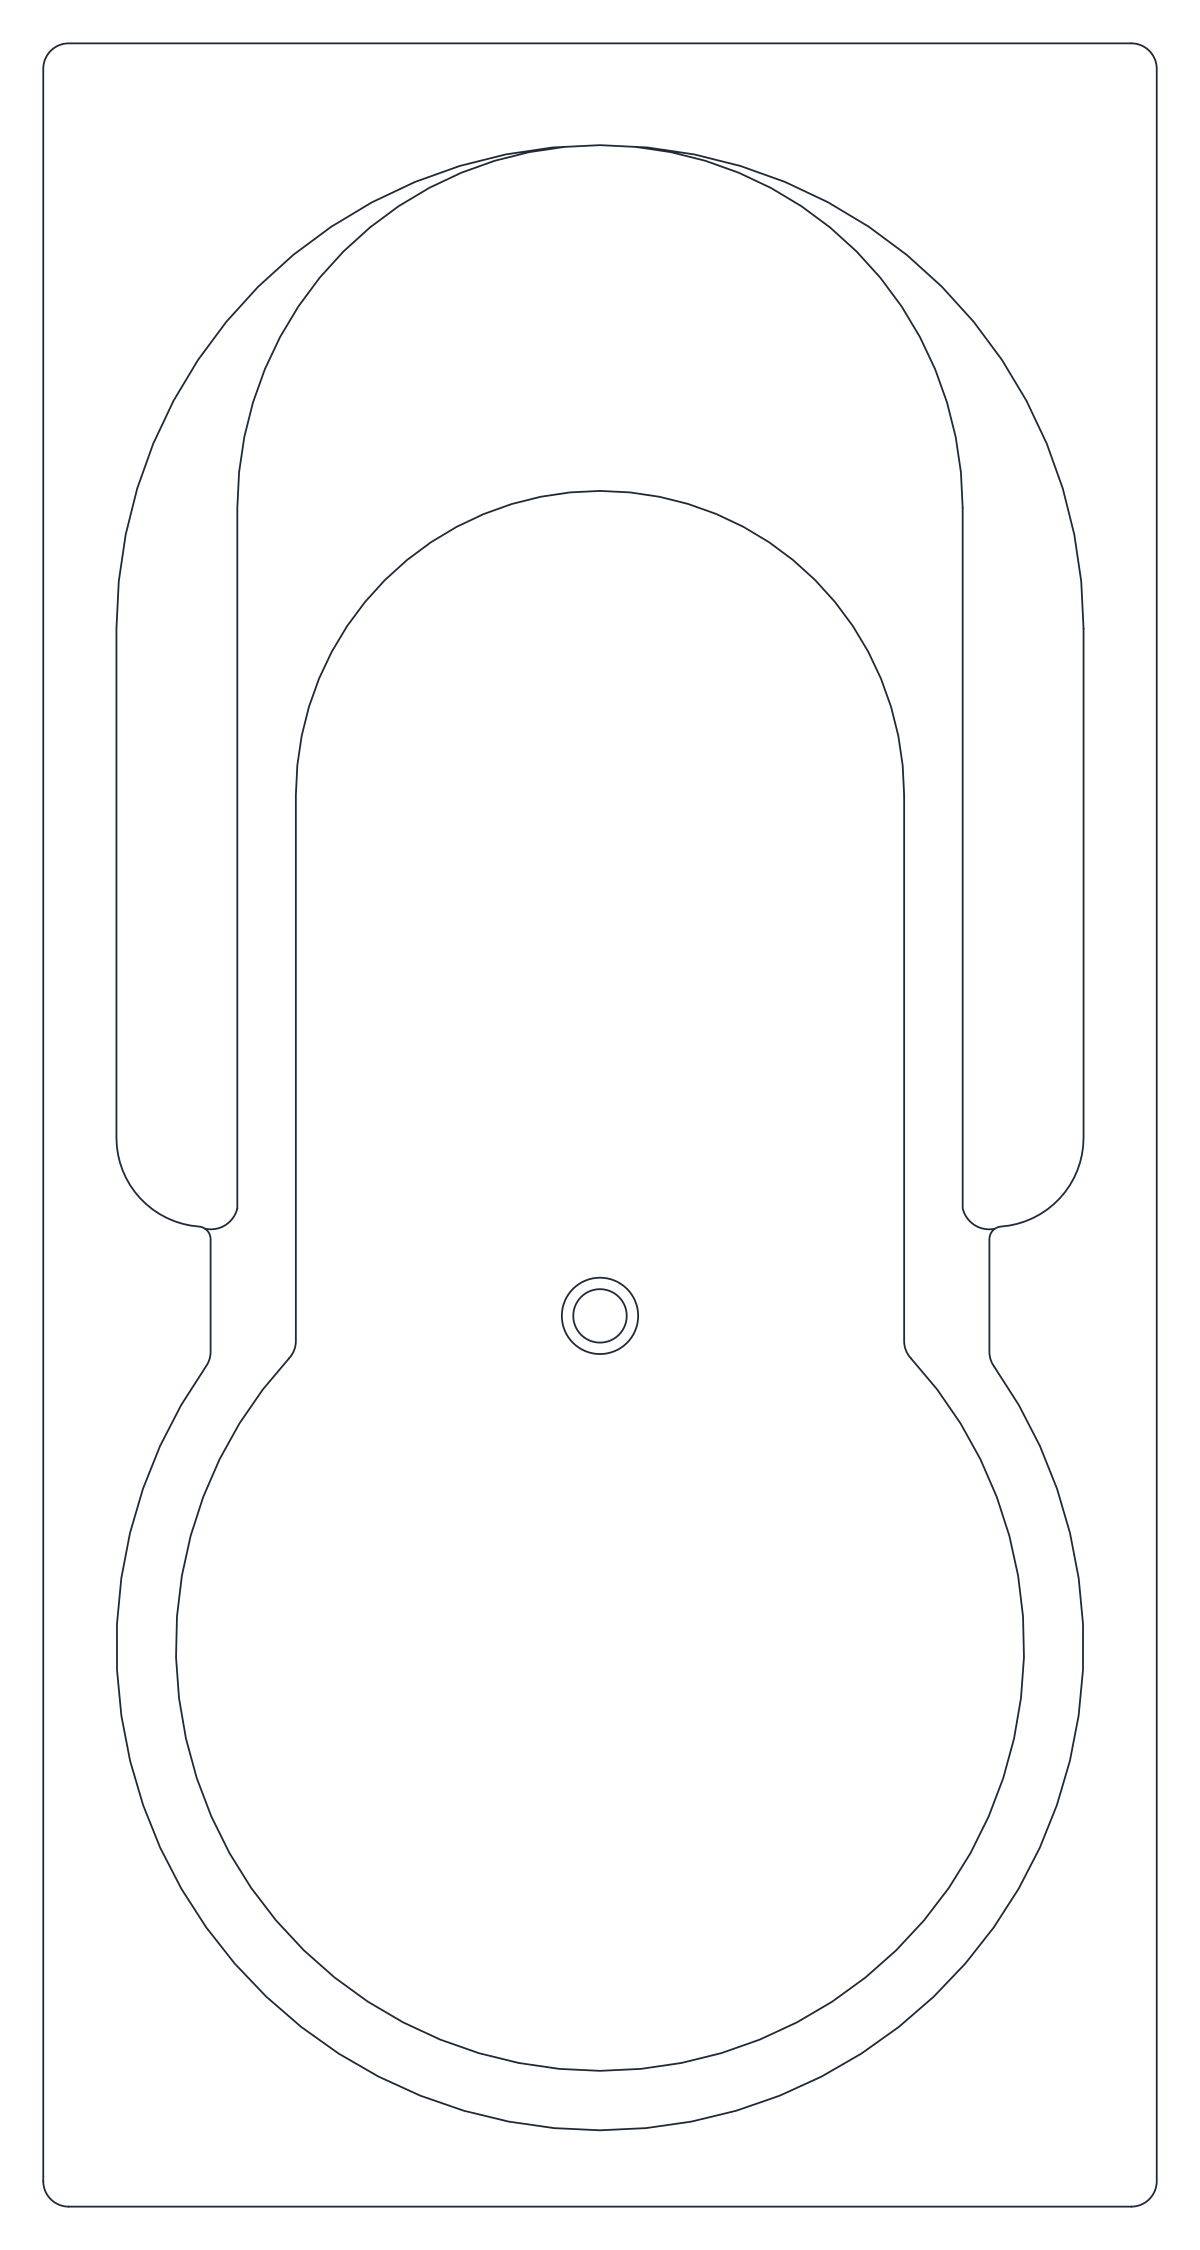
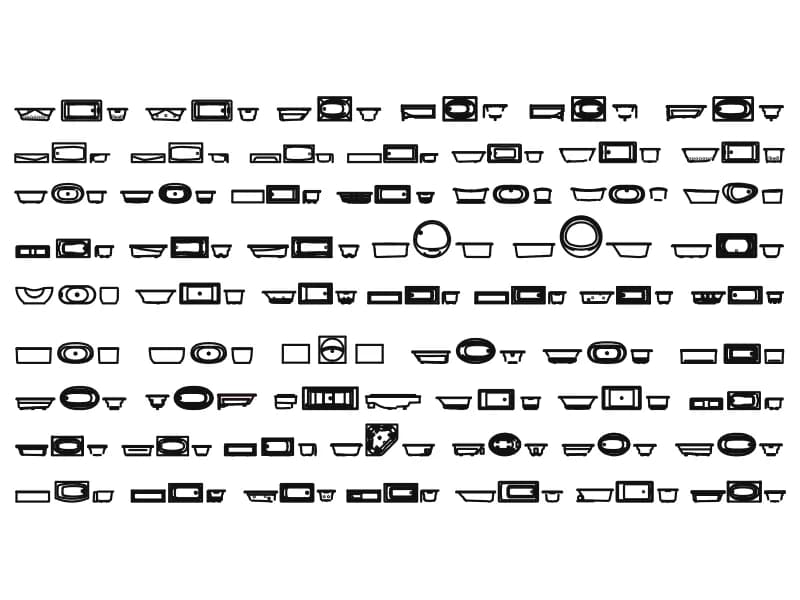
1700 mm Whirlpool Bathtub Plan
Full-size 1700 by 880 mm bath in plan with armrest slots and a twin-circle waste.
Up to 100 library downloads per day across all libraries. Resets at 00:00 UTC.
DWG is the original file. DXF is written from it on request. Open in CAD loads it into the free browser CAD — nothing to install, no account.
Specifications
- Format
- DWG R2018 · DXF R2000 on request
- Units
- metresread from the geometry — the file's unit flag says inches, but it is metre-sized
- Size
- 1.2 × 2.1 m (width × height)
- Entities
- 2 — 1 block reference and 1 paragraph text
- Layers
- 1 (layer 0)
- Block definitions
- none — plain geometry
- File size
- 35 KB
- Updated
About this block
Behind the name Bañ01 170x90 sits a rim 1,700 mm long by 880 mm wide with a shaped inner bowl: the head end swells into a rounded backrest, the foot end narrows, and two 400 mm slots are drawn along the sides for the moulded armrests. The waste is a pair of concentric circles, 60 and 42 mm, placed off the centreline. Twenty-two arcs, fourteen lines and two circles make up the definition, and the file places it with one insert turned through 270 degrees.
This is the everyday full-length bath, the one that fills a 1,700 mm alcove in a family bathroom, so it is the default fixture for residential plans at 1:50 and for bathroom setting-out at 1:20. The moulded shape reads as a whirlpool or shaped acrylic bath rather than a plain steel tub, which suits interior presentation drawings where the fixture style matters. Leave 700 mm of clear floor along the open side for access.
The waste sits off-centre, so mirror the block when the trap has to discharge on the opposite side rather than dragging pipework across the plan. Treat the 170 by 90 in the block name as a nominal catalogue size and measure the rim before you dimension anything: the drawn width is 880 mm, not 900. Everything lives on layer 0, so the bath picks up the colour of the layer you insert it on.
Ratings and reviews
Related blocks
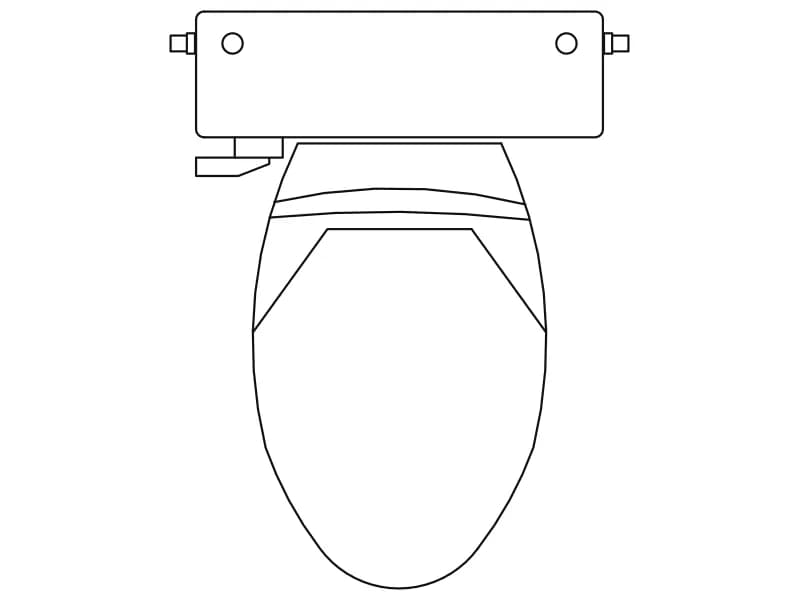
Toilet With Tank
Plan-view toilet with cistern and elongated seat, a single block drawn in metres.
Bathroom · 36 KB · 2 entities
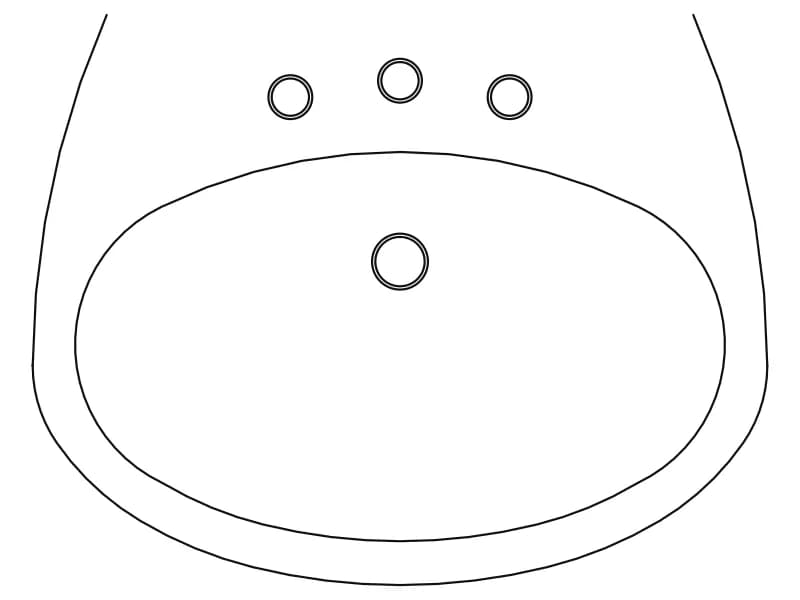
Oval Bathroom Washbasin
Plan-view oval basin with three tap holes and a drain, drawn in metres as a single block.
Bathroom · 35 KB · 2 entities
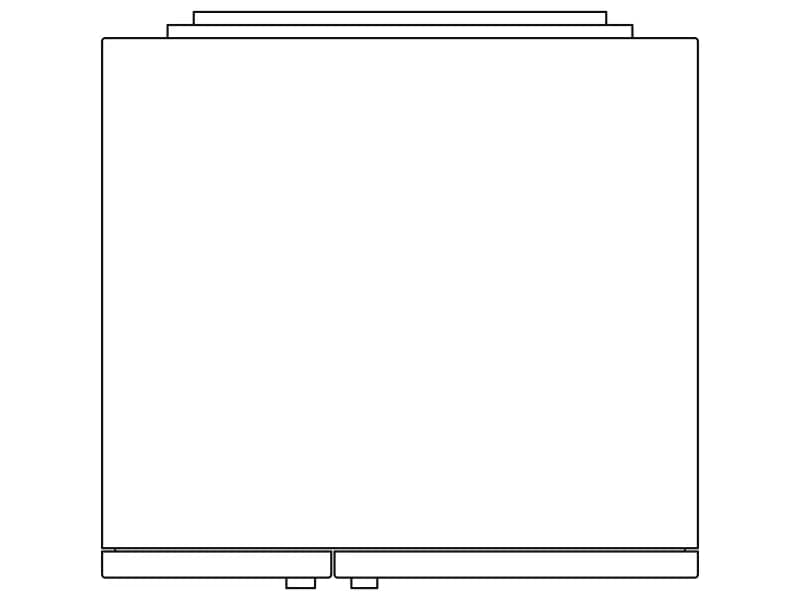
2D CAD Block
Plain plan-view outline of a two-door unit, 910 mm wide, with handles and a stepped back rail.
33 KB · 38 entities
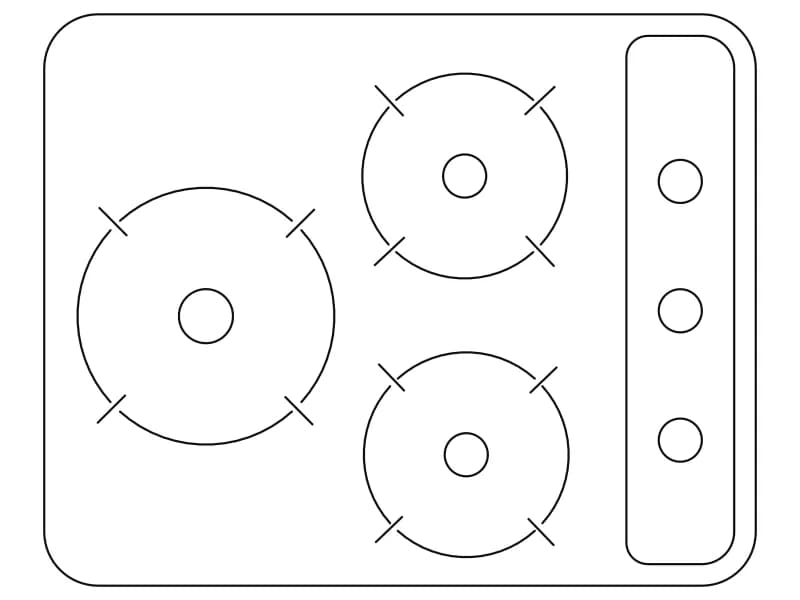
3-Burner Compact Built-In Cooktop
Compact three-burner gas hob in plan, 660 by 530 mm, with a knob strip down one side.
34 KB · 47 entities