NASJI
NASJI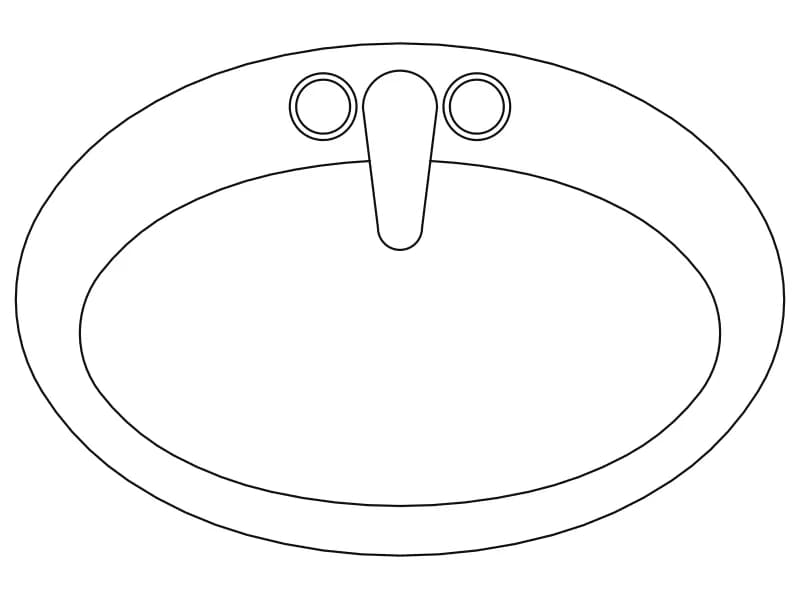
Oval Bathroom Washbasin With Faucet
Oval basin in plan with a mixer tap drawn, one block sized in metres.
36 KB · 2 entities
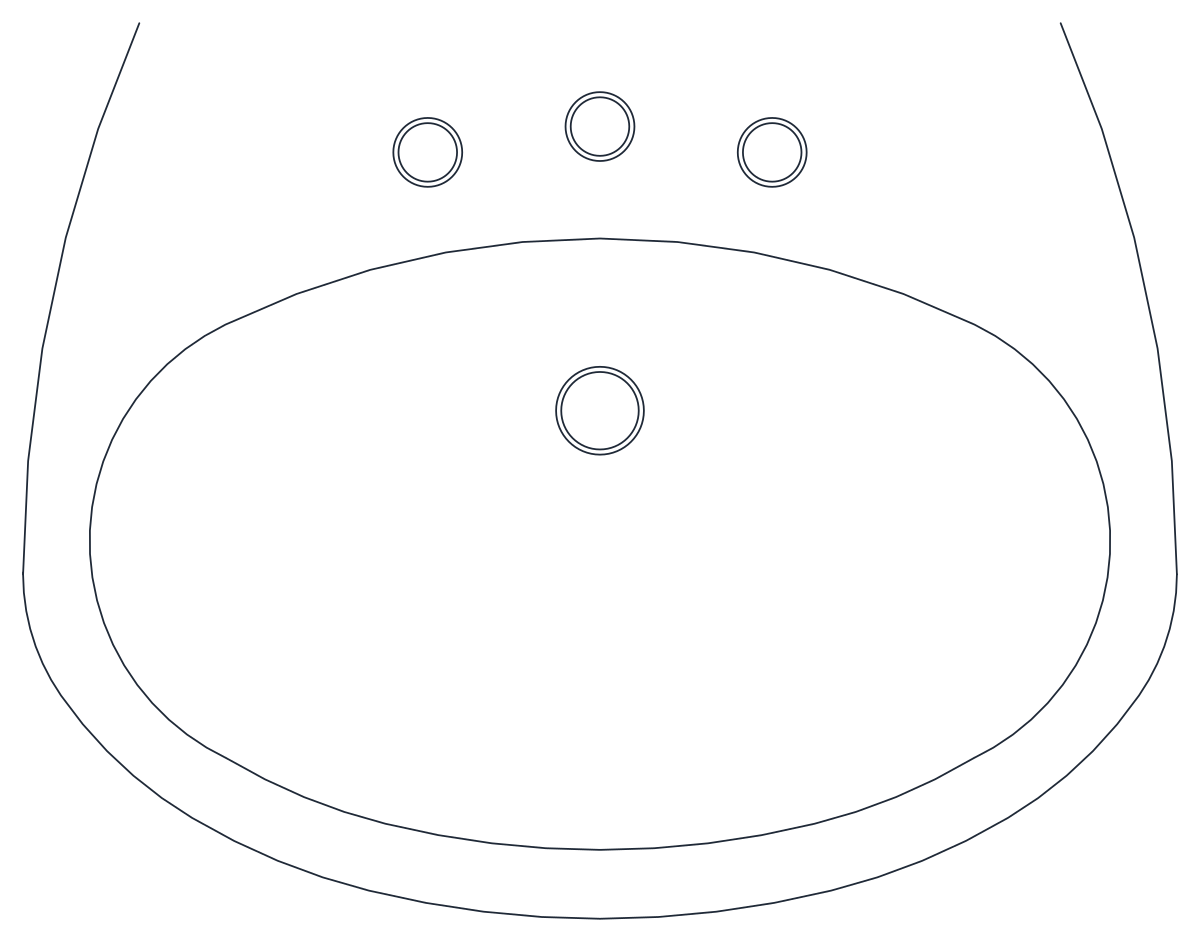
Plan-view oval basin with three tap holes and a drain, drawn in metres as a single block.
Up to 100 library downloads per day across all libraries. Resets at 00:00 UTC.
DWG is the original file. DXF is written from it on request. Open in CAD loads it into the free browser CAD — nothing to install, no account.
The block shows an oval basin set into a rectangular vanity outline, seen from above: an inner bowl, three tap holes along the back edge for a widespread mixer, and a drain circle at the centre. It is one block definition named wash-4 made from 20 arcs and 8 circles, placed on layer 0 so it takes the colour of whatever layer you insert it on. The geometry measures 0.62 by 0.49 drawing units, which is a real basin size in metres, even though the file's unit flag is inches.
This is the basin to use in bathroom and en-suite plans at 1:50 or 1:20 where a widespread tap is specified. Insert it with the back edge against the wall line, then scale by 1000 if your plan is in millimetres. The three holes make it easy to tell from the single-hole version in this library, and because the block is on layer 0 you can drop it on a P-FIXT or SANITARY layer and have it plot correctly.
Oval basin in plan with a mixer tap drawn, one block sized in metres.
36 KB · 2 entities
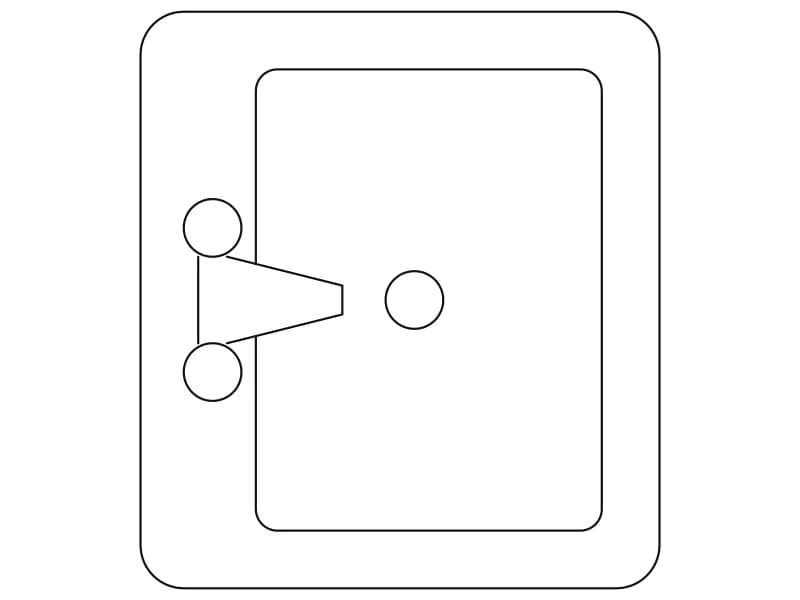
Washbasin in plan, 628 by 698 mm, with a mixer spout, two tap handles and a waste.
Kitchen · 33 KB · 25 entities
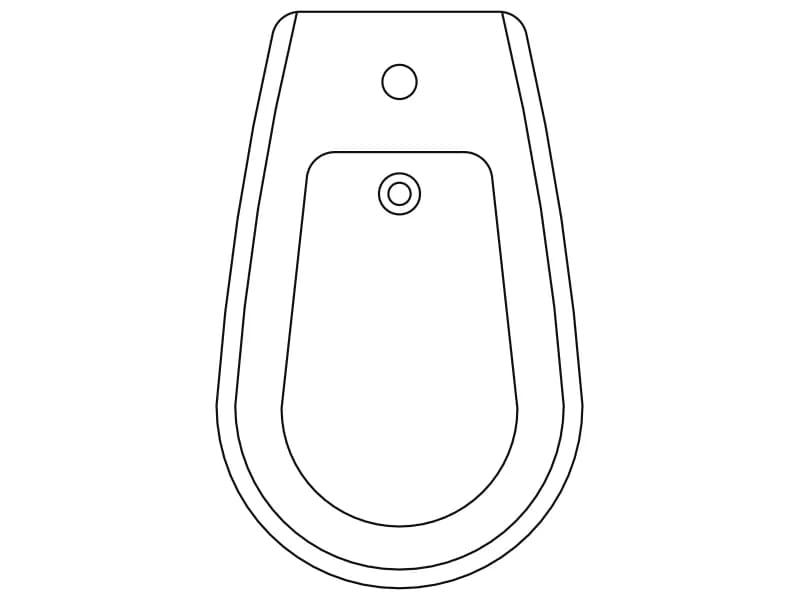
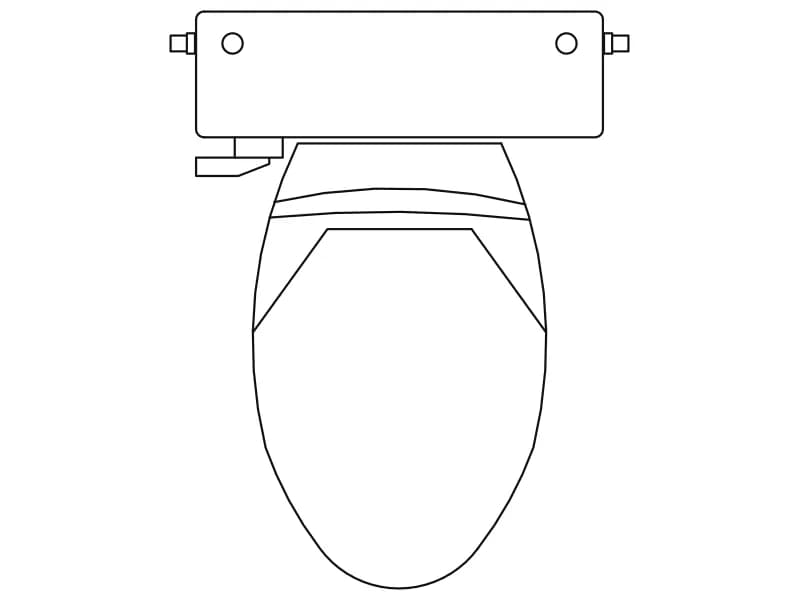
Plan-view toilet with cistern and elongated seat, a single block drawn in metres.
36 KB · 2 entities
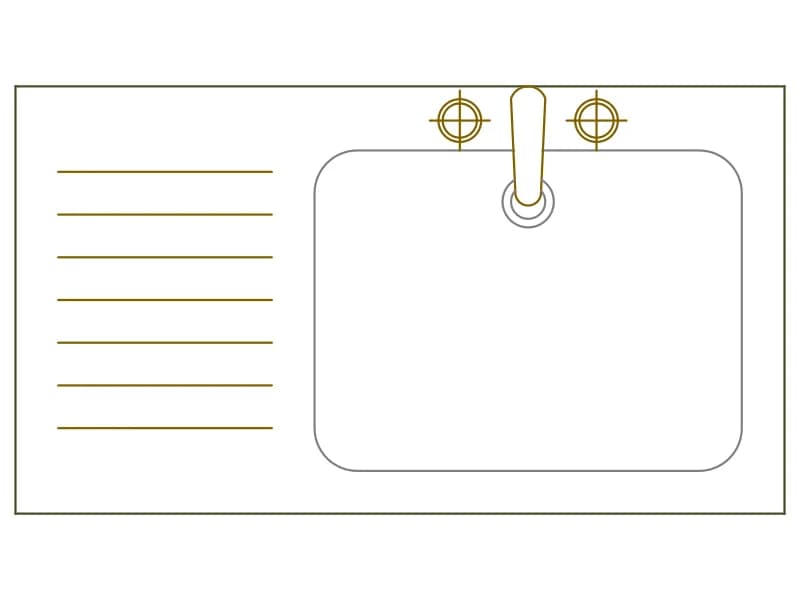
Single-bowl sink top in plan, 1080 by 600 mm, with a tall mixer and a grooved drainer.
Kitchen · 36 KB · 2 entities
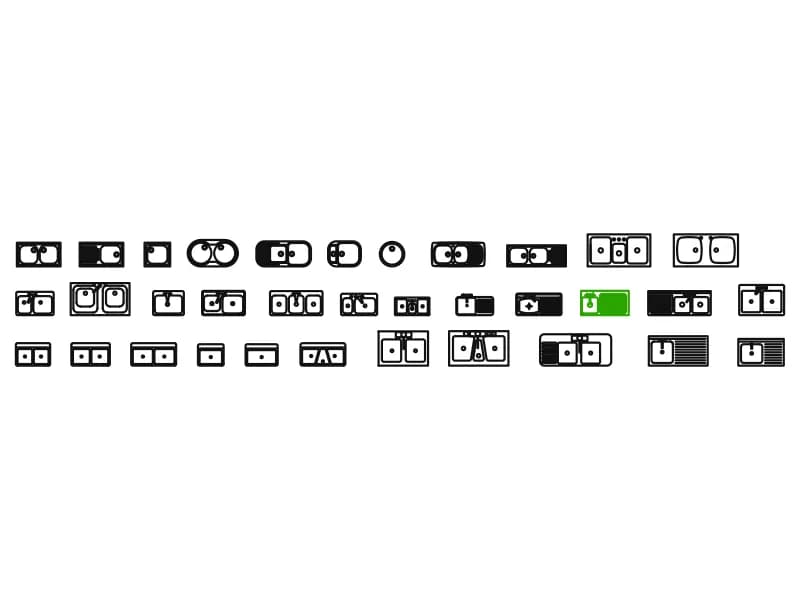
Thirty-four kitchen sinks in plan view, from single bar bowls to a triple sink with drainer.
Kitchen · 222 KB · 35 entities