NASJI
NASJI
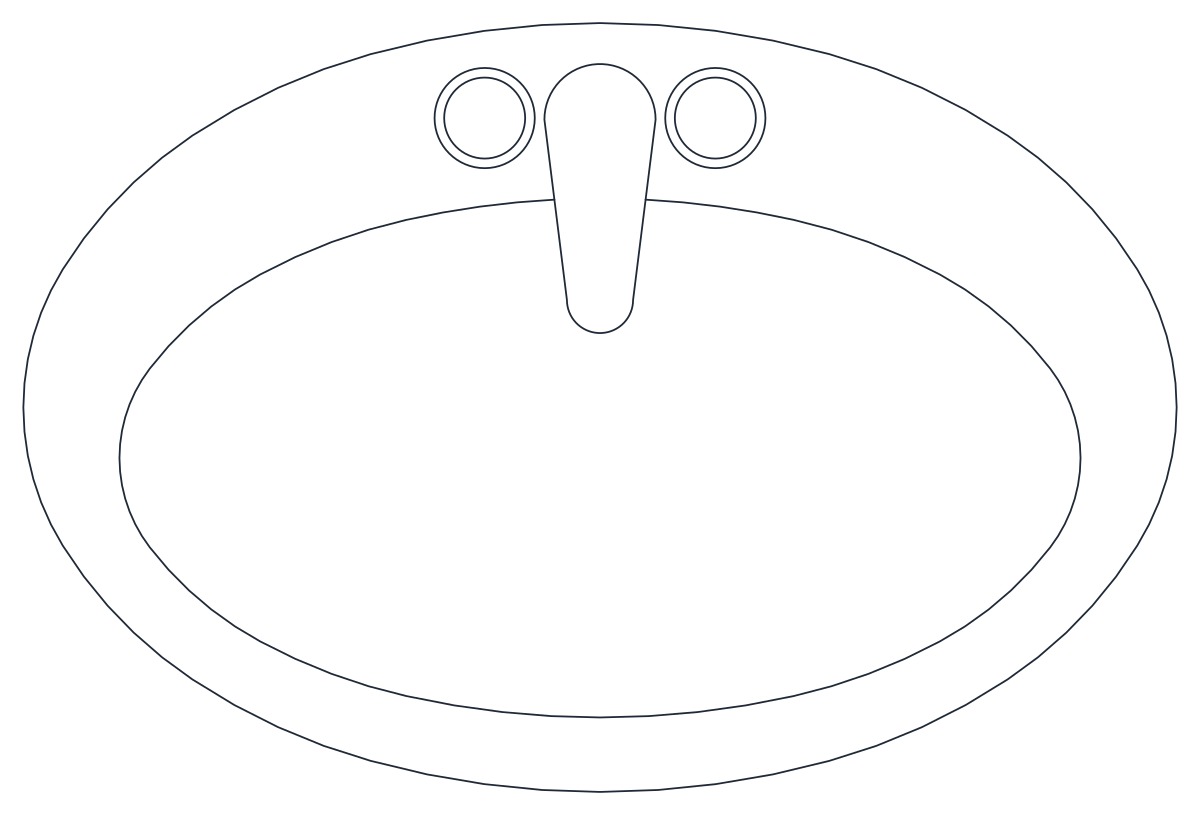
Oval Washbasin with Faucet CAD Block — Plan View
Oval basin in plan with a mixer tap drawn, one block sized in metres.
Up to 100 library downloads per day across all libraries. Resets at 00:00 UTC.
DWG is the original file. DXF is written from it on request. Open in CAD loads it into the free browser CAD — nothing to install, no account.
Specifications
- Format
- DWG R2018 · DXF R2000 on request
- Units
- metresread from the geometry — the file's unit flag says inches, but it is metre-sized
- Size
- 1.2 × 0.9 m (width × height)
- Entities
- 2 — 1 block reference and 1 paragraph text
- Layers
- 1 (layer 0)
- Block definitions
- none — plain geometry
- File size
- 36 KB
- Updated
About this block
Seen from above, this basin has an elliptical rim, a slightly smaller bowl inside it, and a single-lever mixer with two side circles drawn at the back edge. The whole fixture is one block definition, wash-6, built from 34 arcs, 4 circles and 2 lines on layer 0. Its footprint is 0.78 by 0.53 drawing units; read as metres that is a generous countertop basin, and the inch flag in the file header should be ignored.
Use it in bathroom plans where the tap is part of the visual language, such as interior presentation drawings at 1:20 and 1:50. The tap already points into the bowl, so simply align the back of the rim with your counter edge. If you need the plain version without the mixer, the sibling block in this category has three tap holes instead. Scale by 1000 when inserting into a millimetre drawing, and mirror the block when the basin sits on the opposite side of a double vanity.
Ratings and reviews
Related blocks
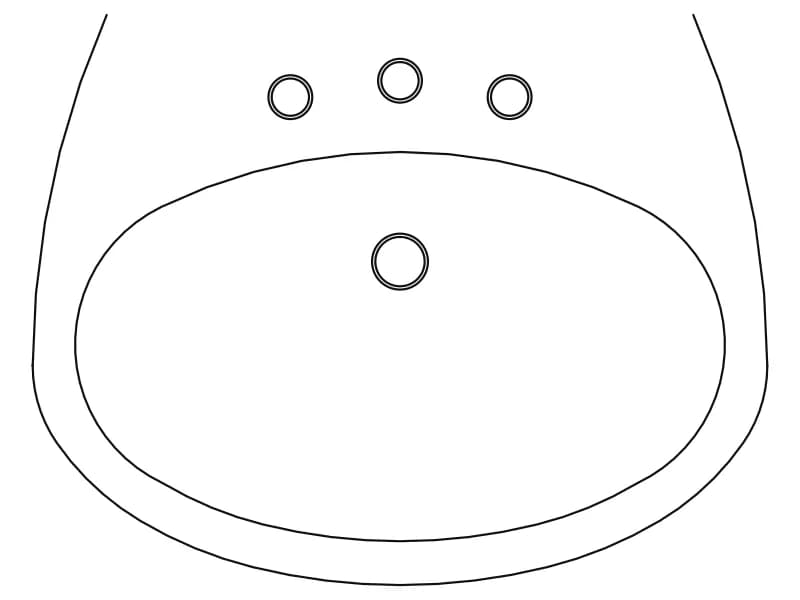
Oval Bathroom Washbasin
Plan-view oval basin with three tap holes and a drain, drawn in metres as a single block.
35 KB · 2 entities
Oval Bathroom Washbasin2
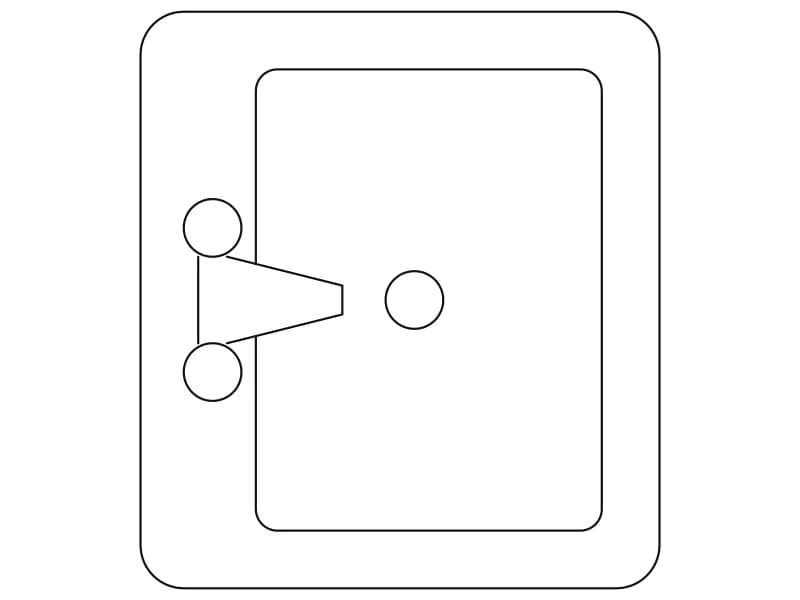
Washbasin in plan, 628 by 698 mm, with a mixer spout, two tap handles and a waste.
Kitchen · 33 KB · 25 entities
Toilet With Tank
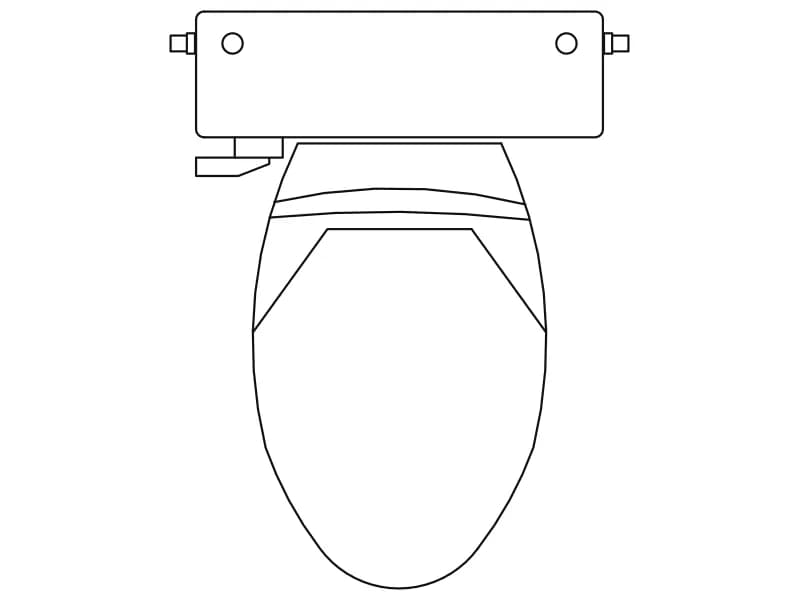
Plan-view toilet with cistern and elongated seat, a single block drawn in metres.
36 KB · 2 entities
2D CAD Block
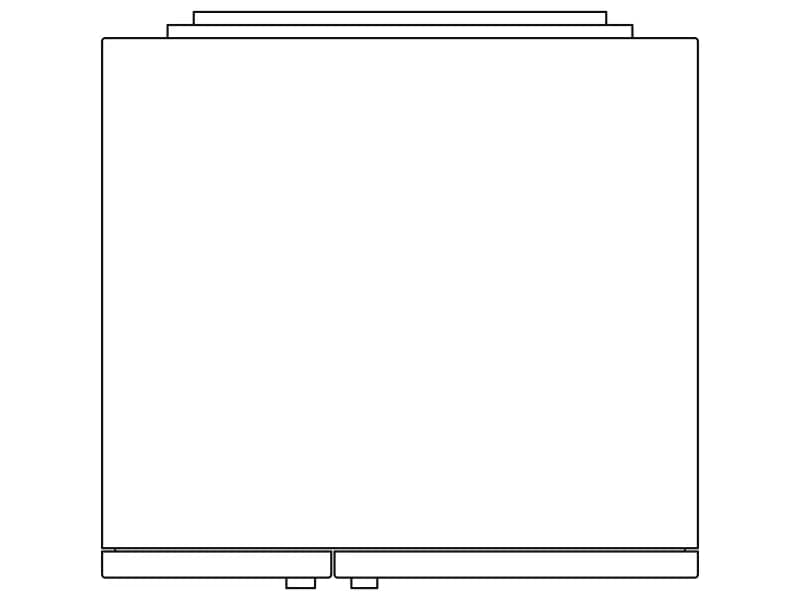
Plain plan-view outline of a two-door unit, 910 mm wide, with handles and a stepped back rail.
Kitchen · 33 KB · 38 entities

Rectangular Double-Bowl Kitchen Sink With Drainboard
Twin-bowl sink top in plan, 1440 by 600 mm, with square bowls and a seven-groove drainer.
Kitchen · 36 KB · 2 entities