NASJI
NASJI
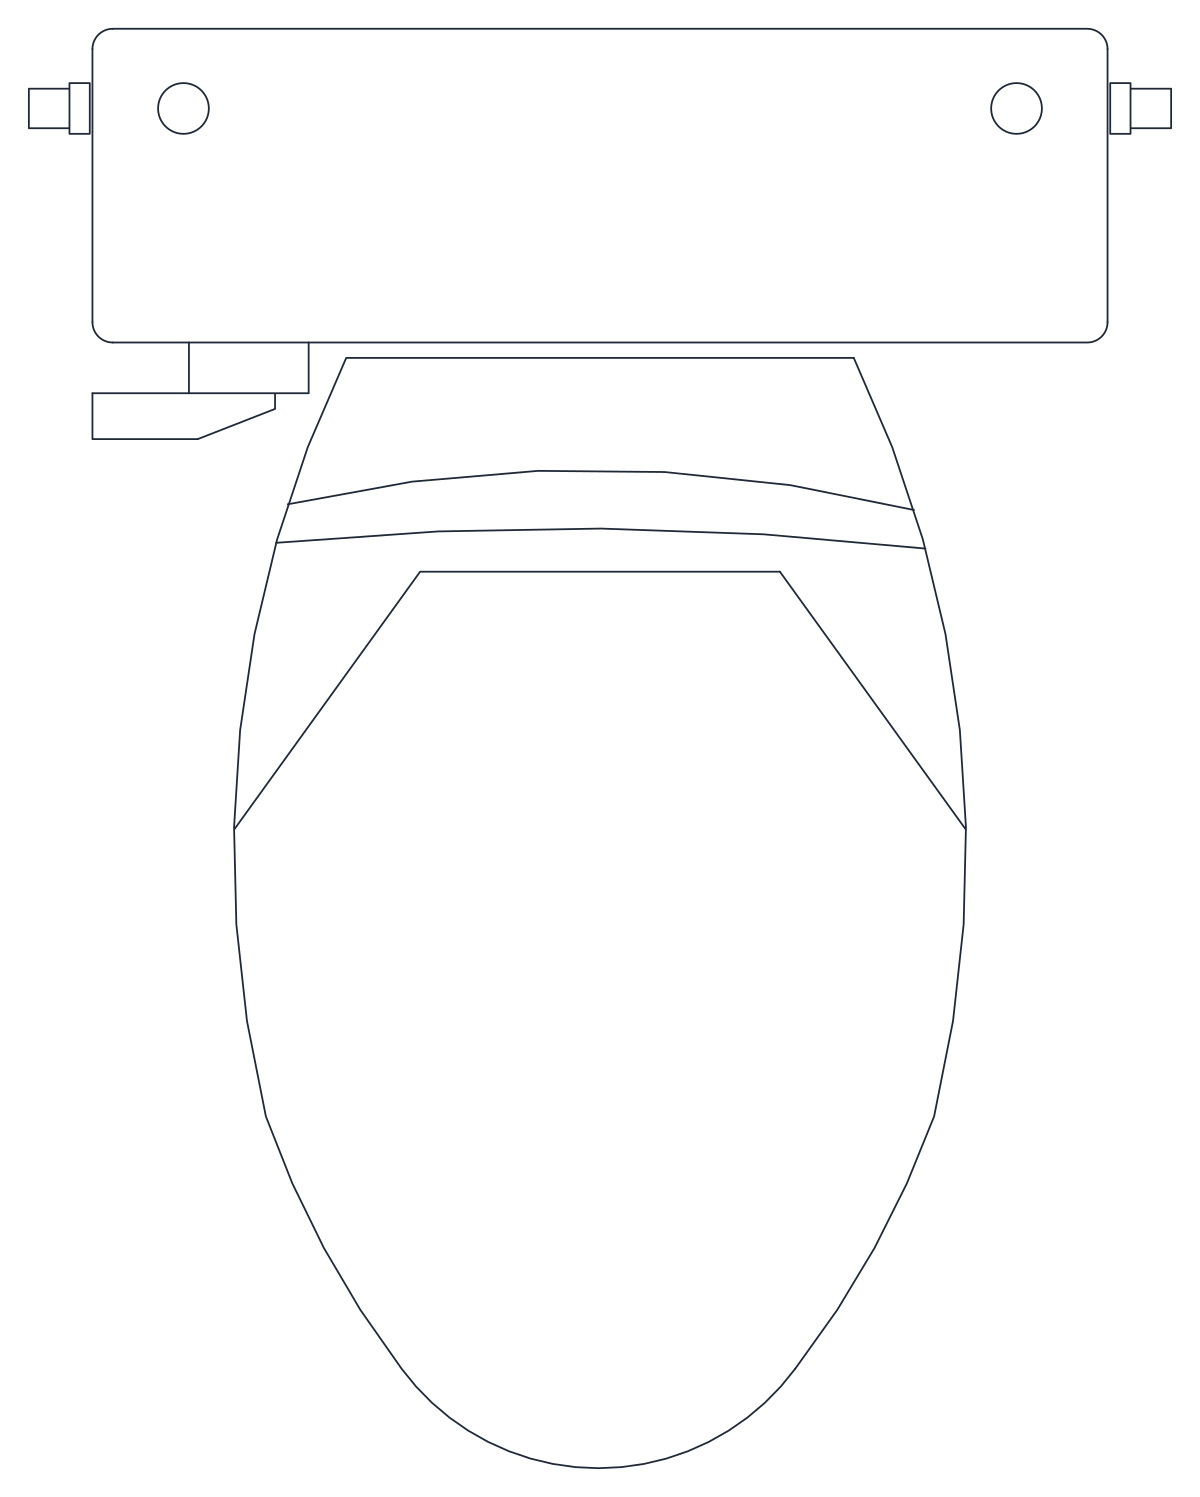
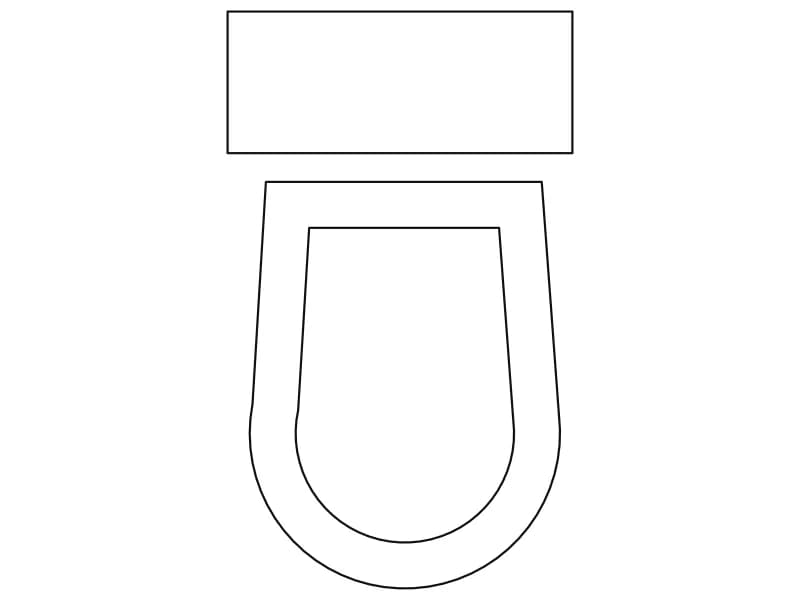
Toilet with Tank CAD Block — Plan View
Plan-view toilet with cistern and elongated seat, a single block drawn in metres.
Up to 100 library downloads per day across all libraries. Resets at 00:00 UTC.
DWG is the original file. DXF is written from it on request. Open in CAD loads it into the free browser CAD — nothing to install, no account.
Specifications
- Format
- DWG R2018 · DXF R2000 on request
- Units
- metresread from the geometry — the file's unit flag says inches, but it is metre-sized
- Size
- 1.2 × 1 m (width × height)
- Entities
- 2 — 1 block reference and 1 paragraph text
- Layers
- 1 (layer 0)
- Block definitions
- none — plain geometry
- File size
- 36 KB
- Updated
About this block
From above, the block shows a wide rectangular cistern with two small circles on the lid and stub connections at each side, then the elongated seat and bowl in front of it with the hinge line drawn. It is one block definition, toilet-3, made from 29 lines, 11 arcs and 2 circles on layer 0. Its footprint is 0.59 by 0.74 drawing units, which corresponds to a real close-coupled toilet in metres; the file header claims inches but the numbers say otherwise.
This is the everyday toilet symbol for house plans, apartment layouts and public washrooms at 1:50 and 1:100. Insert it with the back of the cistern touching the wall, and leave at least 0.6 m clear in front when checking the layout. Scale by 1000 in a millimetre drawing. If you need a wall-hung pan, the tankless Toilet block in this category has the same seat without the cistern.
Ratings and reviews
Related blocks
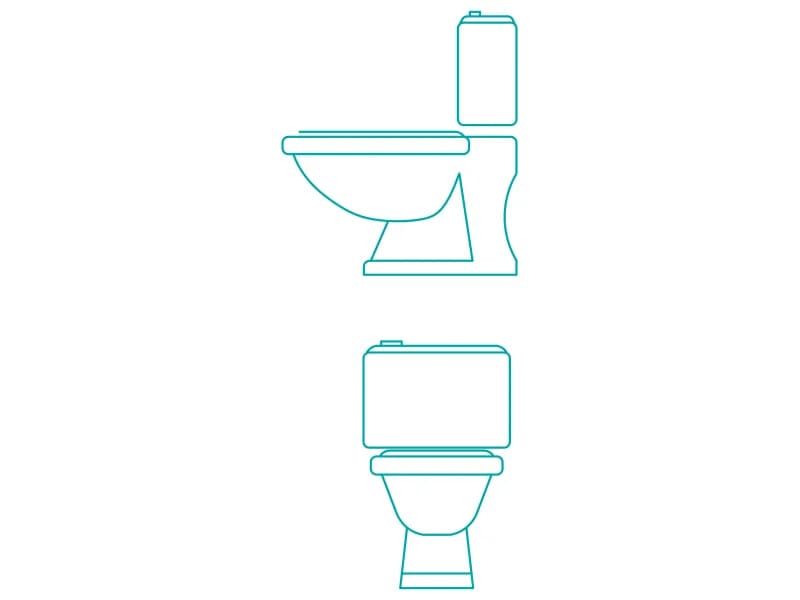
Toilet - Side & Front Elevations
Two elevations of a close-coupled toilet with cistern, drawn as loose geometry on layer DO.
36 KB · 42 entities
Oval Bathroom Washbasin With Faucet
Oval basin in plan with a mixer tap drawn, one block sized in metres.
36 KB · 2 entities
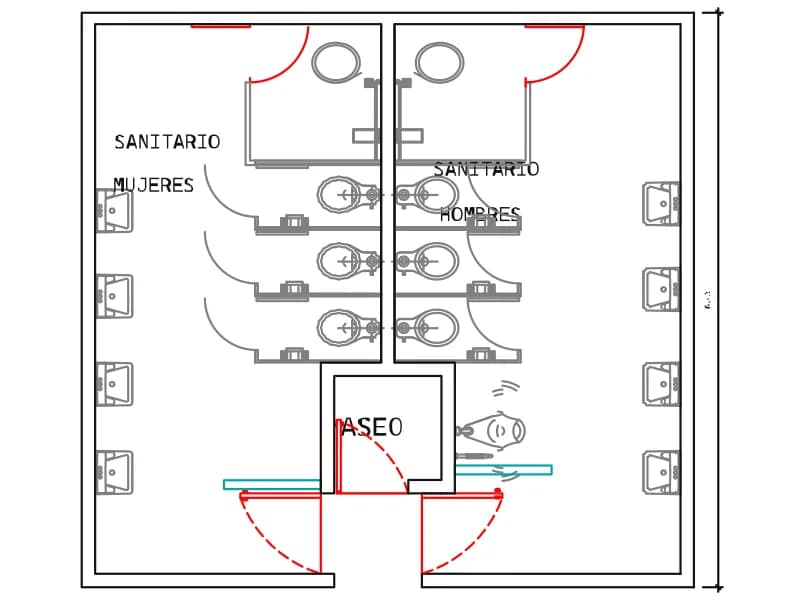
Servicios Higienicos
Mirrored men's and women's toilets in plan, three cubicles each, with a cleaner's room.
Hospital · 56 KB · 167 entities