NASJI
NASJI
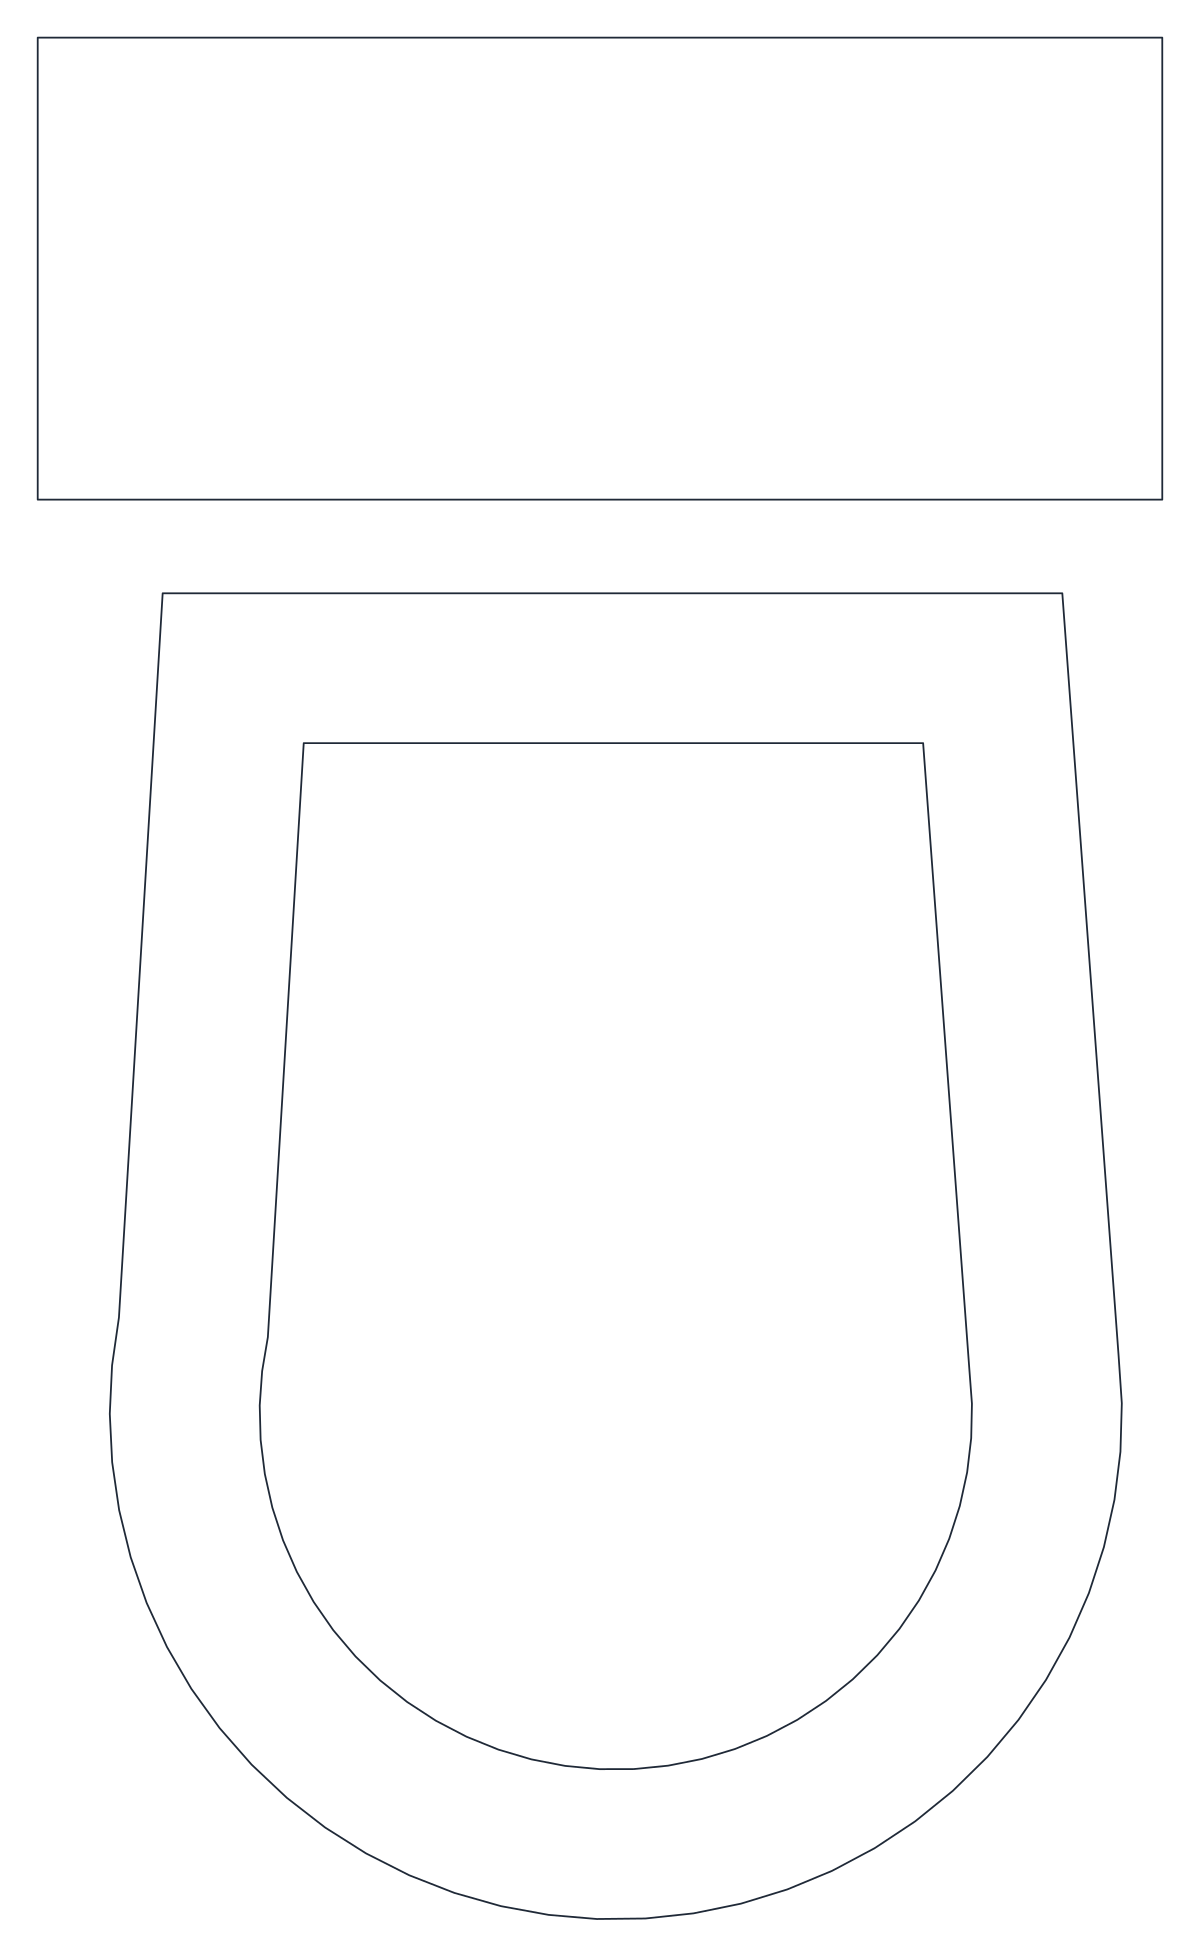
Toilet with Separate Cistern in Plan
Plan symbol for a toilet, 391 by 655 mm, with a plain cistern drawn behind the pan.
Up to 100 library downloads per day across all libraries. Resets at 00:00 UTC.
DWG is the original file. DXF is written from it on request. Open in CAD loads it into the free browser CAD — nothing to install, no account.
Specifications
- Format
- DWG R2018 · DXF R2000 on request
- Units
- metresread from the geometry — the file's unit flag says inches, but it is metre-sized
- Size
- 1.2 × 1 m (width × height)
- Entities
- 2 — 1 block reference and 1 paragraph text
- Layers
- 1 (layer 0)
- Block definitions
- none — plain geometry
- File size
- 35 KB
- Updated
About this block
Two shapes make the symbol. A plain rectangle 391 by 161 mm stands for the cistern, and 30 mm in front of it a pan 320 mm across tapers outward and closes on a rounded front, with a second outline inside it for the seat. Overall the fixture covers 391 by 655 mm. Thirteen entities — ten lines and two arcs — sit inside a block definition named toilet-4, placed with a single insert on layer 0.
Stripped of flush controls and hinge lines, this is the symbol to use when a plan has dozens of WCs and none of them needs detail: apartment blocks, hotel floors, school and office washrooms at 1:50 and 1:100. The cistern reads as a separate low-level or concealed unit rather than a close-coupled one, so it also serves for a wall-hung pan with a duct behind it.
Insert with the back of the cistern rectangle on the wall line and allow 700 mm of clear floor in front of the pan for approach. Because the fixture is a block, an array along a corridor of cubicles stays editable, and one edit to the definition updates every cubicle at once. The drawing is in metres, so a millimetre plan needs a scale of 1000; put the insert on your sanitaryware layer rather than leaving it on layer 0.
Ratings and reviews
Related blocks

Straight Kitchen Countertop With Stovetop & Double Sink
Single-wall kitchen counter in plan, 2.51 by 0.60 m, with a two-burner hob and twin-bowl sink.
36 KB · 95 entities
Toilet With Tank
Plan-view toilet with cistern and elongated seat, a single block drawn in metres.
Bathroom · 36 KB · 2 entities
Toilet - Side & Front Elevations
Two elevations of a close-coupled toilet with cistern, drawn as loose geometry on layer DO.
Bathroom · 36 KB · 42 entities
Oval Bathroom Washbasin2
Washbasin in plan, 628 by 698 mm, with a mixer spout, two tap handles and a waste.
33 KB · 25 entities