 NASJI
NASJI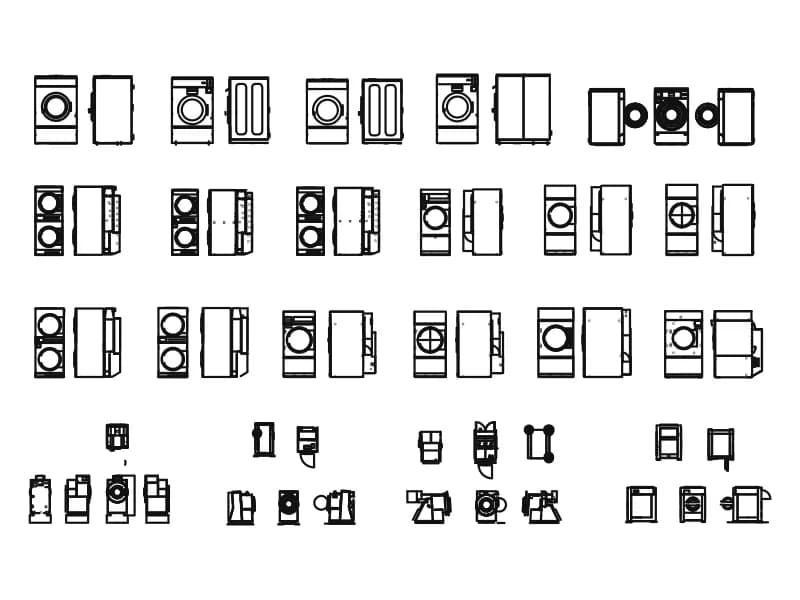
Commercial Laundry And Dry Cleaning
Sheet of roughly thirty commercial laundry machines, each in front and side elevation.
6.6 MB · 36,756 entities
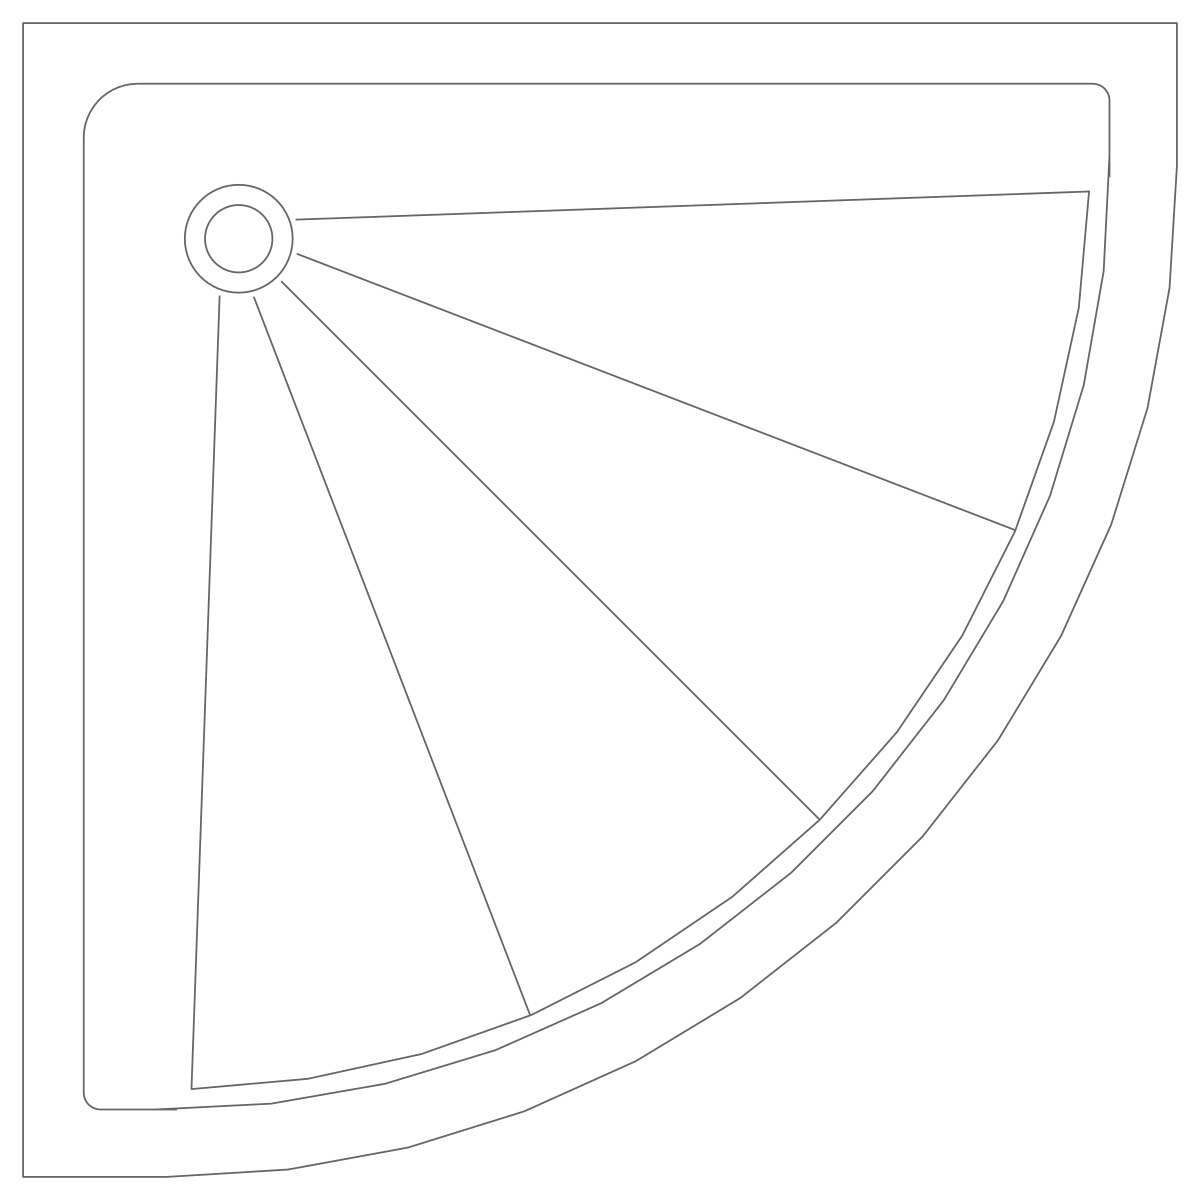
Small 850 mm quadrant shower tray in plan with a corner waste and drainage fall lines.
Up to 100 library downloads per day across all libraries. Resets at 00:00 UTC.
DWG is the original file. DXF is written from it on request. Open in CAD loads it into the free browser CAD — nothing to install, no account.
Another corner tray, smaller and simpler than its 1,050 mm neighbour: an 856 mm square with a quarter-round front, a stepped rim drawn as two offset polylines, and a waste in the back corner shown as an 80 mm circle with a 50 mm ring inside it. Five straight lines of 560 to 590 mm fan out from the waste to the curved edge, the drafting shorthand for falls in the tray floor. Eleven entities sit inside one auto-named block on a layer called TEFRIS.
At 850 mm square this is the tray for a tight en-suite, a cloakroom shower or a student room, where the fixture has to fit between a basin and a door swing. It reads cleanly at 1:50 in a residential plan and at 1:20 in a bathroom sheet, and the fall lines tell the installer that the waste is fixed in a corner rather than the centre, which matters when the floor build-up is shallow.
TEFRIS is Turkish for furnishing, so remap it to your own sanitaryware layer as soon as the block lands, otherwise the tray plots in whatever weight that stray layer carries. The definition name begins with A$C, which is what happens when a block is copied between drawings; rename it to something like SHR-TRAY-850 so your block table stays readable. Mirror for the opposite corner and the fall lines still point the right way.
Sheet of roughly thirty commercial laundry machines, each in front and side elevation.
6.6 MB · 36,756 entities
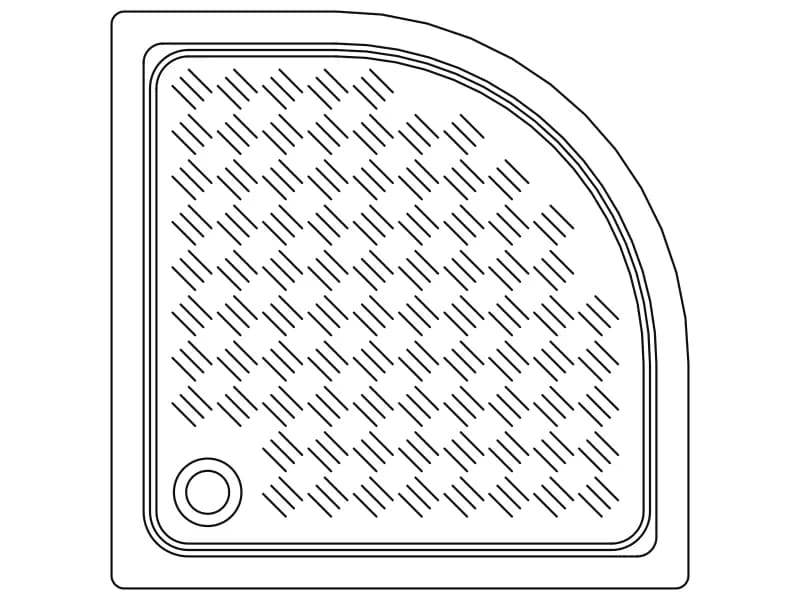
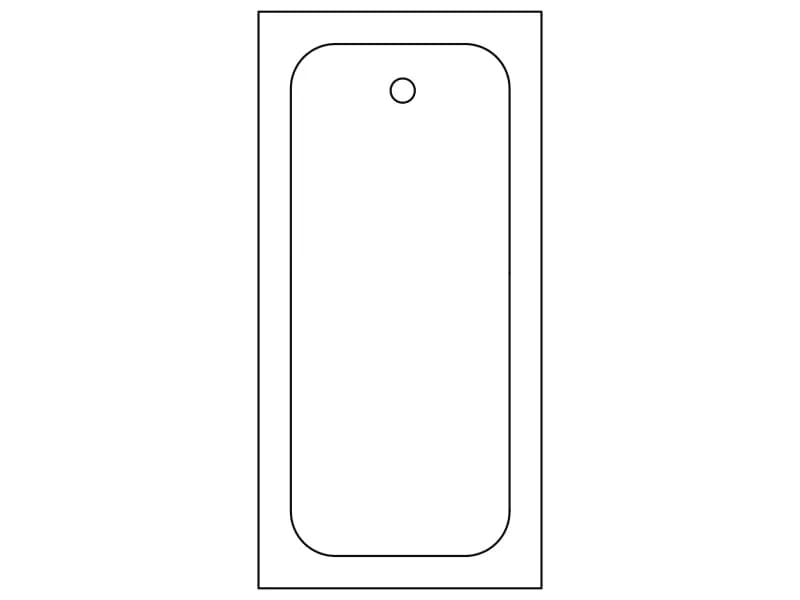
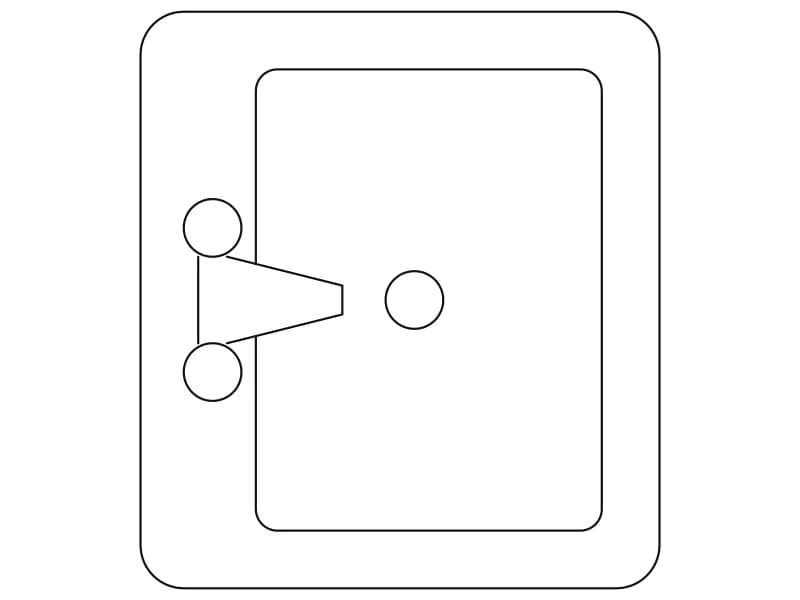
Washbasin in plan, 628 by 698 mm, with a mixer spout, two tap handles and a waste.
33 KB · 25 entities
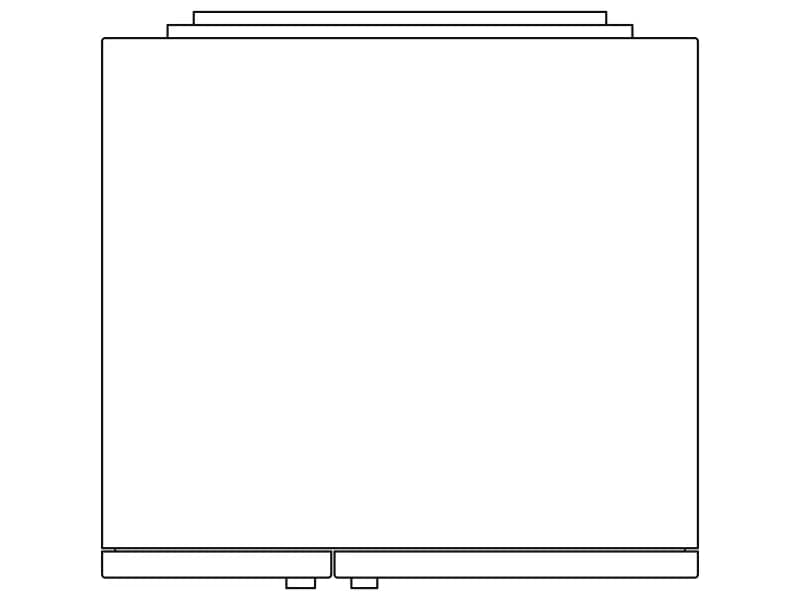
Plain plan-view outline of a two-door unit, 910 mm wide, with handles and a stepped back rail.
33 KB · 38 entities