 NASJI
NASJI
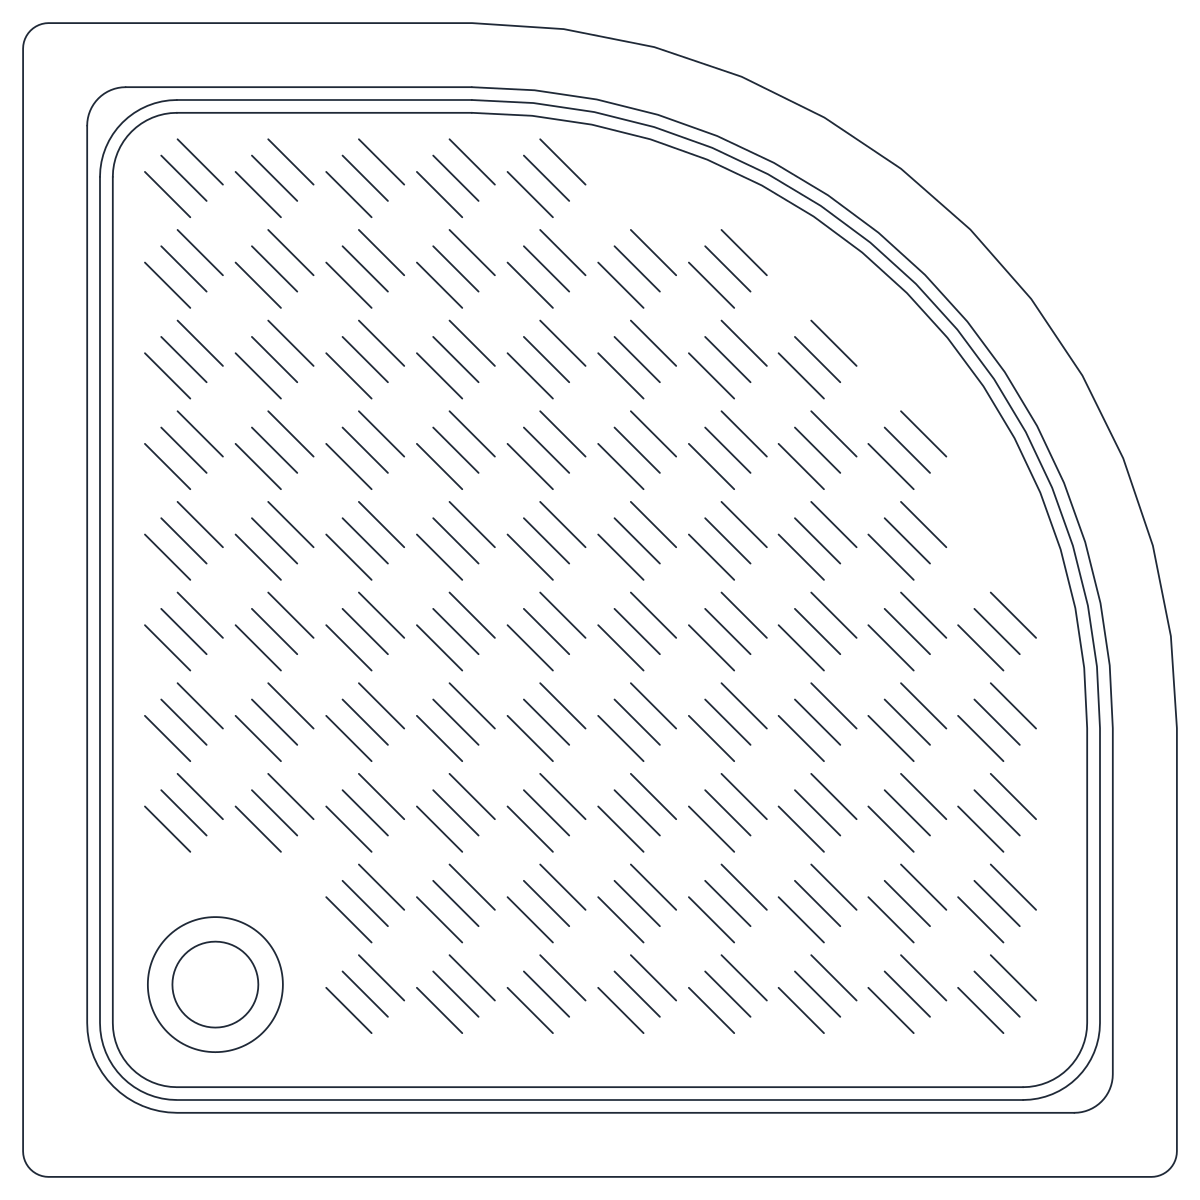
1050 mm Quadrant Shower Tray
Quadrant corner shower tray in plan, 1050 mm square, with an anti-slip textured base.
Up to 100 library downloads per day across all libraries. Resets at 00:00 UTC.
DWG is the original file. DXF is written from it on request. Open in CAD loads it into the free browser CAD — nothing to install, no account.
Specifications
- Format
- DWG R2018 · DXF R2000 on request
- Units
- metresread from the geometry — the file's unit flag says inches, but it is metre-sized
- Size
- 1.2 × 1.2 m (width × height)
- Entities
- 2 — 1 block reference and 1 paragraph text
- Layers
- 1 (layer 0)
- Block definitions
- none — plain geometry
- File size
- 40 KB
- Updated
About this block
The source library filed this drawing under baths, but the geometry is a corner shower tray. It is a 1,050 mm square with the front corner swept into a quarter circle, drawn as three stepped outlines for the outer edge, the upstand and the tray floor. A 105 mm waste with a 67 mm inner ring sits in the left corner, and the floor carries 264 short dashes that stand in for the anti-slip texture. The whole thing is one insert wrapping 280 entities.
Quadrant trays exist because a square shower eats a corner that a curved front gives back to the room. At 1,050 mm this is the larger domestic size, wide enough for a shower door and a towel radiator on the return wall. Drop it into bathroom and en-suite plans at 1:50, where the curve shows the door swing clearance, and use it at 1:20 when tiling coursing has to be set out around the tray upstand.
The texture dashes are the bulk of the file and they turn into grey mush below 1:100. Explode once, window off the floor area and erase the dashes for a small-scale plan; the outline and the waste survive. Mirror the block to hand it to the opposite corner rather than rotating it, because rotation puts the waste on the wrong wall. Read the drawing as metres — 1.05 units square is a real tray, and the header's inch flag is not.
Ratings and reviews
Related blocks
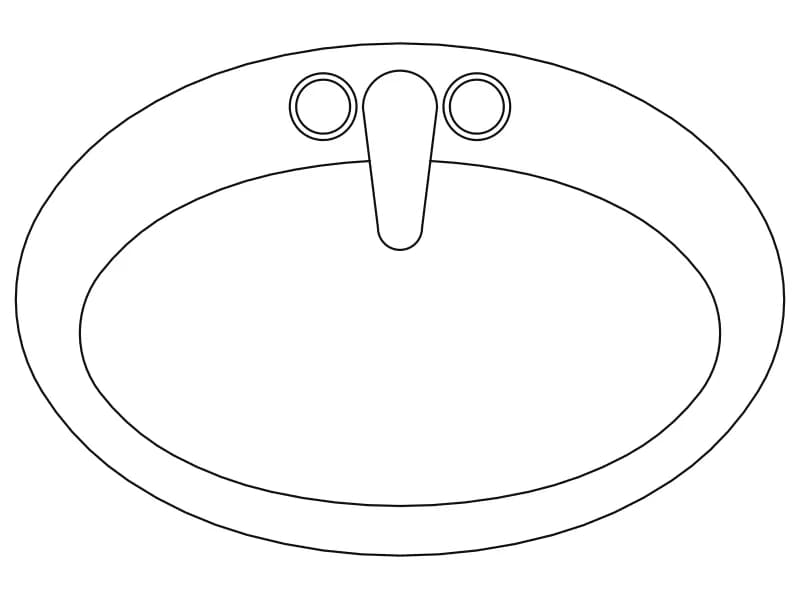
Oval Bathroom Washbasin With Faucet
Oval basin in plan with a mixer tap drawn, one block sized in metres.
Bathroom · 36 KB · 2 entities
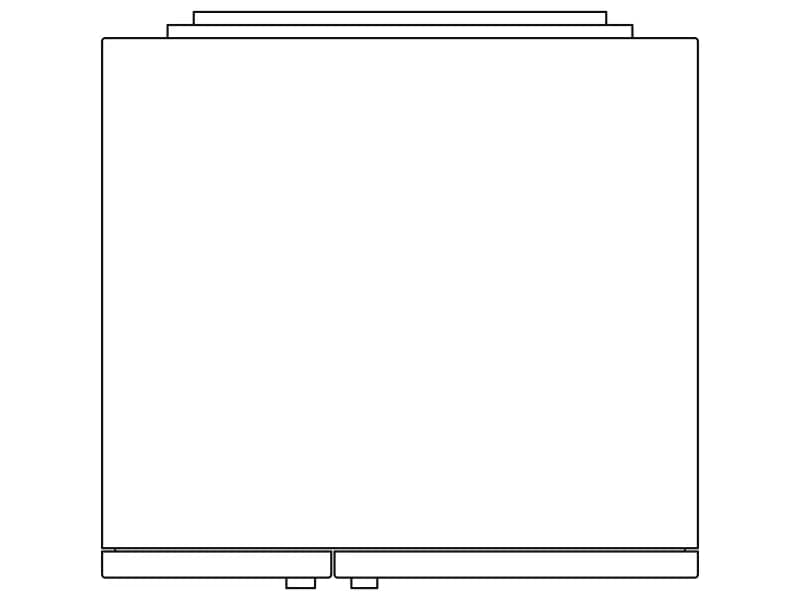
2D CAD Block
Plain plan-view outline of a two-door unit, 910 mm wide, with handles and a stepped back rail.
33 KB · 38 entities
3-Burner Compact Built-In Cooktop
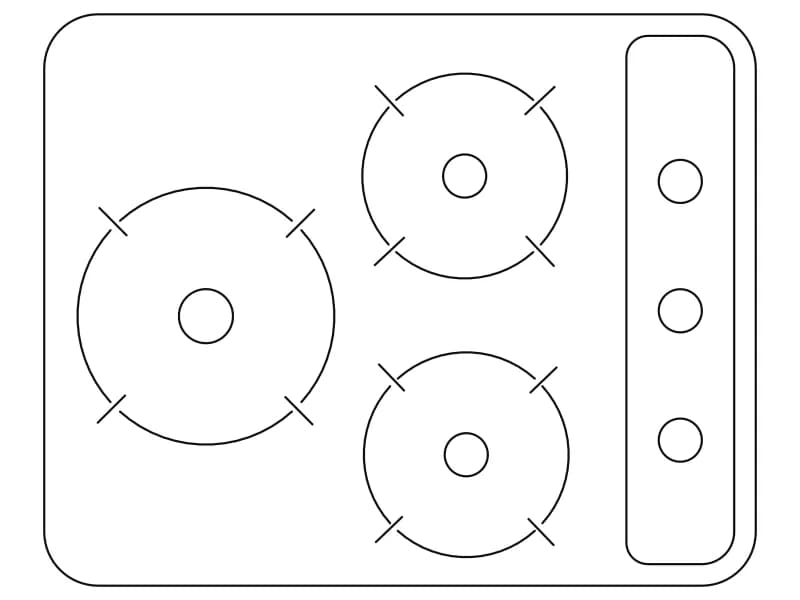
Compact three-burner gas hob in plan, 660 by 530 mm, with a knob strip down one side.
34 KB · 47 entities