NASJI

Window CAD Blocks — Plan Symbols and a Wall Elevation

Nine files of window symbols, most of them a single insert sitting on the layer A-Door, A-Glaz or Win. Widths run from 1.2 units for a small opening to 6.5 for a four-panel run, with a 4.5-unit pair and a 4-unit run in between; depths stay under a metre, because the symbol is only the reveal, the frame lines and the glazing. One file carries 32 polylines with a label layer named poz, the position mark used on Turkish window schedules, and one is a kitchen wall elevation with cabinets drawn around the opening.

A window is placed on the wall centreline and the wall is then trimmed to the reveal, exactly as a door is; at 1:50 the two or three glazing lines inside the frame are what tell a reader the opening is glazed rather than a hole. Stretch a symbol to your structural opening rather than scaling it, so the frame depth stays honest. Keep the glazing on its own layer if the drawing will feed a window schedule, and mirror rather than rotate where a run turns a corner.

13 blocks · every one as DWG and DXF · free, no sign-up

Blocks

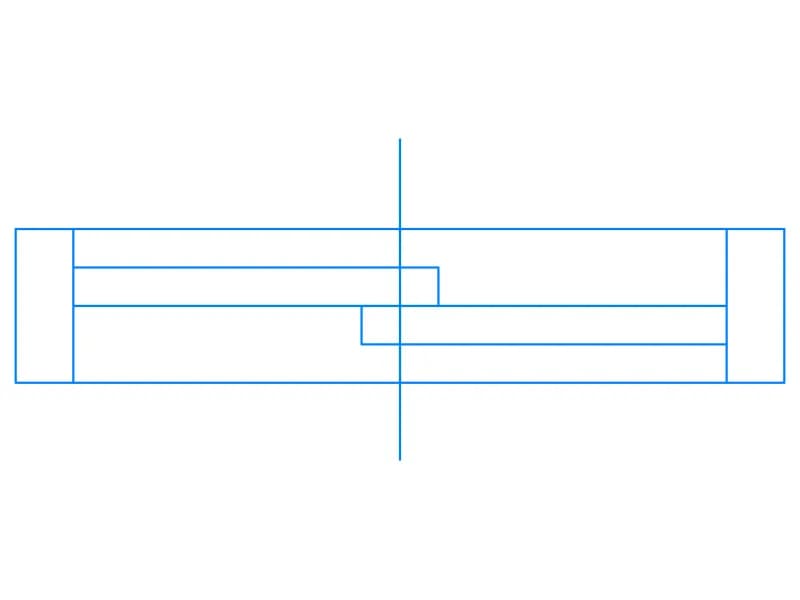
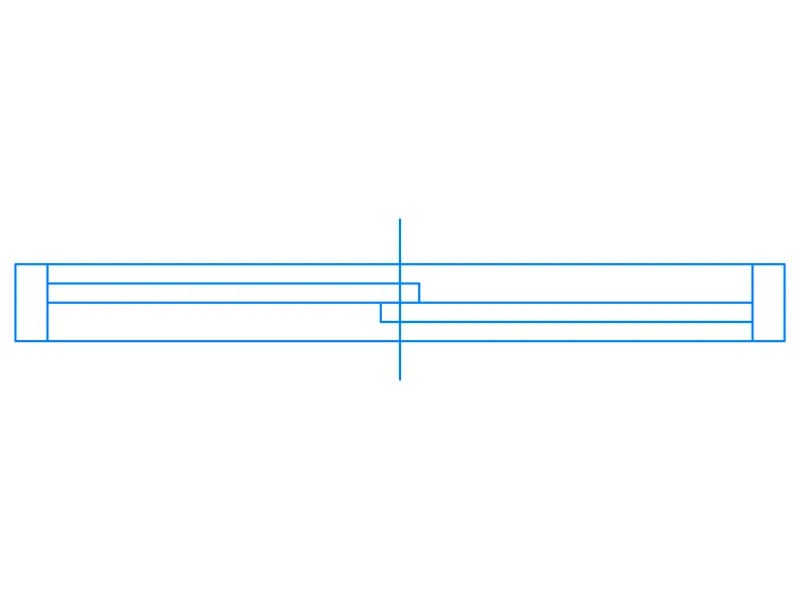
Plan-view window CAD block showing a two-sash sliding window with jambs and a centreline

Window

Plan symbol for a two-sash sliding window, 1.2 m wide, with jambs and a setting-out centreline.

34 KB · 2 entities

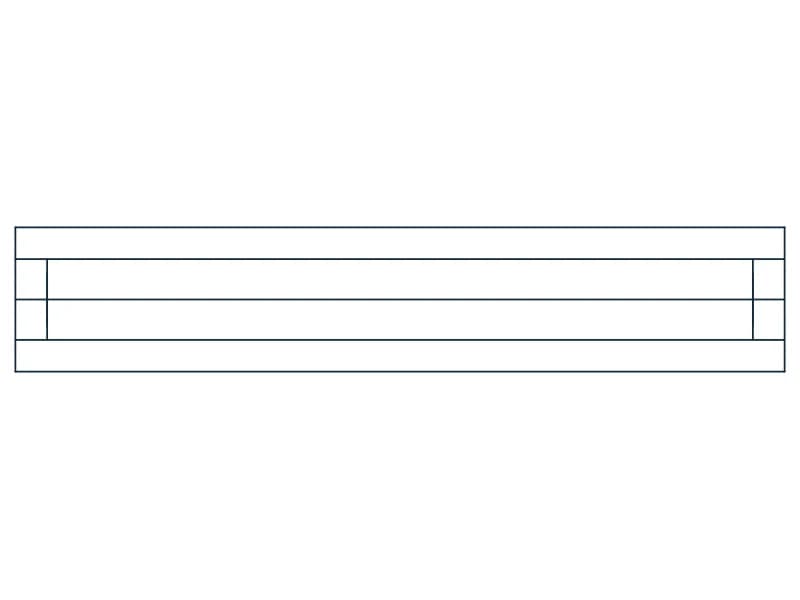
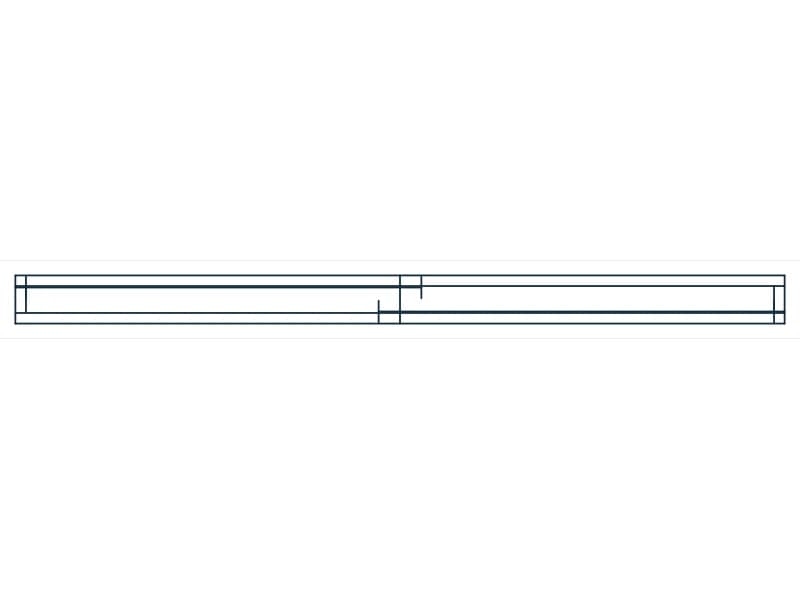
Plan-view CAD block of a slim-frame sliding window with two sashes overlapping off-centre

Window2

A 1.3 m sliding window in plan drawn with a shallow frame and the sash overlap set off-centre.

34 KB · 2 entities

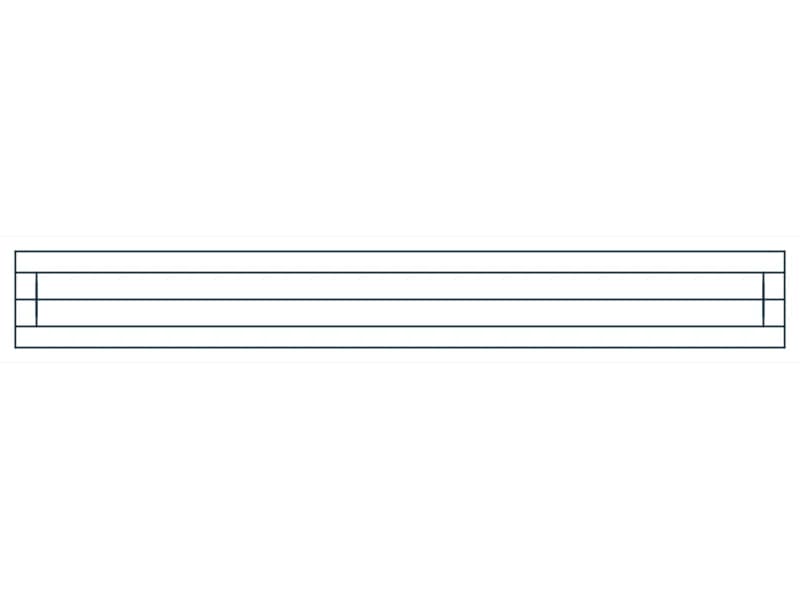
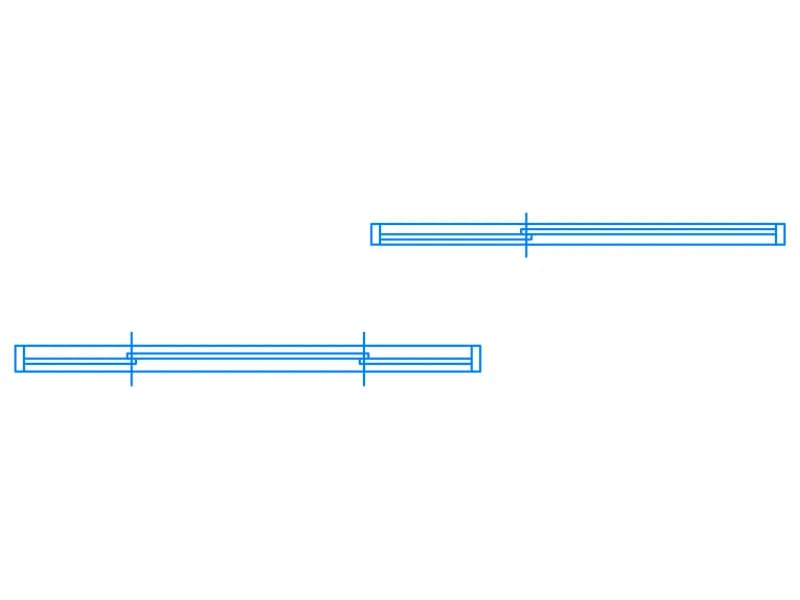
Two sliding window plan CAD blocks on one sheet with centre marks

Window3

Two wide sliding window plans on one sheet, each a separate insert with its own centre marks.

34 KB · 3 entities

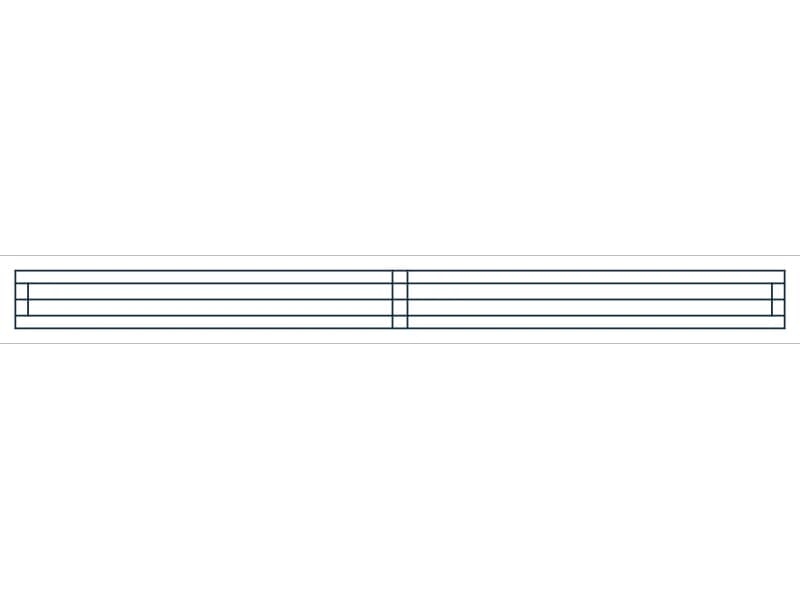
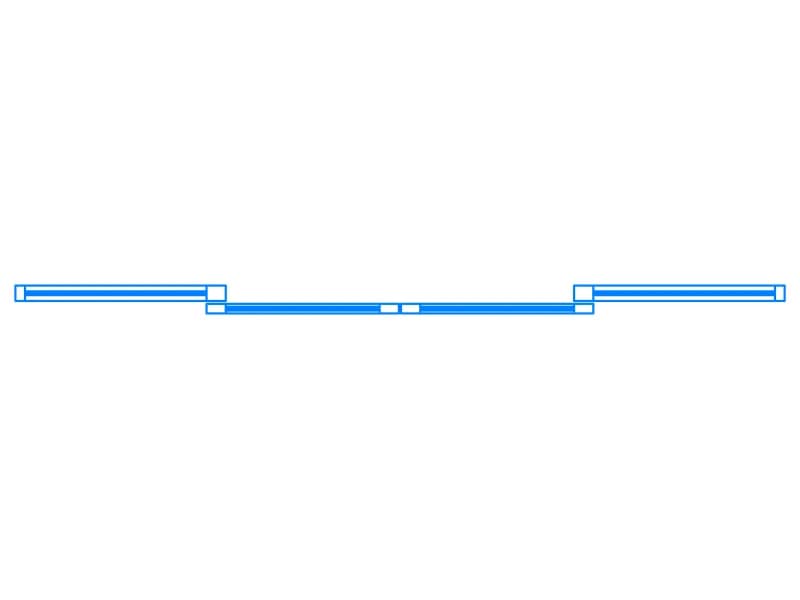
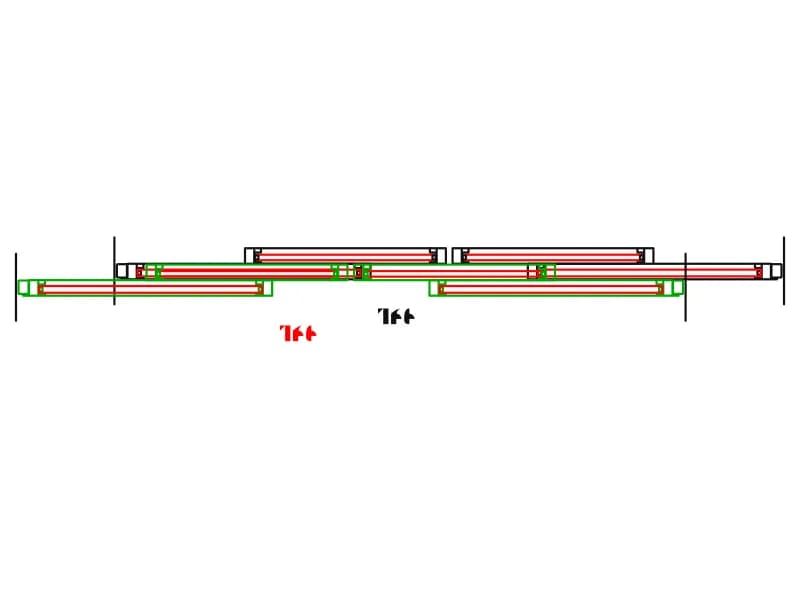
Plan CAD block of a four-metre window run with two side lights and a stepped centre unit

Window4

Plan of a four-metre run of glazing: two side lights and a wider centre unit stepped forward.

34 KB · 2 entities

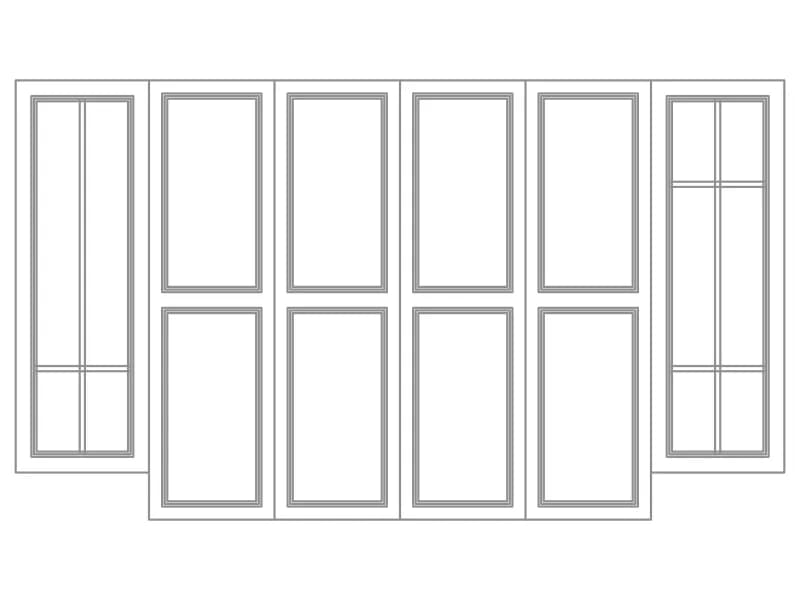
Elevation CAD blocks of six tall window leaves, two with glazing bars and four with panels

Window5

Six tall window leaves in elevation, two with glazing bars and four with upper and lower panels.

35 KB · 2 entities

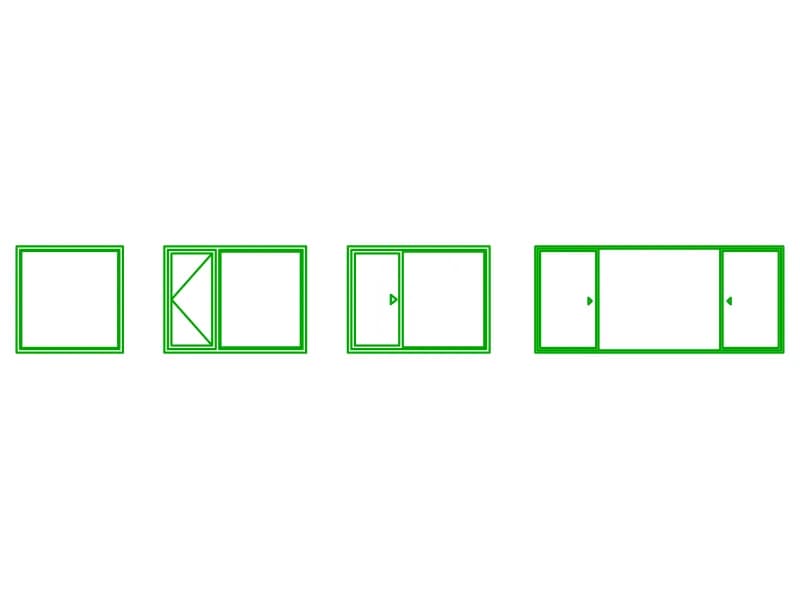
Four window elevation CAD blocks: fixed light, side-hung casement and two sliding windows

Window6

Four window elevations with opening symbols: fixed light, side-hung casement and two sliders.

36 KB · 5 entities

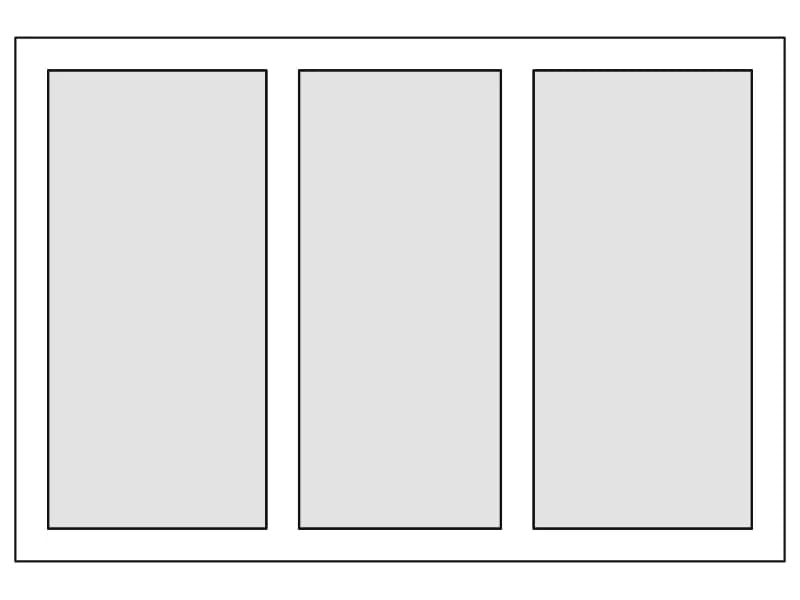
Elevation CAD block of a three-light window with shaded glazing panels in a wide frame

Window7

Elevation of a three-light window with shaded glass panels set in a broad outer frame.

34 KB · 2 entities

Plan detail CAD block of a two-metre sliding window with frame profiles and item tags

Window89

Plan detail of a 2 m sliding window in a wall, with drawn frame sections and item tags.

65 KB · 45 entities

Questions

Do the blocks show the frame or just the opening?

The frame and the glazing lines are both drawn, so the symbol reads as a window rather than as a gap left in the wall.

Can I resize a window block?

Stretch it along its length to match the structural opening. Scaling the whole block would thicken the frame along with it.

Which layers do they come on?

A-Door, A-Glaz and Win, with one file using the Turkish DUVAR and KAPI for wall and door. Move them onto your own glazing layer once placed.