 NASJI
NASJI
Electrical Symbols DWG — Legends for Power and Lighting
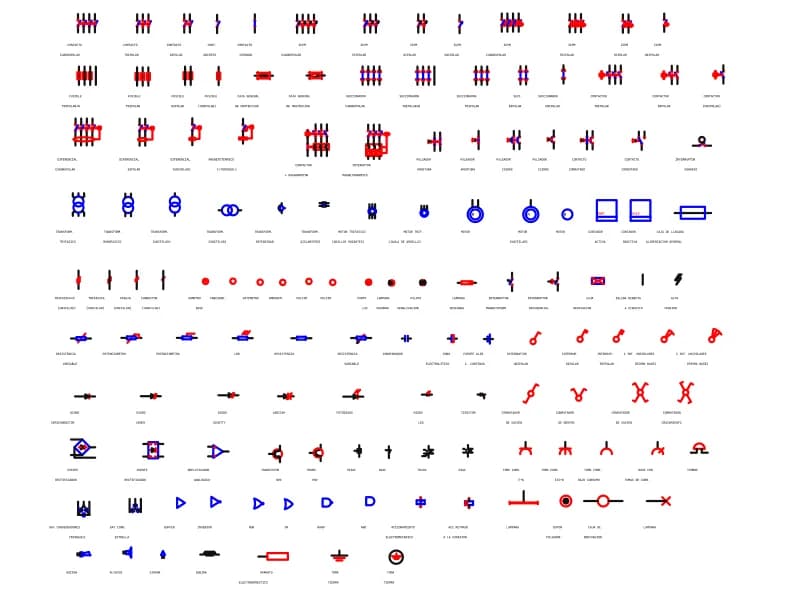
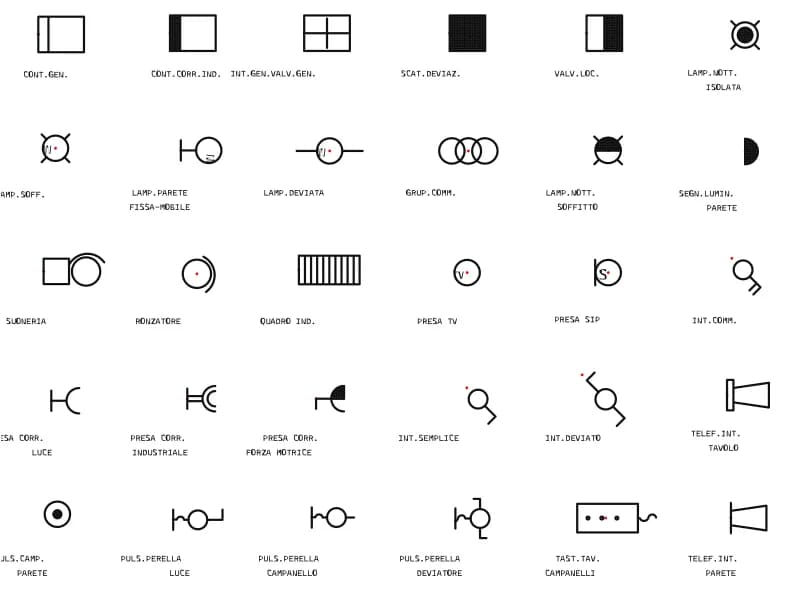
Three legend sheets. The first is the fullest, 1,772 entities with 247 pieces of text naming each symbol, 187 circles for lighting and outlet points and 64 filled solids for switchgear. The second is a residential set of 400 entities and 49 labels, compact enough to sit inside a house plan. The third pairs a drawing template with its electrical symbols: 1,996 entities, 604 text objects and 49 inserts, on layers named for motor starters and dashed circuit runs, with 53 hatches shading the panels.
An electrical layout is drawn over the architectural plan at 1:50 or 1:100, with symbols plotted at a fixed printed size so they stay readable whatever the plan scale, which usually means about 2.5 mm on paper scaled up to suit. Copy only the symbols your design uses into your own legend and delete the rest, since a legend listing devices that appear nowhere on the plan invites questions from site. Keep power, lighting and data on separate layers and one base plan will carry three drawings.
19 blocks · every one as DWG and DXF · free, no sign-up
Blocks


Electrical Symbols
A legend sheet of about 200 single-line electrical symbols with Spanish captions, drawn on layer 0.
98 KB · 1,772 entities
Electrical Symbols Residential
Thirty residential electrical symbols (meters, lamps, sockets, bells) laid out in a captioned grid.
43 KB · 400 entities
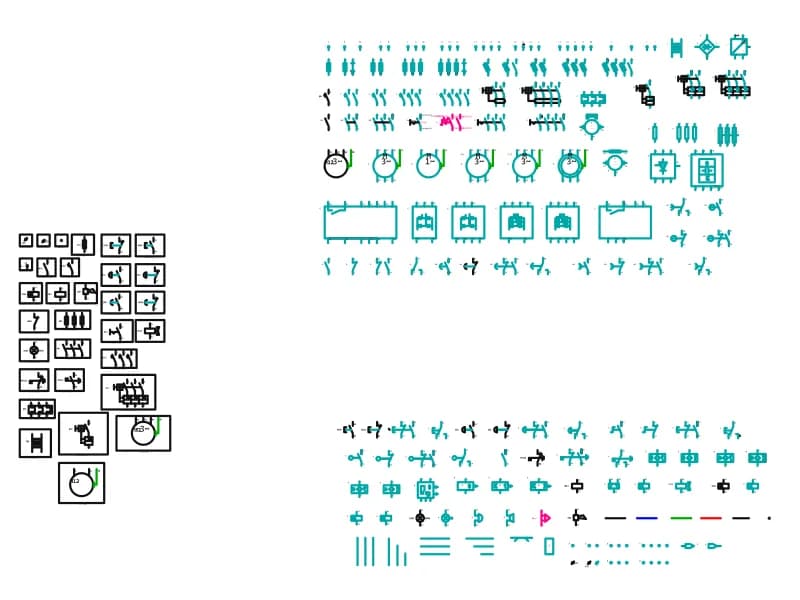
Template And Electric Symbols
Sixty-two motor-control circuit symbols, each a named block, laid out in a labelled template.
182 KB · 1,996 entities