 NASJI
NASJI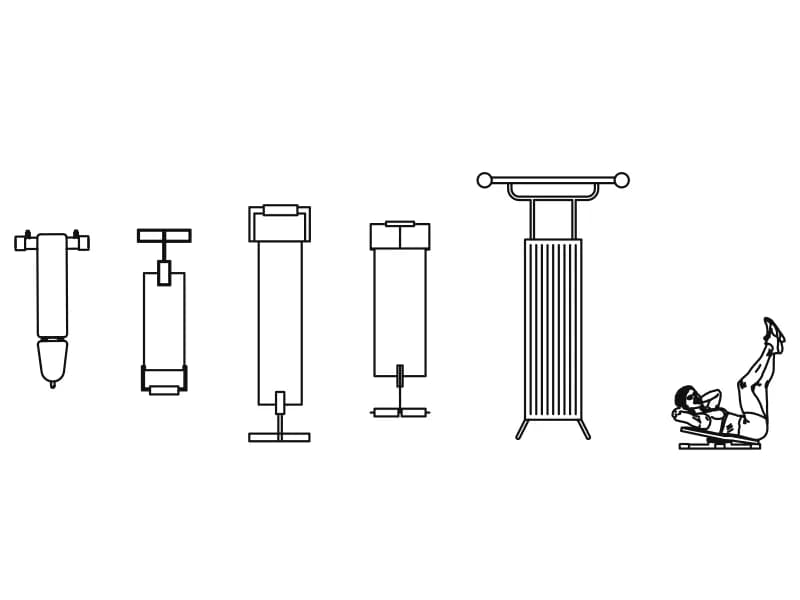
Gym Equipment CAD Blocks — Plan Sheets
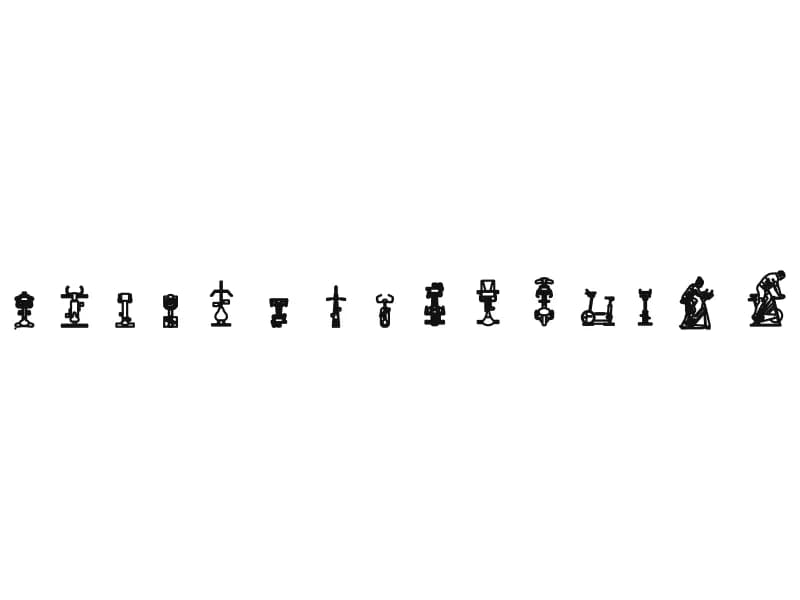
Eleven sheets cover a fitness suite. Cardio arrives as fourteen treadmill inserts on one sheet, five elliptical trainers and fifteen exercise bikes. Strength follows: thirty weights machines, nine squat and power racks, eight press benches, five free-weight racks on the layer A-EQPM-ACCS, three multi-station frames and a seven-piece abdominal bench sheet. A twelve-piece sheet of mats, balls and small apparatus fills the gaps, and a step platform completes it. Every sheet is a row of separate inserts, so one machine copies out on its own without anything being exploded first.
Gym layouts are drawn at 1:50 and 1:100, and the equipment footprint is only half the job — the run-off space behind a treadmill and the lifting zone around a rack decide the layout, and both are easy to measure from these plan symbols. The sheets are millimetre drawings spanning 4,500 to 38,000 units, so insert at 0.001 into a metre plan. Split the machines onto layers by circuit and the same drawing will serve for the equipment schedule and the flooring plan.
11 blocks · every one as DWG and DXF · free, no sign-up
Blocks
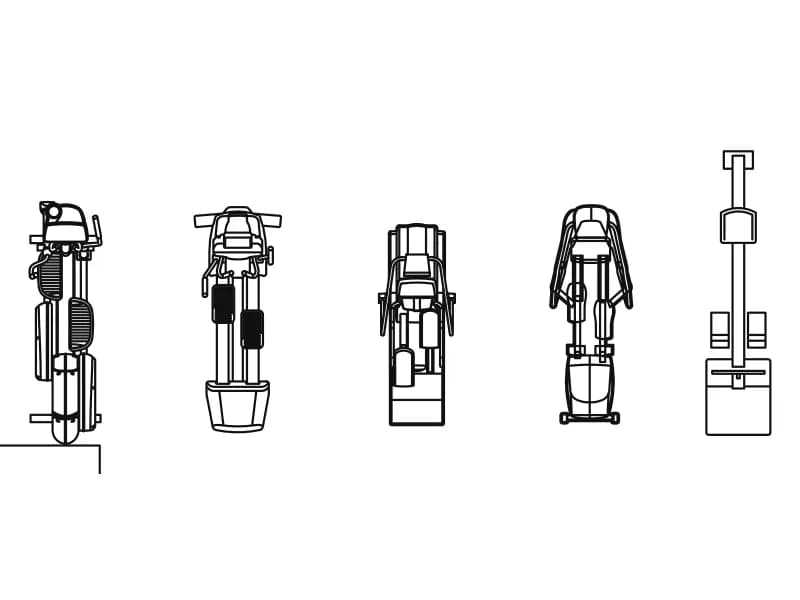
Elliptical Machine
Five elliptical cross trainers as top views, each an independent insert on layer 0.
188 KB · 6 entities
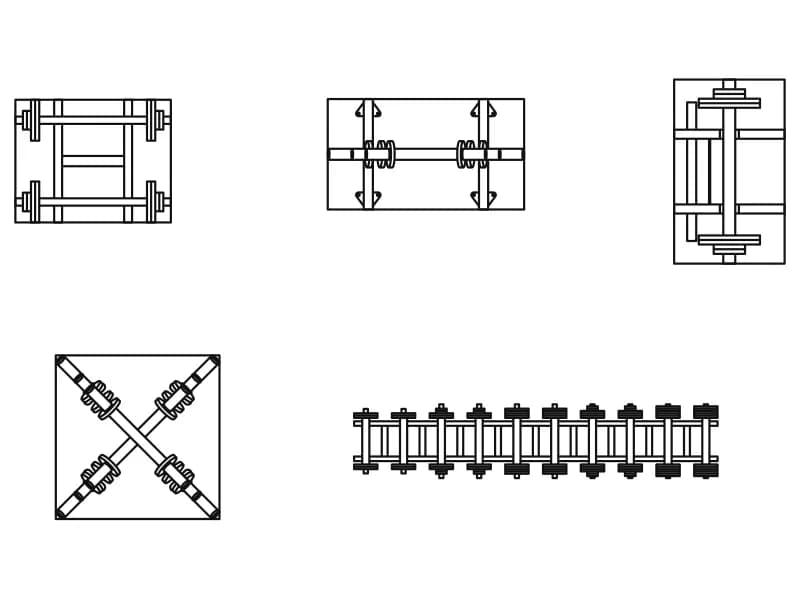
Free Weights
Three loaded barbell racks, a crossed-bar store and a two-tier dumbbell rack, all in plan.
54 KB · 6 entities
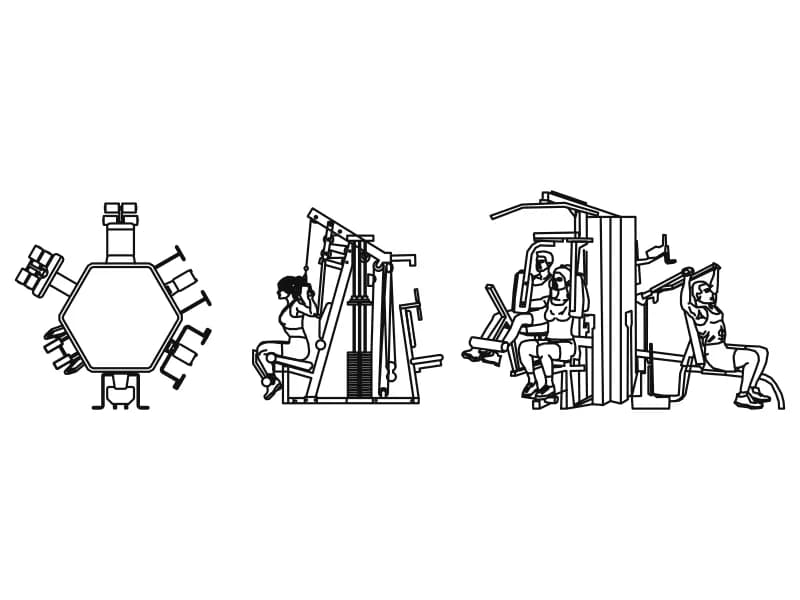
Multi Station
Hexagonal six-station multi-gym in plan with two elevations showing users at the stacks.
104 KB · 4 entities
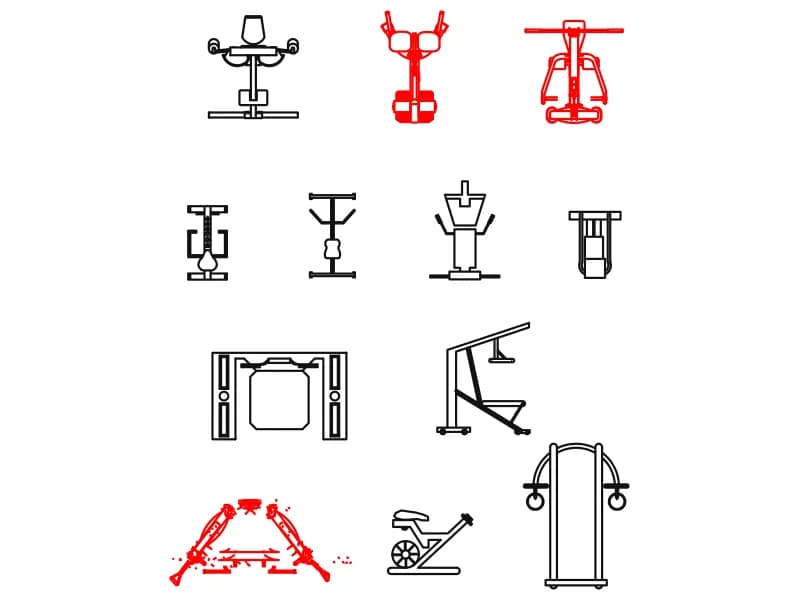
Other Equipment
Twelve assorted gym machines in a grid: rower, pec deck, power cage, rings tower and more.
295 KB · 13 entities
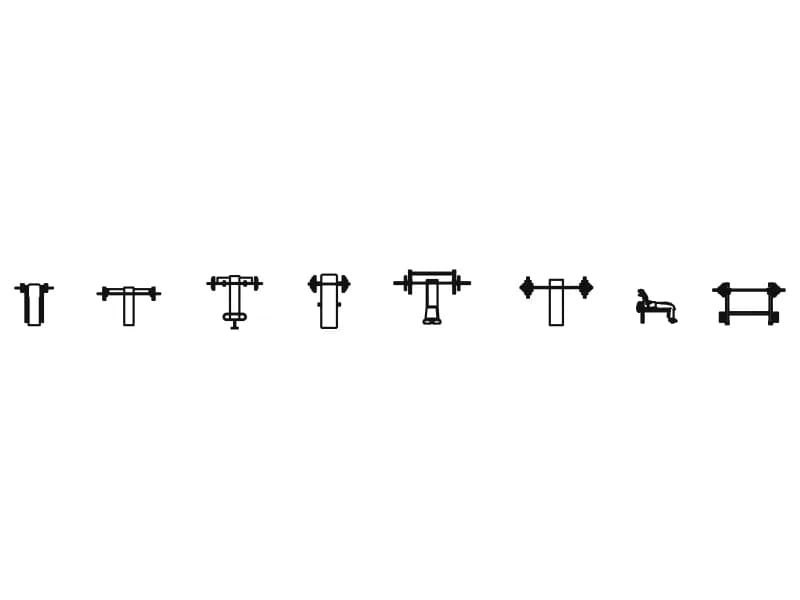
Press Benches
Six press benches in plan with loaded bars, plus a lifter elevation and a racked bar.
67 KB · 9 entities
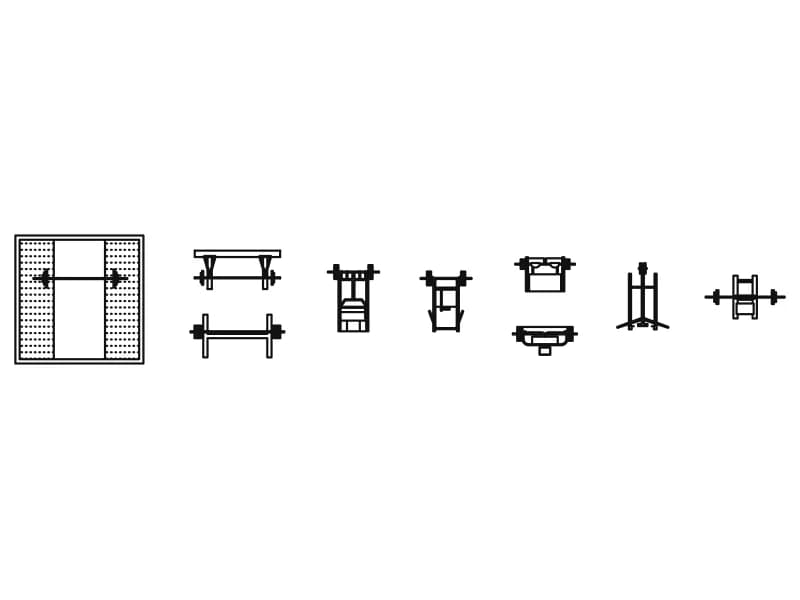
Squat Racks
Nine squat stands and half racks in plan and elevation, plus a hatched lifting platform.
59 KB · 10 entities
Treadmills
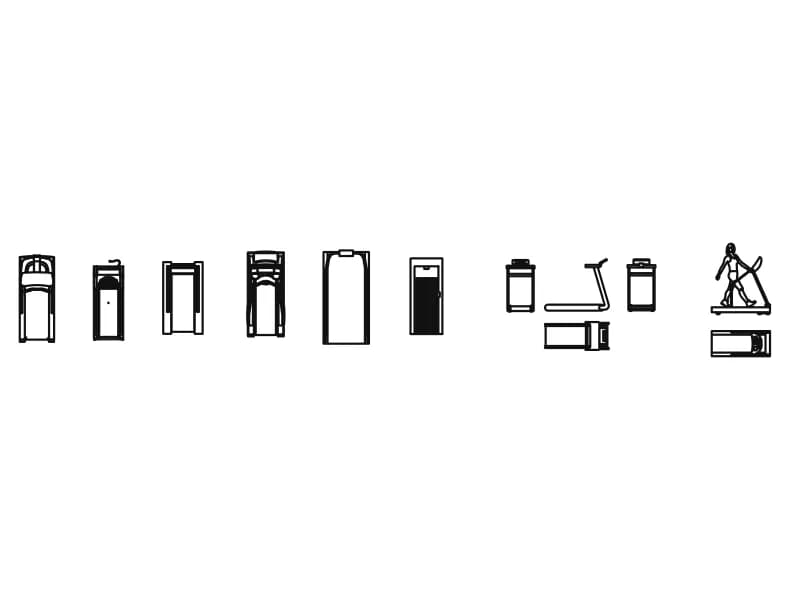
Fourteen treadmills as top views, front and side elevations, three with a figure on the belt.
300 KB · 14 entities
Weights Machines
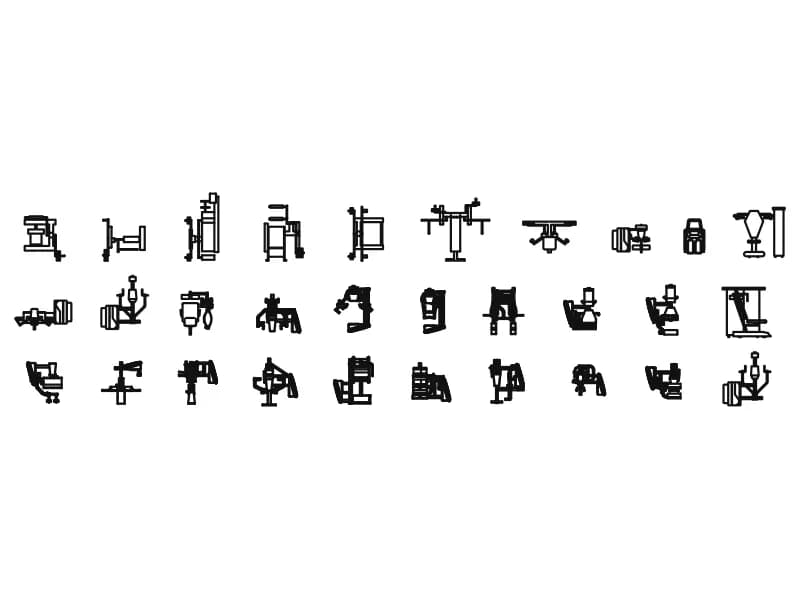
Thirty selectorised resistance machines drawn as plan views for a full gym strength area.
1.0 MB · 31 entities