 NASJI
NASJI
12-Person Cross-Shaped Workstation Cluster Plan
Twelve-desk cross-shaped workstation cluster in plan with chairs and screens, one square block.
Furniture · 48 KB · 2 entities
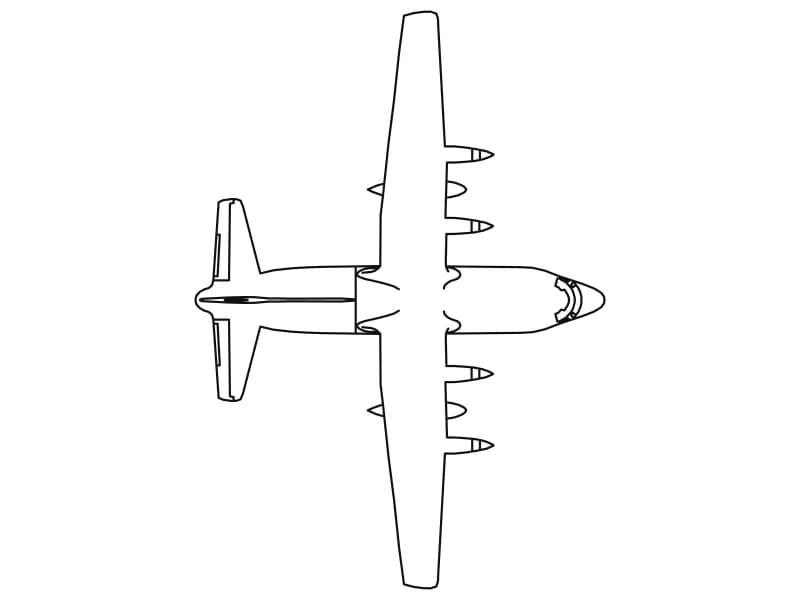
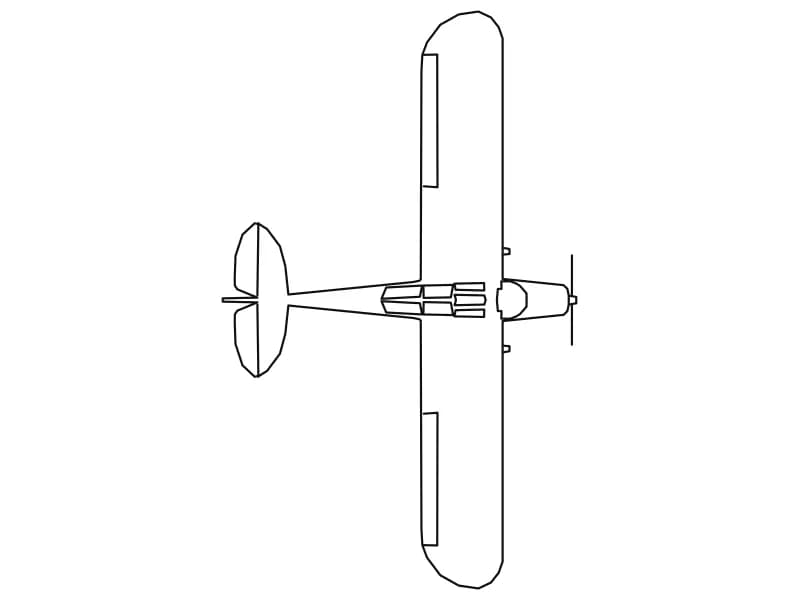
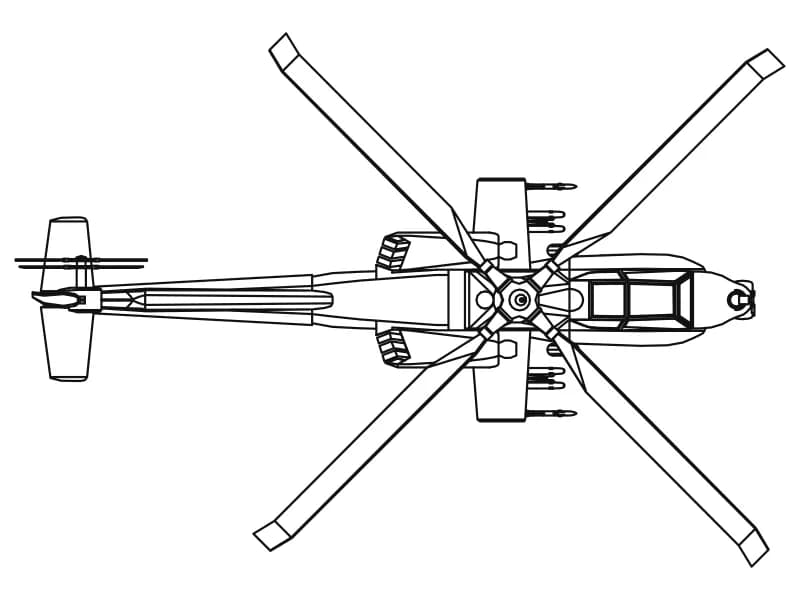
Forty-seven top views, the working currency of a plan drawing. The kitchens bring three- and four-burner hobs and counter runs, the offices bring desks and workstation clusters, and around them are staircases with level annotations, a lift core, escalators, playground structures, five aircraft, a sedan, a swimming pool and trees. Some are single inserts, some are whole layouts. Before you insert anything, work out what one drawing unit means in that file: most of these are metres, a few equipment sheets are millimetres, and the header unit flag is unreliable across the library.
47 blocks · every one as DWG and DXF · free, no sign-up
Twelve-desk cross-shaped workstation cluster in plan with chairs and screens, one square block.
Furniture · 48 KB · 2 entities
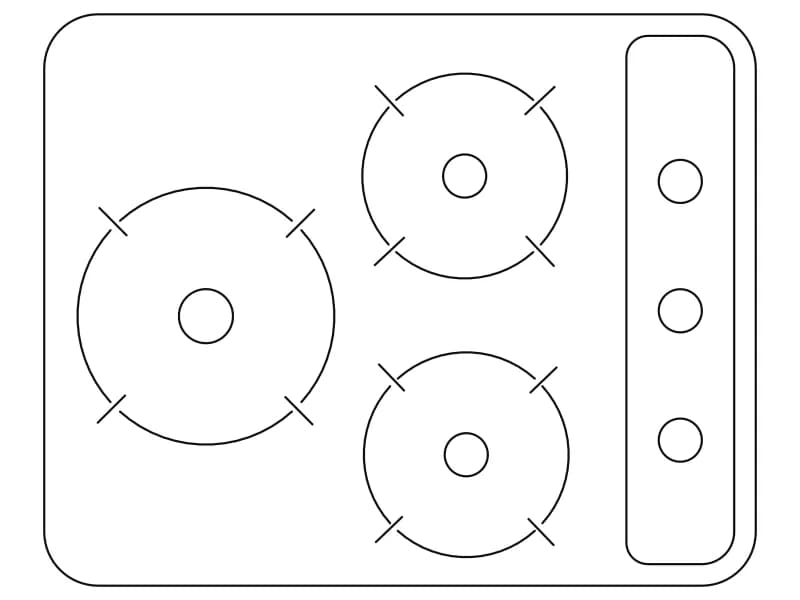
Compact three-burner gas hob in plan, 660 by 530 mm, with a knob strip down one side.
Kitchen · 34 KB · 47 entities
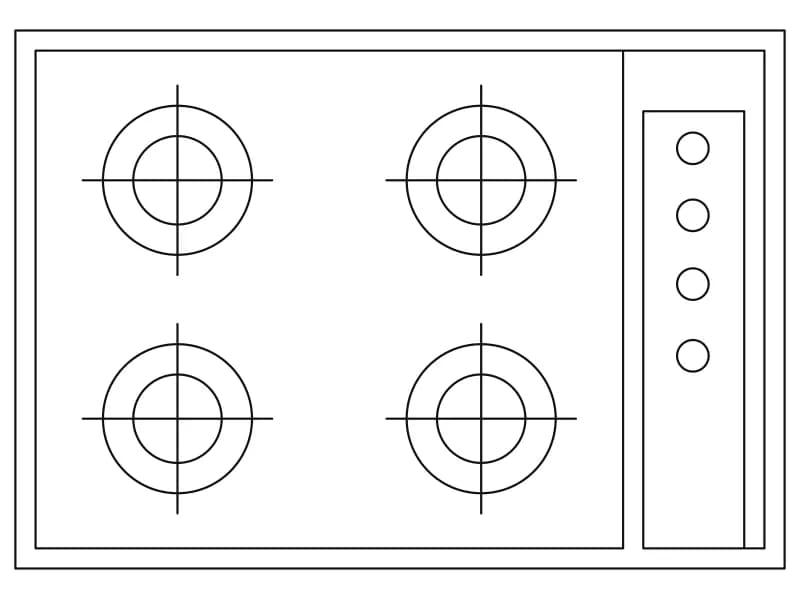
Four-burner built-in hob in plan, 762 by 533 mm, with equal rings and a four-knob panel.
Kitchen · 33 KB · 23 entities
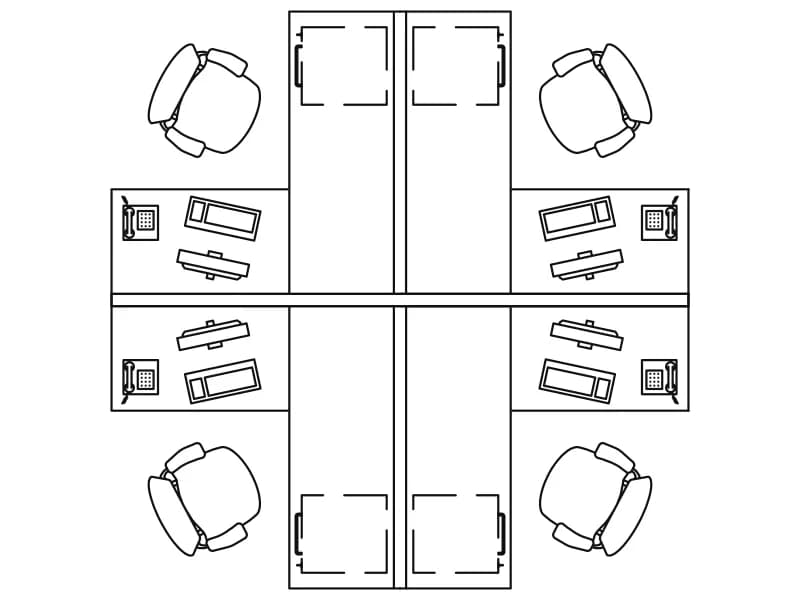
Four-desk screened cluster in plan for office space planning, one block 3.5 m square.
Furniture · 117 KB · 2 entities

Four desks with return cabinets, four chairs and two plant blocks in orange, a plan cluster about 4.4 m wide.
Furniture · 42 KB · 2 entities
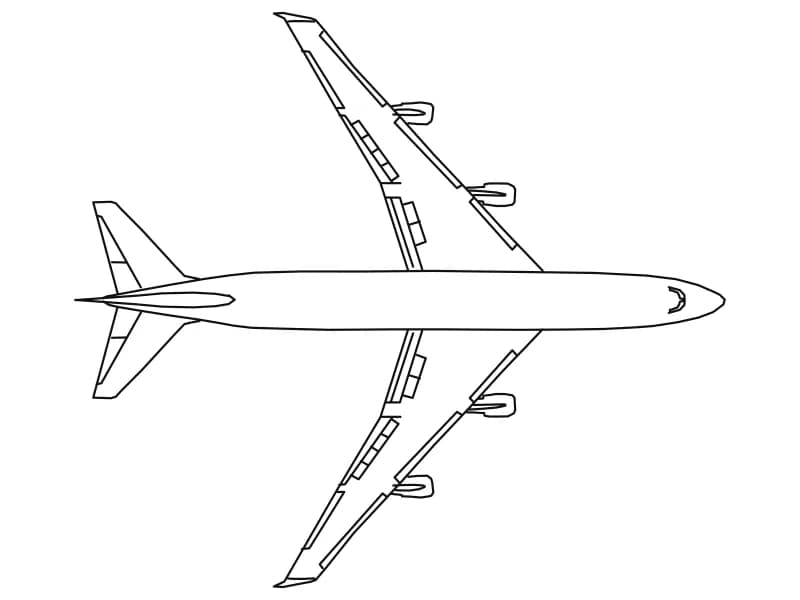
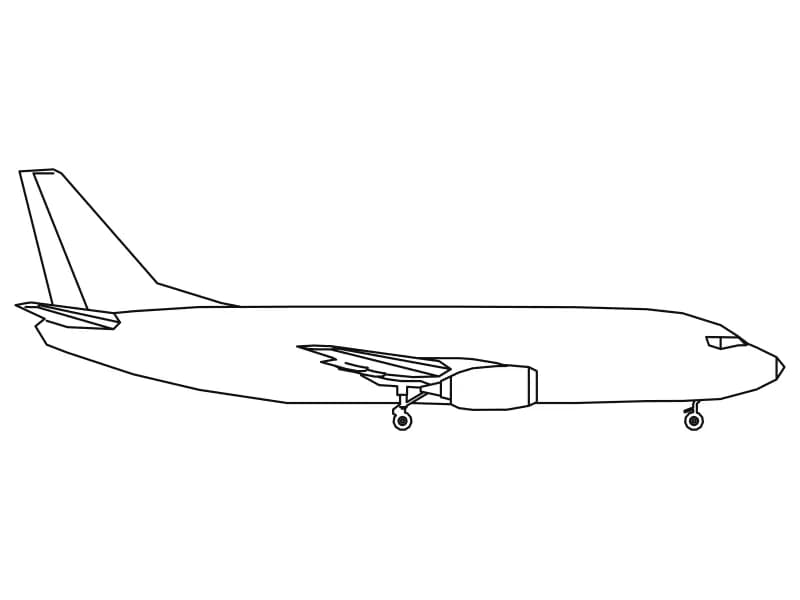
Profile of a 33.5 m twin-jet airliner with the gear down, drawn at full size in inches.
Vehicles · 44 KB · 2 entities
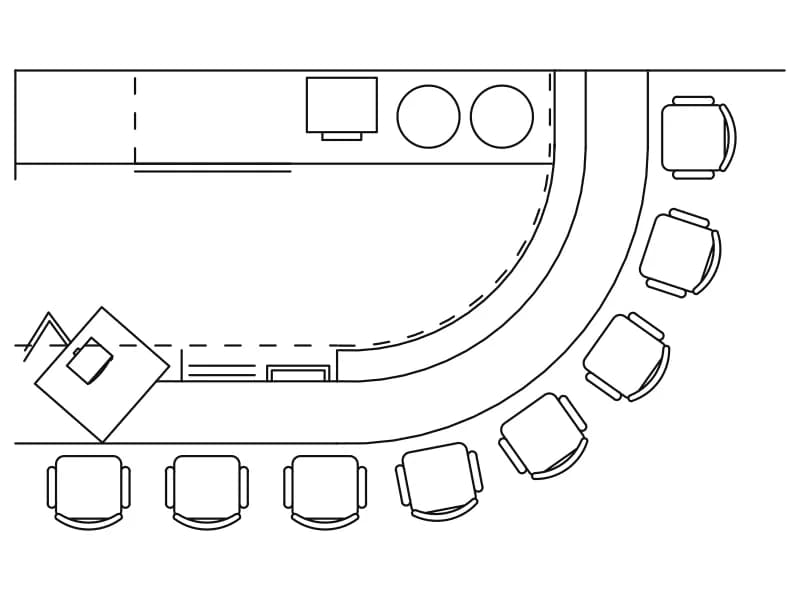
Curved bar counter with eleven round stools, back bar with sink and hob, and a TV block in plan.
Furniture · 37 KB · 2 entities
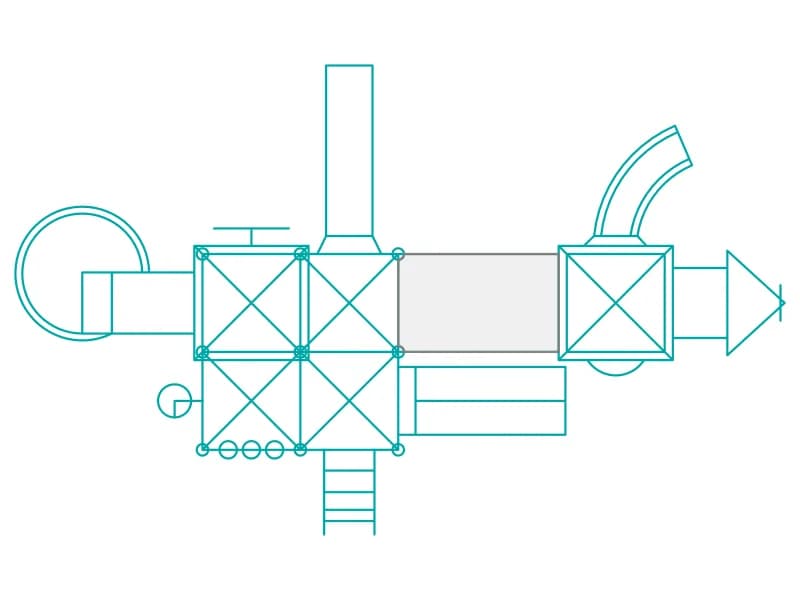
Playset in plan with four roofed decks, a bridge, a spiral slide and a straight slide.
Playground · 35 KB · 78 entities

Forty-five coloured plan-view tree and shrub symbols laid out as a planting palette.
Trees · 1.6 MB · 46 entities

L-shaped desk with PC, keyboard, mouse, phone and task chair in plan, six named nested blocks.
Furniture · 52 KB · 2 entities
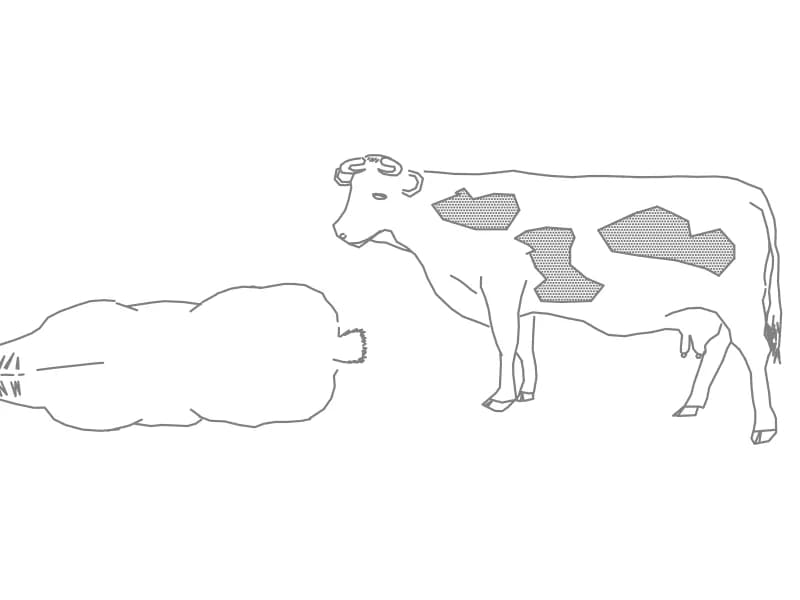
A cow in side elevation and top plan, two separate blocks with hatched hide markings.
Animals · 83 KB · 3 entities

Curved executive desk with wood-grain top, credenza, high-back chair, two guest chairs and a round table in plan.
Furniture · 39 KB · 2 entities

Corner kitchen run in plan, 2.24 by 2.67 m, with a twin-bowl sink and a two-burner hob.
Kitchen · 35 KB · 42 entities

A half-turn stair in plan: two flights, an intermediate landing and the enclosing wall.
Other · 35 KB · 2 entities
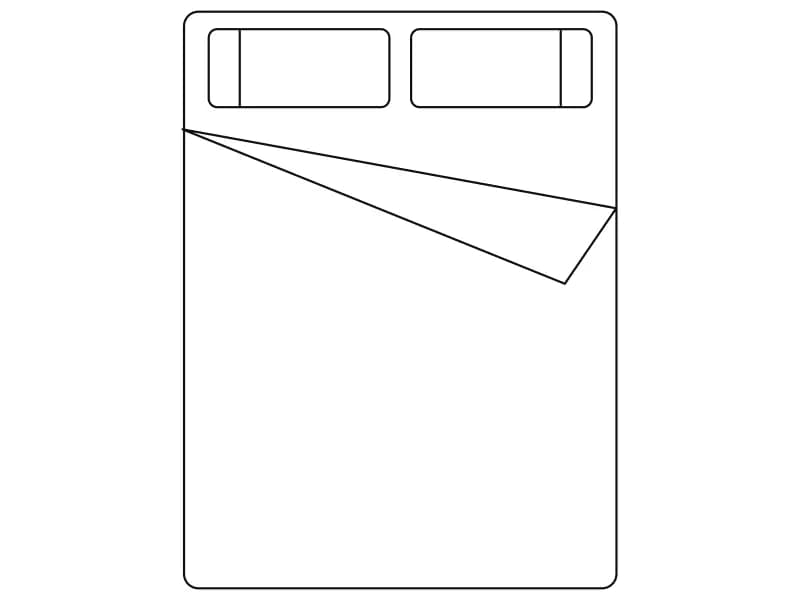
Simple double bed in plan with two pillows and a turned-down sheet, a 15-entity block at real size.
Furniture · 34 KB · 2 entities
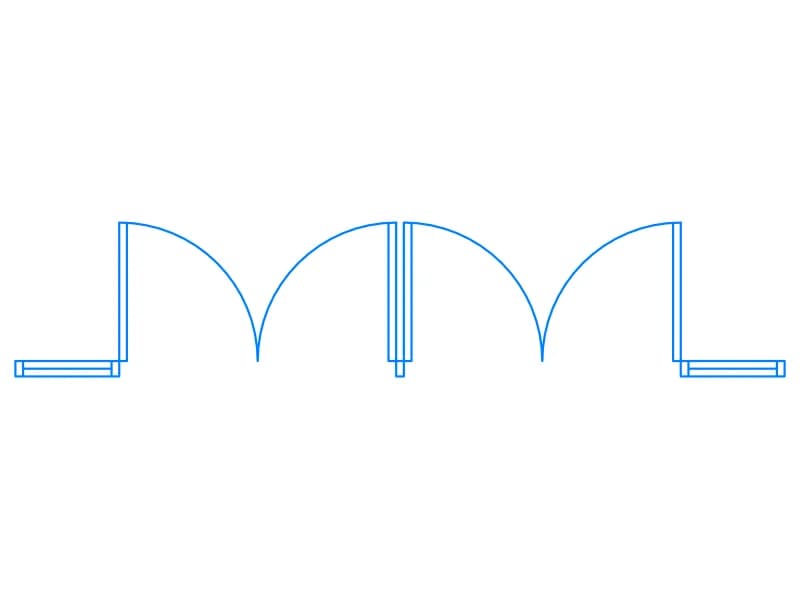
Double door in plan with two quarter-arc swings, jambs and wall stubs, one block on layer A-Door.
Doors · 34 KB · 2 entities
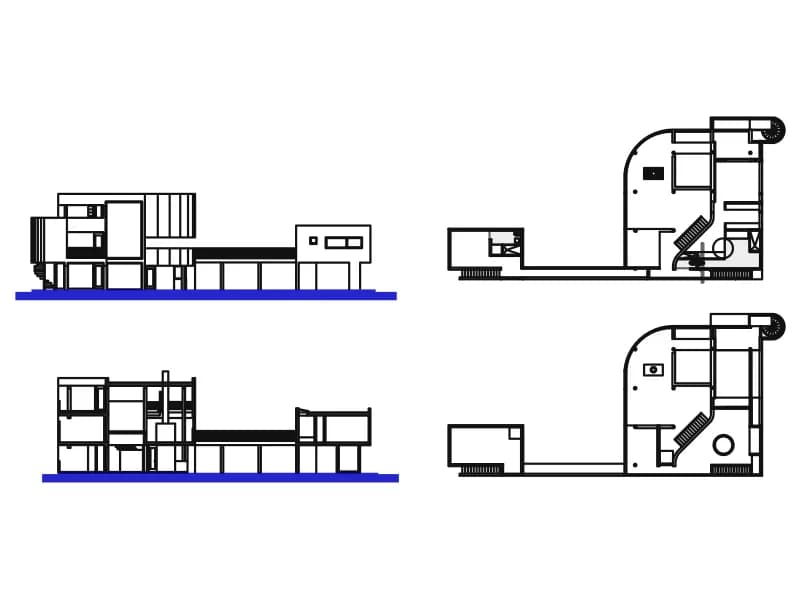
Two plans and two sections of a compact modern house with a curved bay, drawn in metres.
Floor plans · 80 KB · 964 entities

A square lift shaft labelled ASANSÖR with a numbered stair wrapping three of its sides.
Other · 38 KB · 2 entities
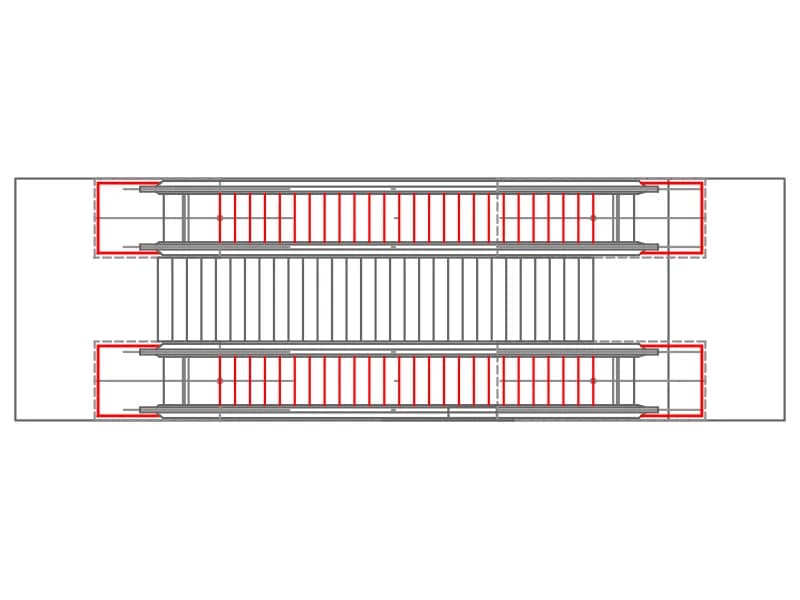
Plan of two parallel escalators with a straight stair between them and truss openings marked.
Other · 38 KB · 2 entities

Front elevation of a pedestal desk with a high-back office chair, loose linework in orange on layer NOITHAT.
Furniture · 33 KB · 21 entities

L-shaped desk with keyboard, high-back chair and two brown-filled guest chairs with a small table, in plan.
Furniture · 40 KB · 2 entities
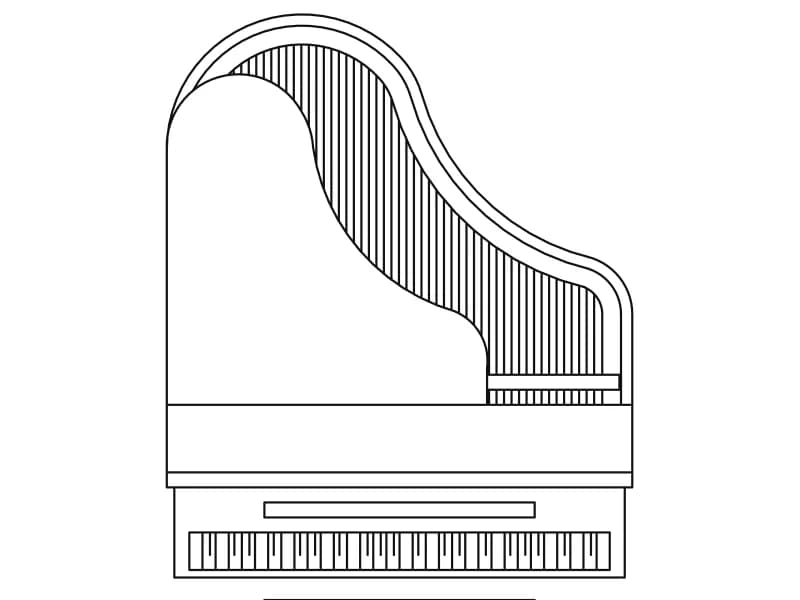
Plan view of a grand piano with lid open showing strings, plus a bench, one block to scale on insertion.
Furniture · 39 KB · 2 entities
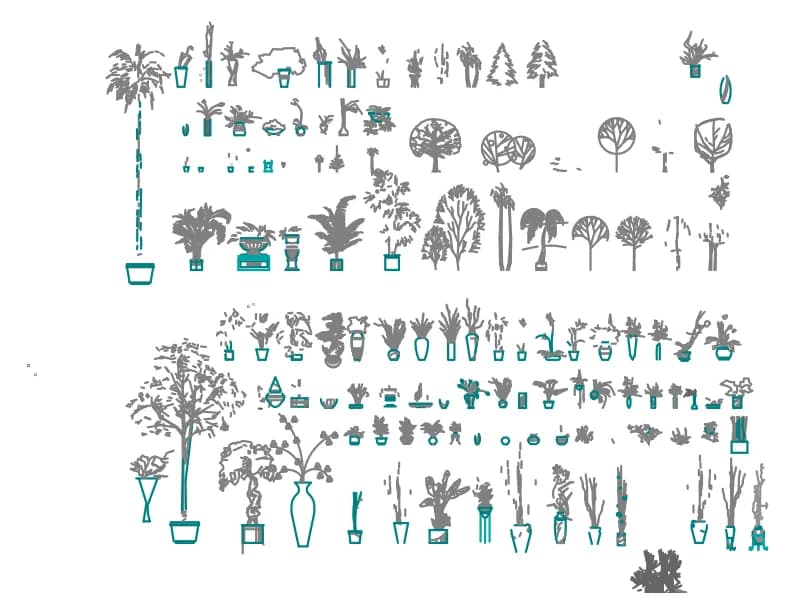
A sheet of well over a hundred indoor potted plants and small trees drawn in elevation.
Trees · 2.8 MB · 59,468 entities

L-shaped counter in plan, 3.62 by 2.51 m, with base-unit divisions and a two-burner hob.
Kitchen · 34 KB · 42 entities

A quarter-turn winder stair in plan, treads numbered 1 to 15 with an 18/30 step note.
Other · 38 KB · 2 entities

L-shaped play complex in plan with five decks, a bridge, ramps and four slide exits.
Playground · 38 KB · 117 entities
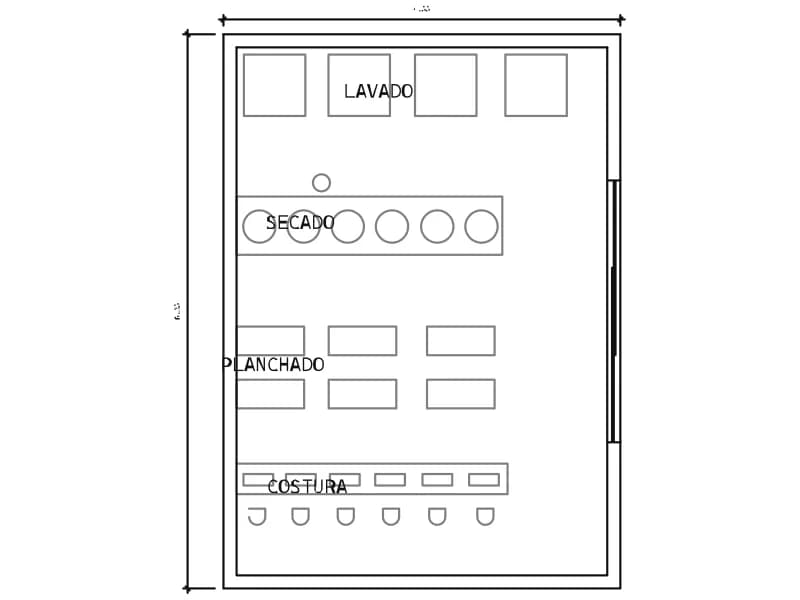
Laundry plan, 4.55 by 6.35 m, zoned for washing, drying, ironing and sewing.
Hospital · 40 KB · 103 entities

Three seats around a small round table in plan, two of them carrying a nested human figure block.
Furniture · 47 KB · 5 entities
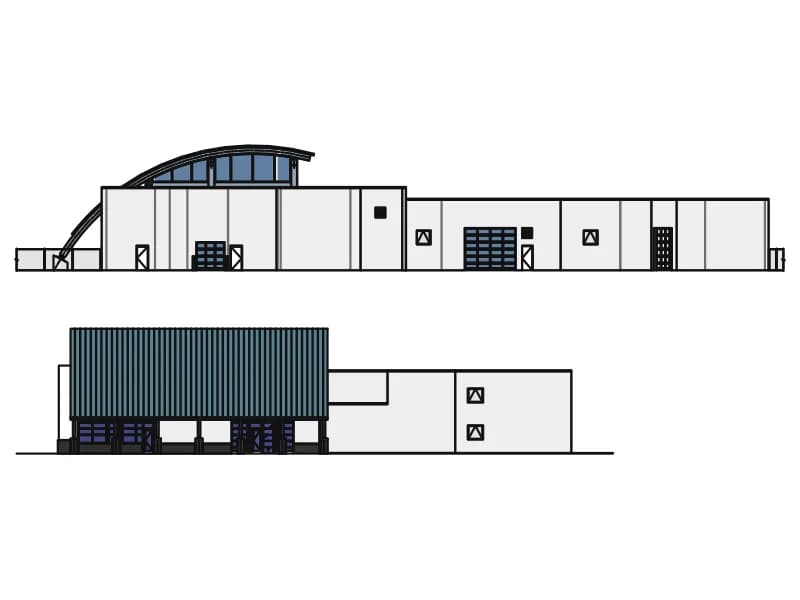
Front and side elevations of a modern hall with a curved glazed roof and a flat-roofed wing.
Floor plans · 86 KB · 2 entities
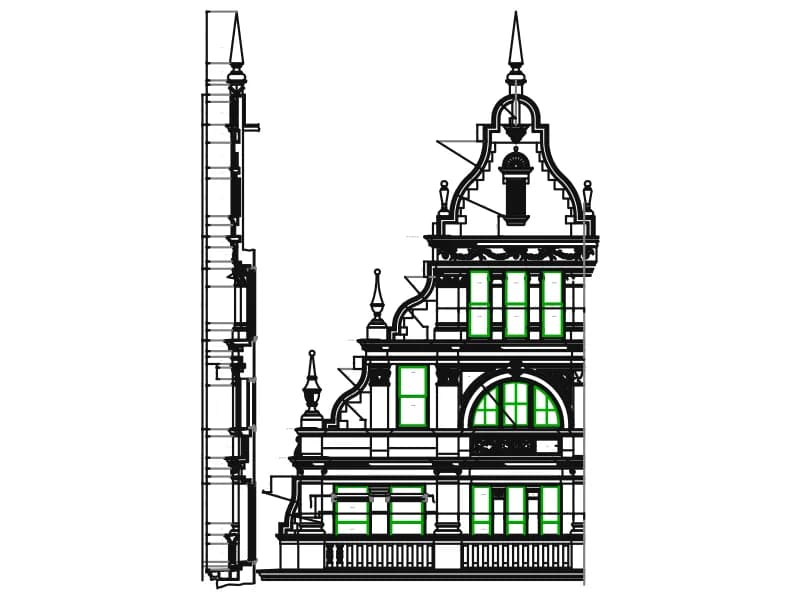
Dimensioned mosque facade elevation with minaret, arched openings and cornice ornament in yellow and green.
Floor plans · 380 KB · 6,798 entities
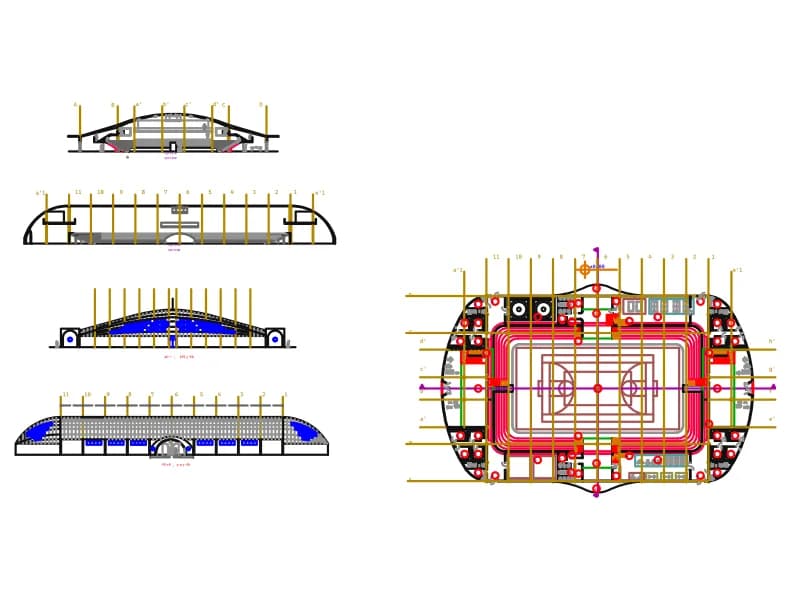
Stadium floor plan on a numbered grid with arena, stands and stairs, plus four roof sections and elevations.
Floor plans · 540 KB · 2,759 entities

Two roofed decks linked by a bridge, with a spiral slide, crawl tunnel and two slides.
Playground · 35 KB · 88 entities
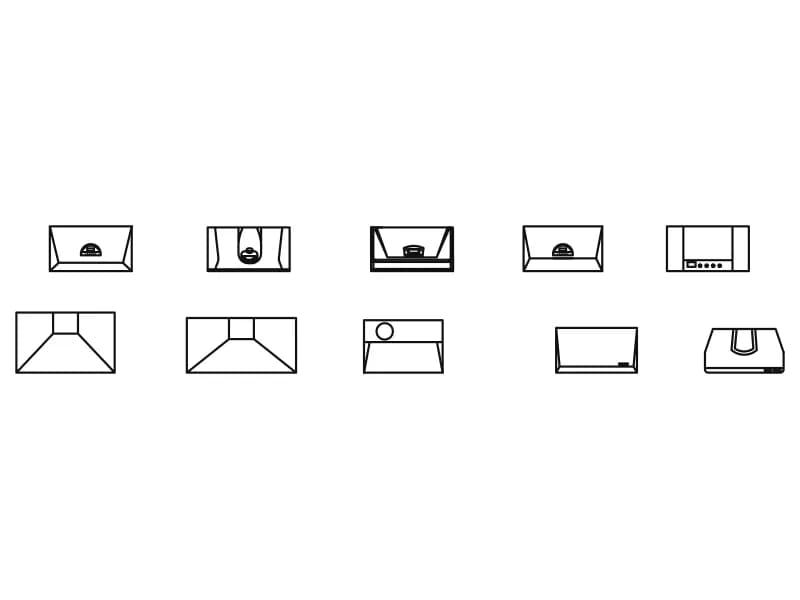
Ten range hood footprints in plan, 720 to 1000 mm wide, one block definition each.
Range hoods · 65 KB · 11 entities
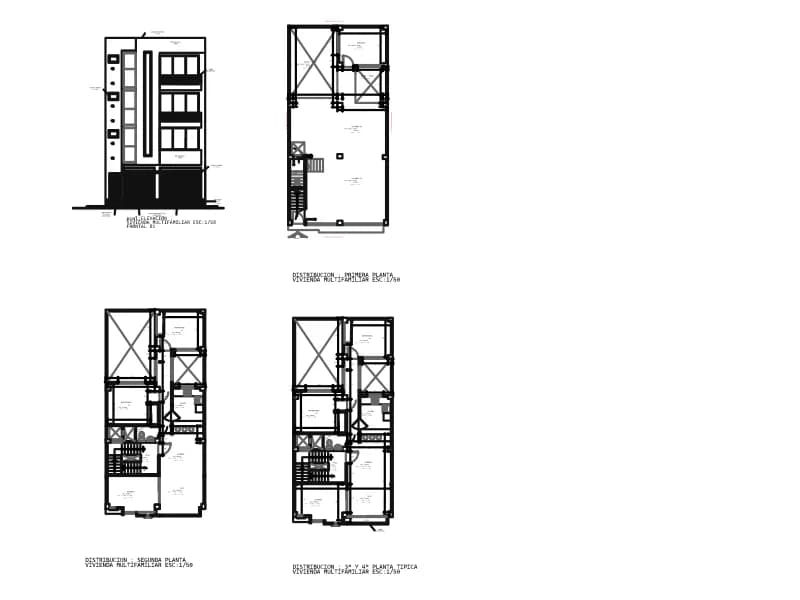
Three storey plans and a facade of a narrow two-family house, dimensioned in metres with Spanish room names.
Floor plans · 306 KB · 1,673 entities
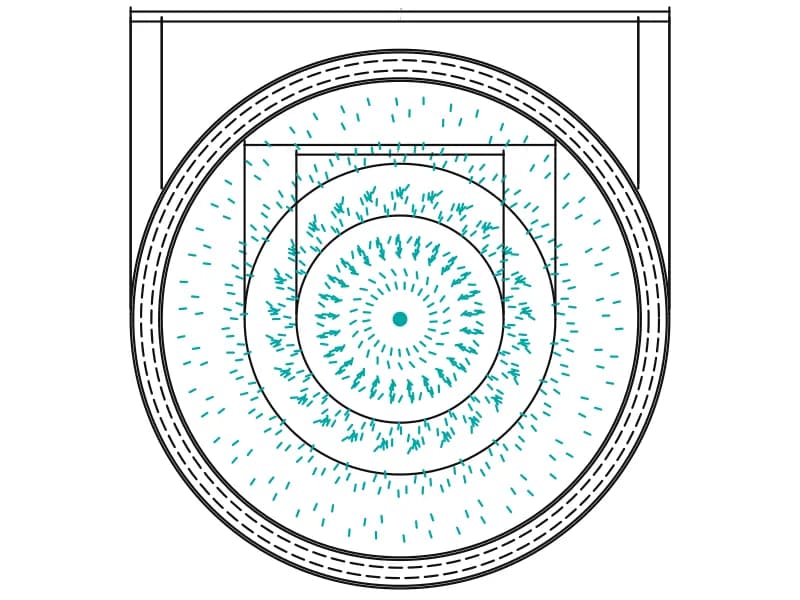
A 10.4 m circular reflecting pool in plan, with tiered dishes, jet spray and six dimensions.
Other · 64 KB · 365 entities
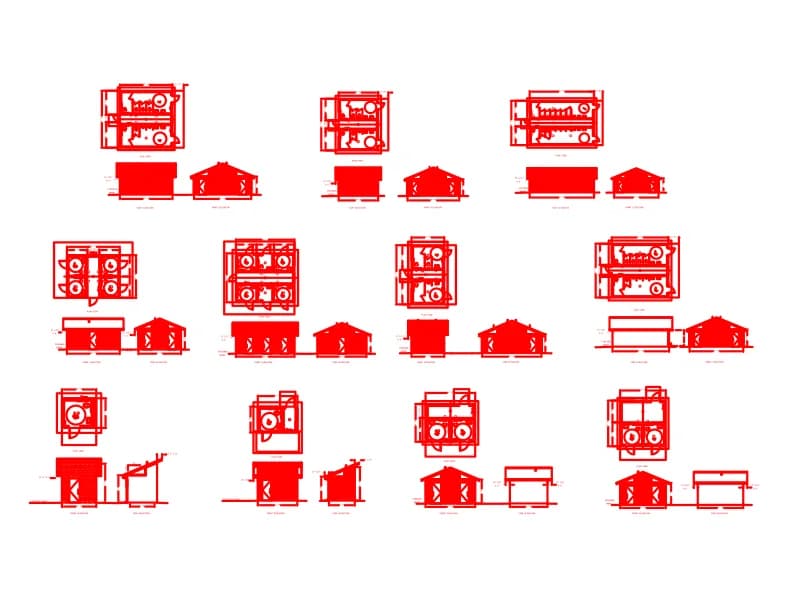
Set of fifteen red drawings of a prefabricated men's and women's restroom building, in feet and inches.
Floor plans · 5.4 MB · 144,069 entities
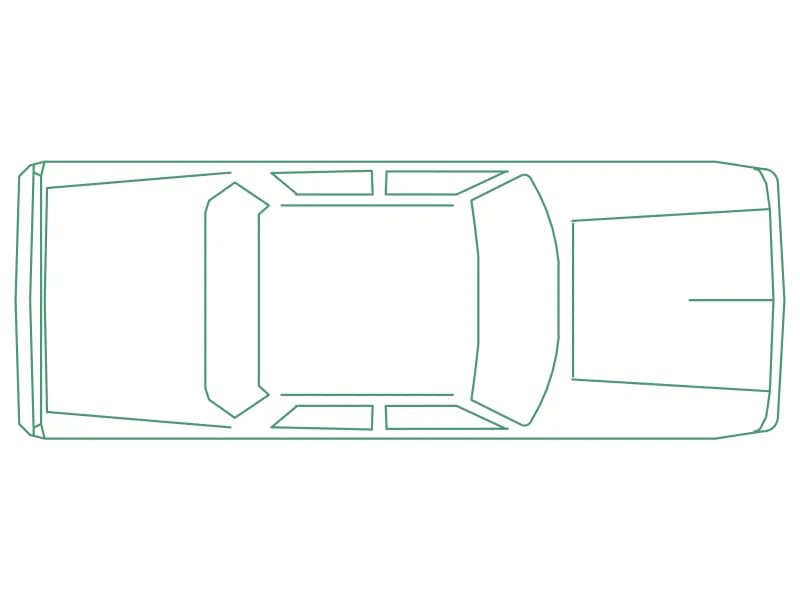
A real-size saloon in plan, 5.31 by 1.93 m, drawn as 78 entities inside one block.
Vehicles · 35 KB · 2 entities
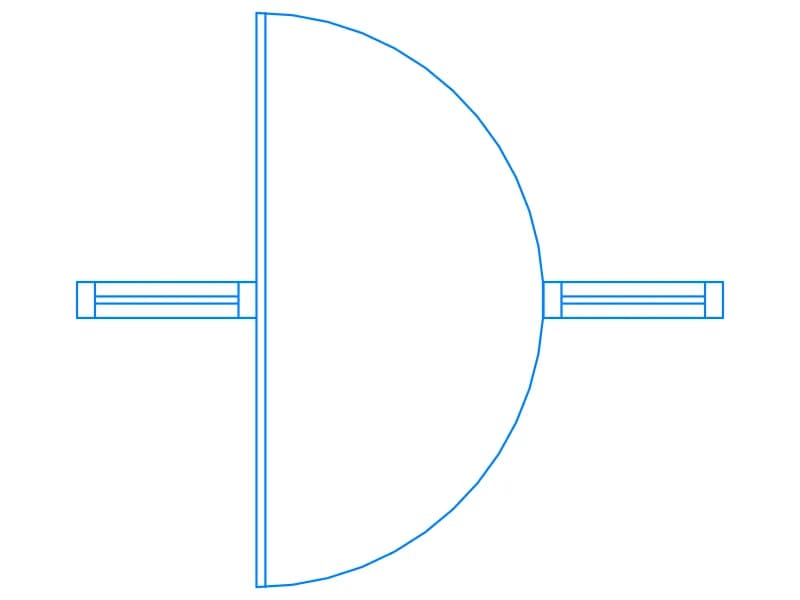
Single-leaf door in plan with a 180-degree semicircle swing and wall stubs, one block on A-Door.
Doors · 34 KB · 2 entities

Eighty-three sofa and armchair plan symbols, each a separate named block on one sheet.
Furniture · 2.8 MB · 83 entities

Single-wall kitchen counter in plan, 2.51 by 0.60 m, with a two-burner hob and twin-bowl sink.
Kitchen · 36 KB · 95 entities
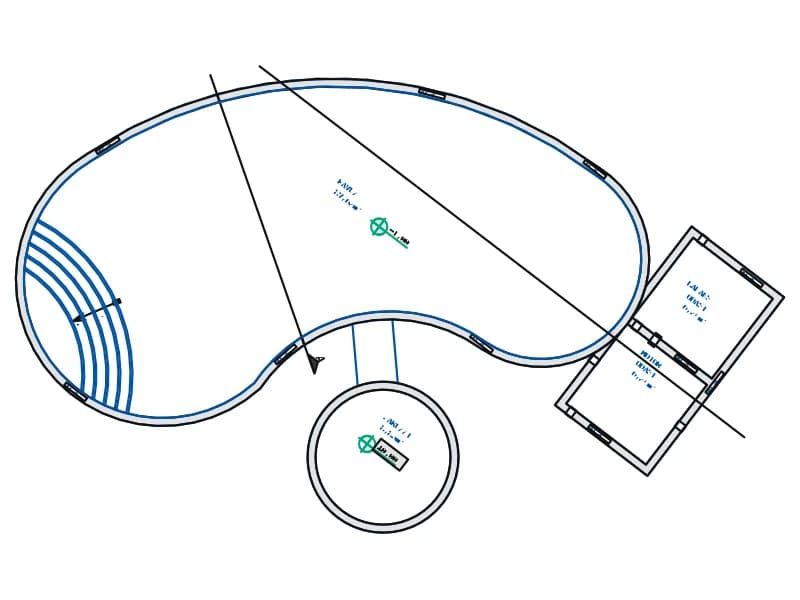
An annotated free-form pool plan with jacuzzi, Roman steps, plant rooms and labelled areas.
Other · 40 KB · 88 entities

A three-flight stair in plan, 18 numbered treads and landing levels marked +1,70 and +2,38.
Other · 35 KB · 2 entities
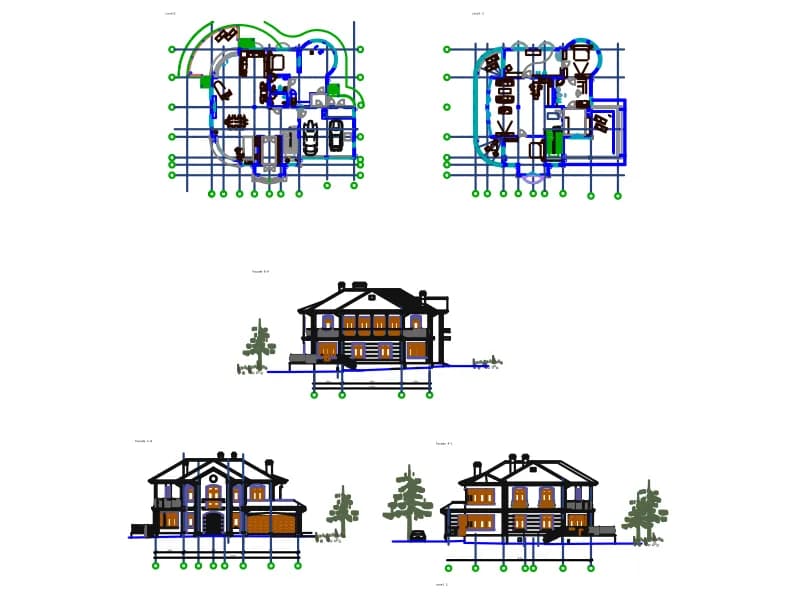
Villa set with two floor plans on axes, three facades with entourage, 28 layers and 41 blocks, in millimetres.
Floor plans · 721 KB · 10,401 entities