 NASJI
NASJI
Three-Flight U-Shaped Staircase Plan With Level Annotations
A three-flight stair in plan, 18 numbered treads and landing levels marked +1,70 and +2,38.
35 KB · 2 entities
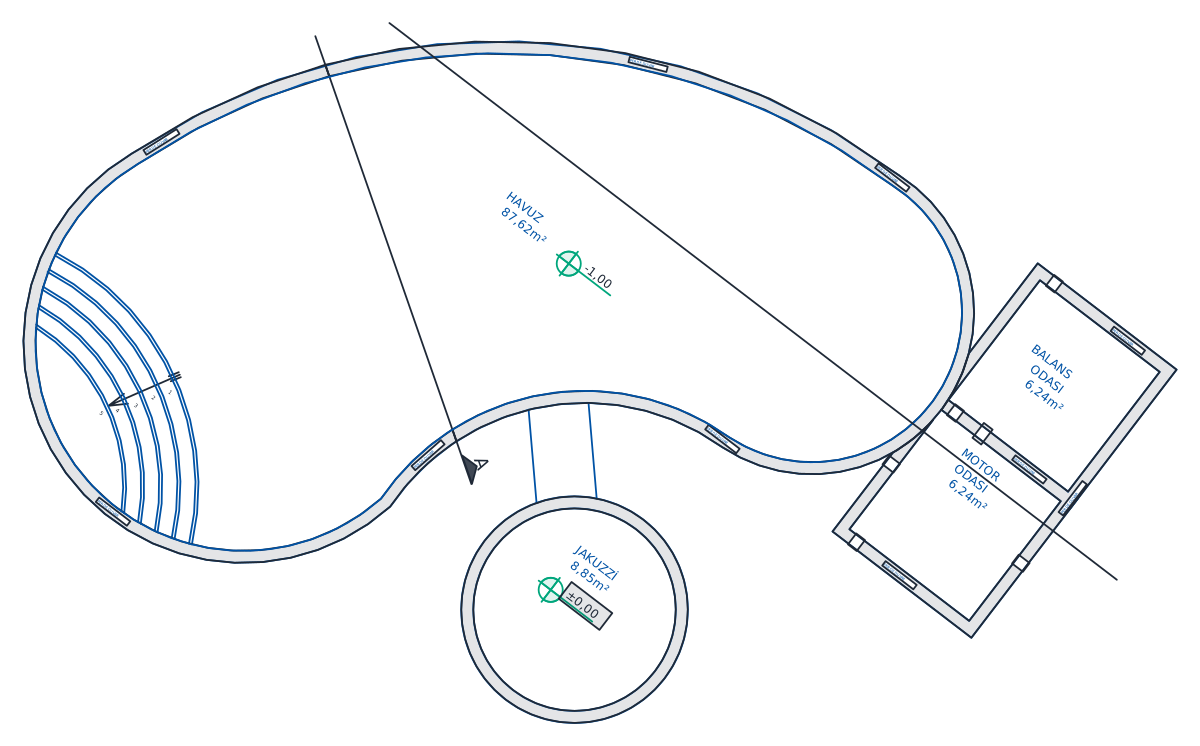
An annotated free-form pool plan with jacuzzi, Roman steps, plant rooms and labelled areas.
Up to 100 library downloads per day across all libraries. Resets at 00:00 UTC.
DWG is the original file. DXF is written from it on request. Open in CAD loads it into the free browser CAD — nothing to install, no account.
An annotated plan of a free-form pool: the water body is labelled HAVUZ 87,62 m2, the round jacuzzi below it JAKUZZI 8,85 m2, and two rooms to the east are marked 6,24 m2 each for the pump and the balance tank. Roman steps at the far end are drawn as five concentric arcs, ten PERDE DUVAR call-outs mark the shear walls, and levels of -1,00 and 0,00 set the pool floor against the deck. The plan holds 28 texts, 9 hatches, 11 polylines, 30 lines, 5 arcs and 4 circles.
Layers keep the work apart in Turkish: DUVAR for walls, TARAMA for hatching, MERDIVEN for the steps, YAZI for text and MER for the pool edge. Check the scale before you dimension anything, because the geometry is stored small, about 7.2 by 5.2 units, while the labels quote areas that need a pool some two and a half times larger; scale up until the water body matches its own 87,62 m2 note. A section line crosses the plan diagonally, though the section it calls up is not in the file.
A three-flight stair in plan, 18 numbered treads and landing levels marked +1,70 and +2,38.
35 KB · 2 entities
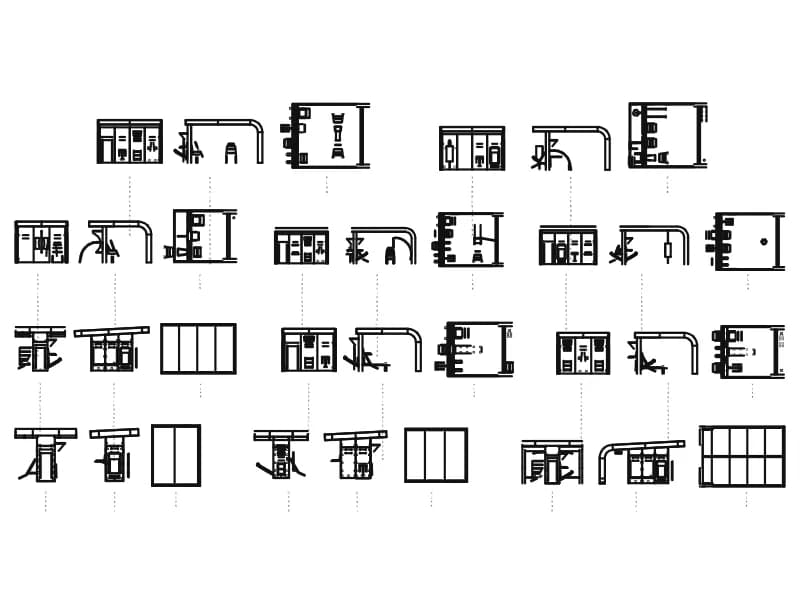
The eleven-bay simulator sheet again, saved with a taller drawing extent than its twin file.
6.4 MB · 139,295 entities

A kidney-shaped pool outline with a round spa and spillway, seven entities on layer MER.
33 KB · 7 entities
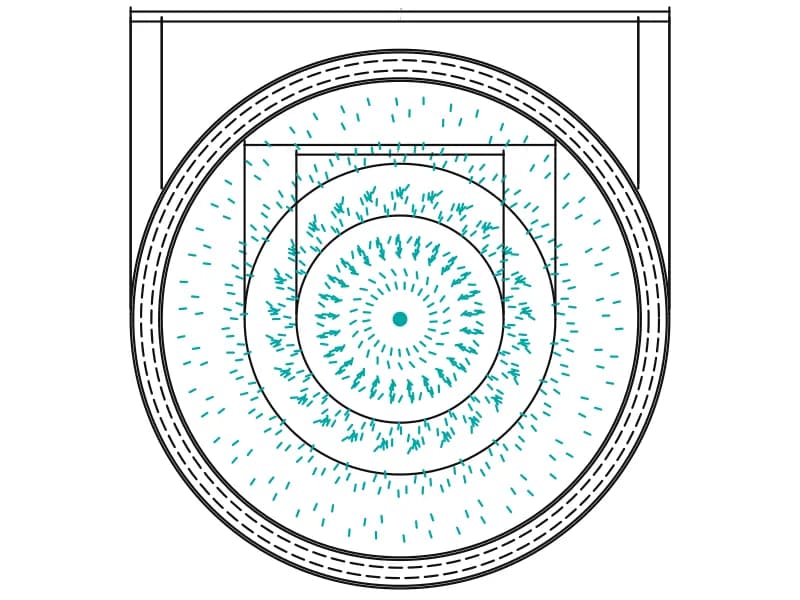
A 10.4 m circular reflecting pool in plan, with tiered dishes, jet spray and six dimensions.
64 KB · 365 entities
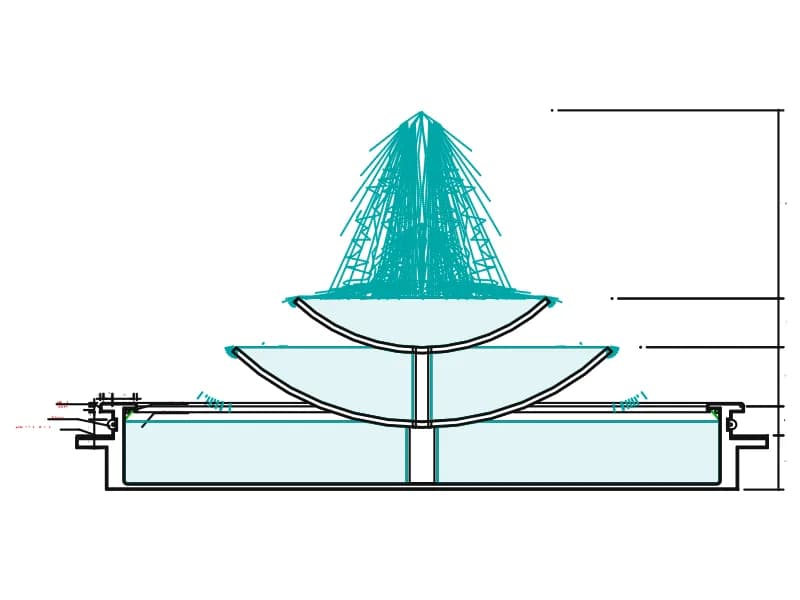
Section through a tiered fountain: basin, two stacked dishes, jets and labelled finishes.
63 KB · 199 entities
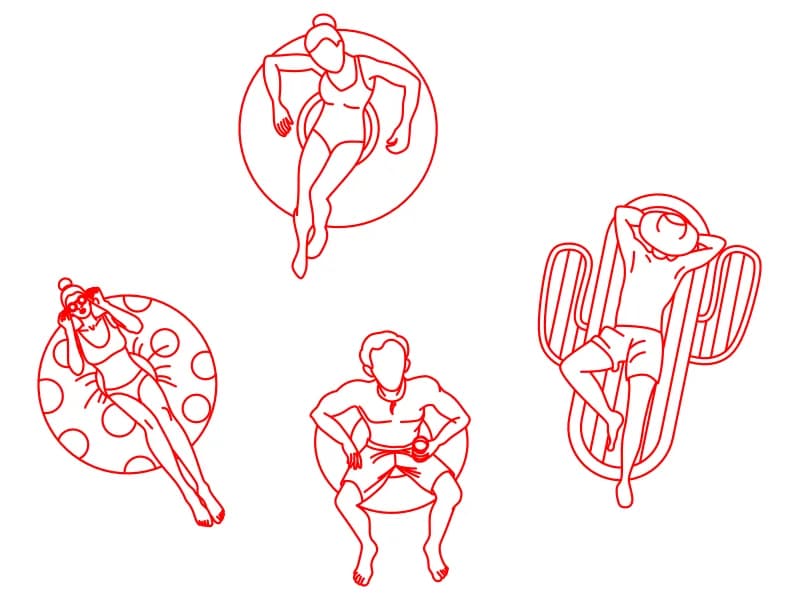
Four top-view bathers on rings, a round float and an air lounger, drawn in red on layer 0.
People · 122 KB · 5 entities
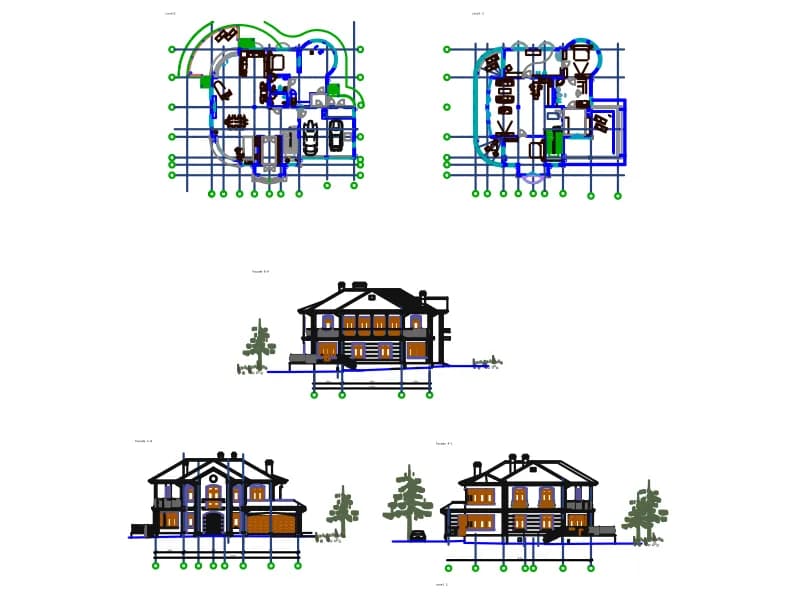
Villa set with two floor plans on axes, three facades with entourage, 28 layers and 41 blocks, in millimetres.
Floor plans · 721 KB · 10,401 entities

A half-turn stair in plan: two flights, an intermediate landing and the enclosing wall.
35 KB · 2 entities