 NASJI
NASJI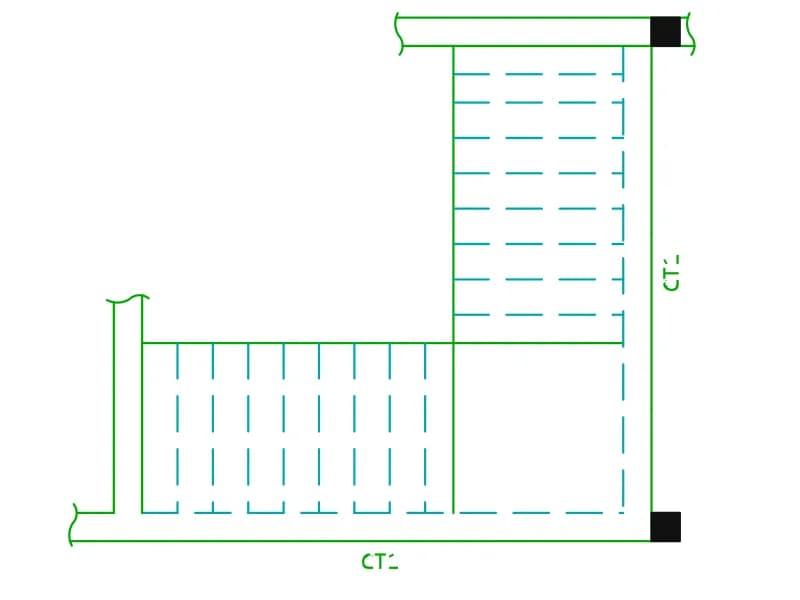
L-Shaped Ribbed
An L-shaped ribbed floor plan with edge beams marked CT1, dashed ribs and two corner columns.
44 KB · 36 entities

A kidney-shaped pool outline with a round spa and spillway, seven entities on layer MER.
Up to 100 library downloads per day across all libraries. Resets at 00:00 UTC.
DWG is the original file. DXF is written from it on request. Open in CAD loads it into the free browser CAD — nothing to install, no account.
Seven entities and nothing wasted: the pool is a kidney-shaped polyline with a second polyline offset inside it for the coping, the spa is a pair of concentric circles of 0.75 and 0.67 radius, and two short lines form the channel that spills from one into the other. Everything sits on a layer named MER, and the pair spans about 5.4 by 5.5 units. No hatching, no annotation, no surrounding wall, which makes it the cleanest starting outline in the pool group.
It is the same free-form pool that the annotated Turkish plan draws, stripped back to its edges and saved a fraction larger. That plan labels the pool 87,62 m2 and the spa 8,85 m2, so scale this outline by roughly 2.2 to reach those areas; otherwise size it to the garden in front of you. Offset the water edge outwards for the coping, hatch inside it for the tiling, and add steps and skimmers separately. An outline this light is quicker to reshape than a detailed plan is to unpick.
An L-shaped ribbed floor plan with edge beams marked CT1, dashed ribs and two corner columns.
44 KB · 36 entities
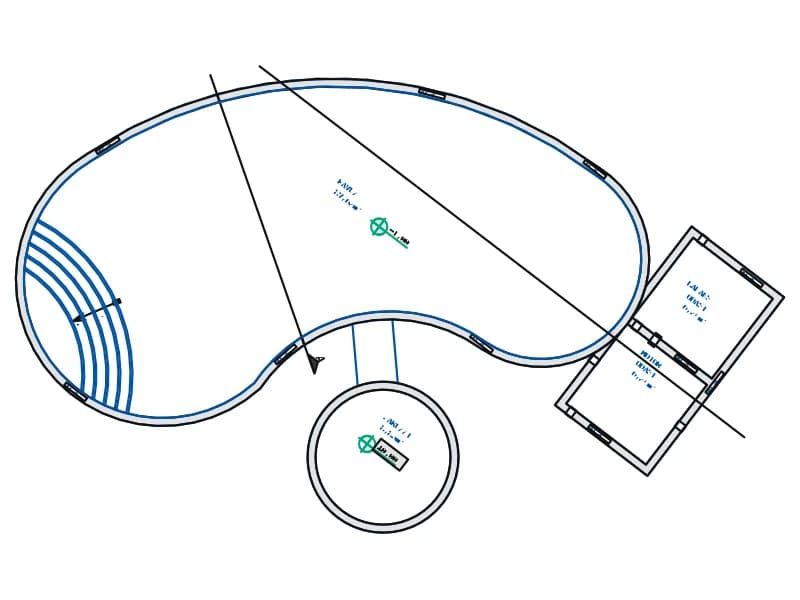
An annotated free-form pool plan with jacuzzi, Roman steps, plant rooms and labelled areas.
40 KB · 88 entities
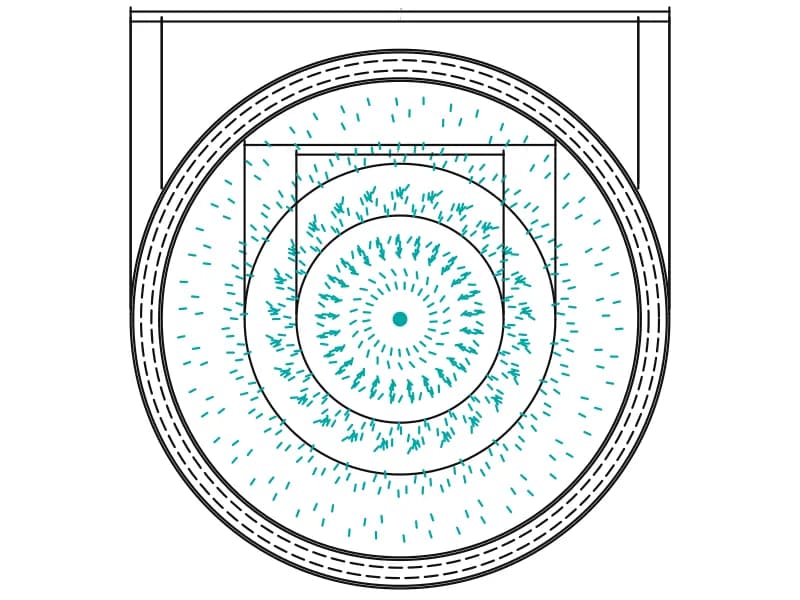
A 10.4 m circular reflecting pool in plan, with tiered dishes, jet spray and six dimensions.
64 KB · 365 entities
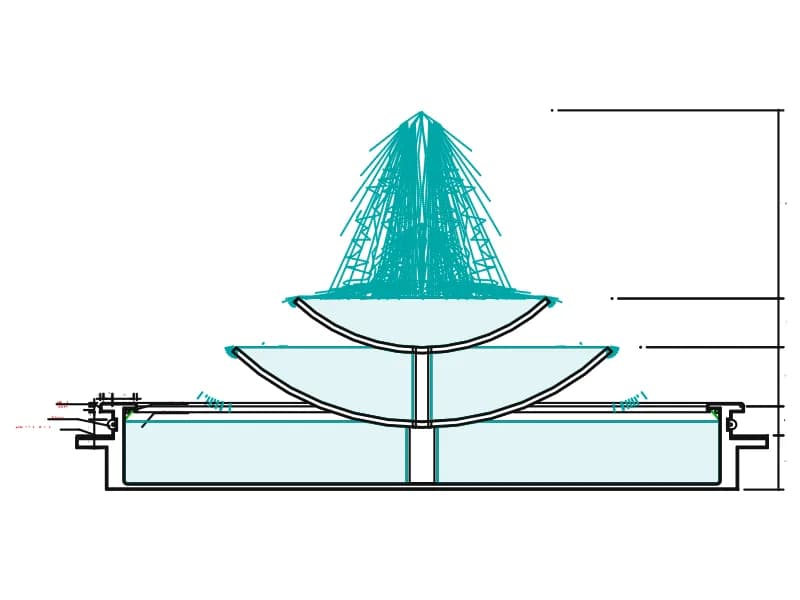
Section through a tiered fountain: basin, two stacked dishes, jets and labelled finishes.
63 KB · 199 entities
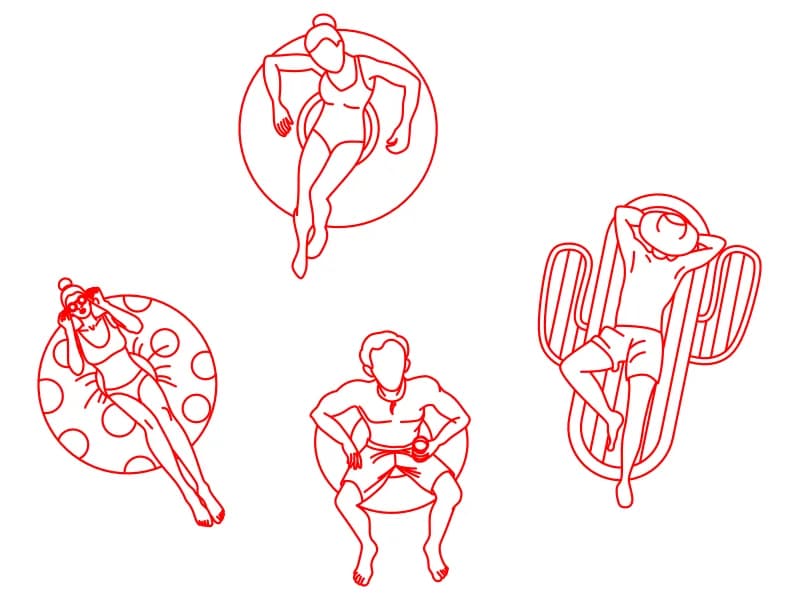
Four top-view bathers on rings, a round float and an air lounger, drawn in red on layer 0.
People · 122 KB · 5 entities
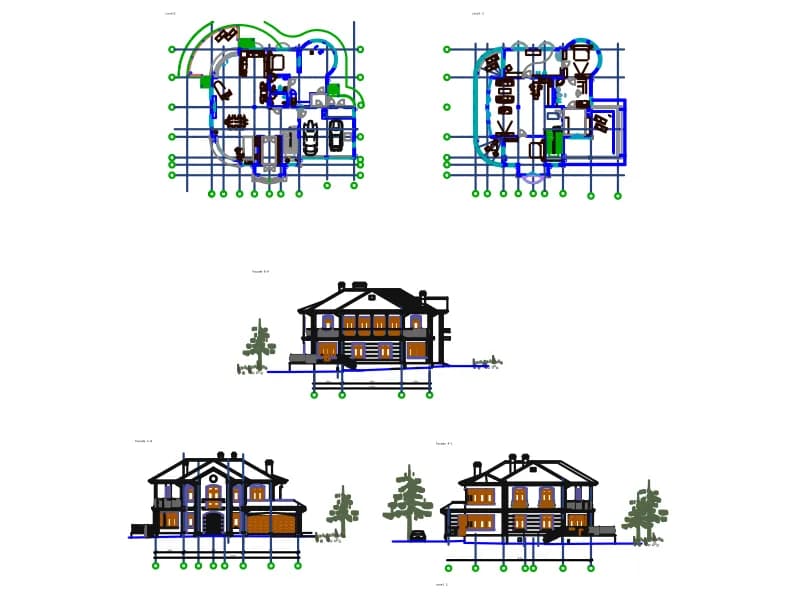
Villa set with two floor plans on axes, three facades with entourage, 28 layers and 41 blocks, in millimetres.
Floor plans · 721 KB · 10,401 entities
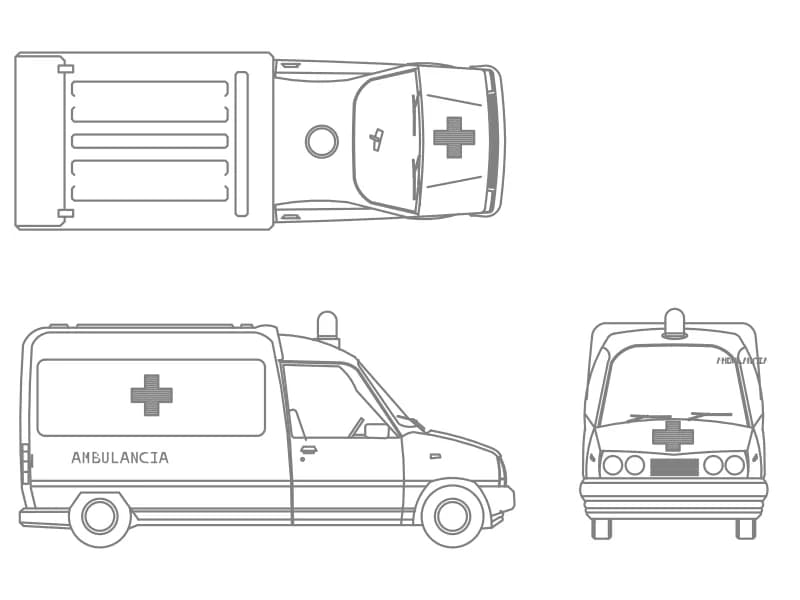
A van ambulance in top plan, side and front elevation, one block on layer OP-AMBI-VEHICULOS.
77 KB · 2 entities