 NASJI
NASJI
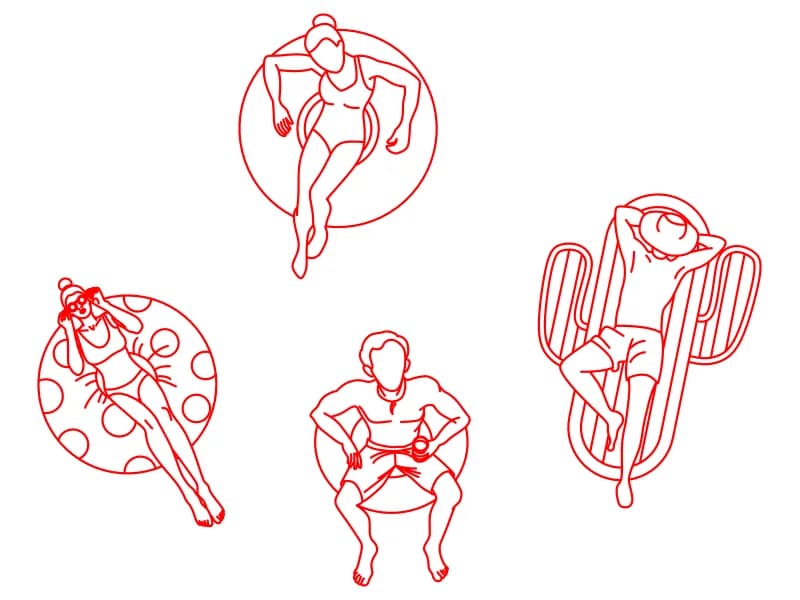
People in Pool CAD Blocks — Four Bathers Seen from Above
Four top-view bathers on rings, a round float and an air lounger, drawn in red on layer 0.
Up to 100 library downloads per day across all libraries. Resets at 00:00 UTC.
DWG is the original file. DXF is written from it on request. Open in CAD loads it into the free browser CAD — nothing to install, no account.
Specifications
- Format
- DWG R2018 · DXF R2000 on request
- Units
- metres
- Entities
- 5 — 4 block references and 1 text label
- Layers
- 1 (layer 0)
- Block definitions
- none — plain geometry
- File size
- 122 KB
- Updated
About this block
Four bathers are drawn from directly above in red linework on layer 0: a woman kicking inside a plain swim ring, a woman reclining on a round float patterned with spots, a man sitting in a ring with his legs in the water, and a man stretched out on a slatted air lounger with one arm behind his head. Each bather and float is a single block reference, four inserts in total, and the linework goes down to fingers, toes and the seams of a swimsuit.
Pool and landscape designers scatter figures like these over swimming-pool plans, hotel and resort layouts and roof-terrace drawings, usually at 1:100 or 1:50 where the water is shown as a hatch. Two swimmers in a lap pool tell a client more about its size than a dimension string does. Keep them clear of the coping and the ladder so the pool edge stays readable.
The geometry sits at a very large scale, over 316,000 drawing units across the group of four, so use scale by reference and set the lounger length to 2 m instead of guessing a factor. Afterwards set the colour to ByLayer so the bathers plot in the same weight as the rest of the entourage, and put them on a layer you can freeze for the setting-out sheet.
Ratings and reviews
Related blocks
Swimming Pool Plan With Integrated Jacuzzi
An annotated free-form pool plan with jacuzzi, Roman steps, plant rooms and labelled areas.
Other · 40 KB · 88 entities

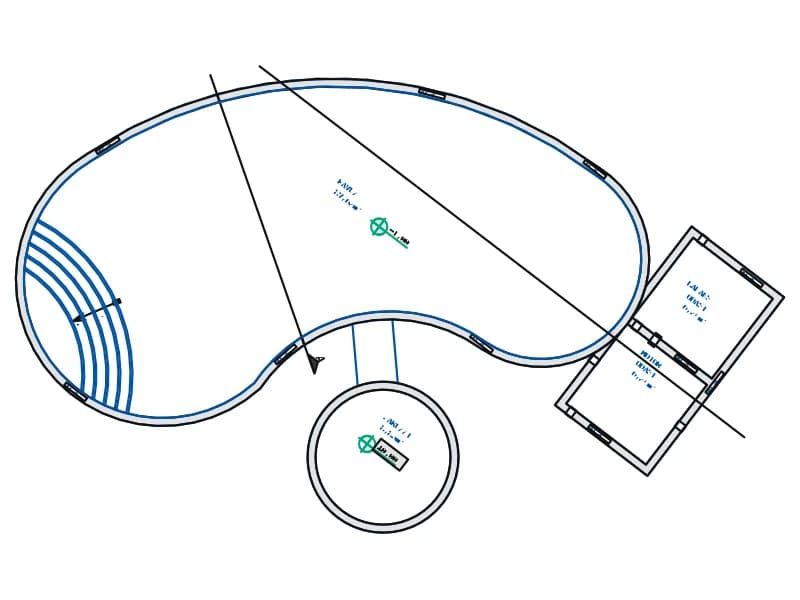
Kidney-Shaped Swimming Pool With Connected Jacuzzi
A kidney-shaped pool outline with a round spa and spillway, seven entities on layer MER.
Other · 33 KB · 7 entities
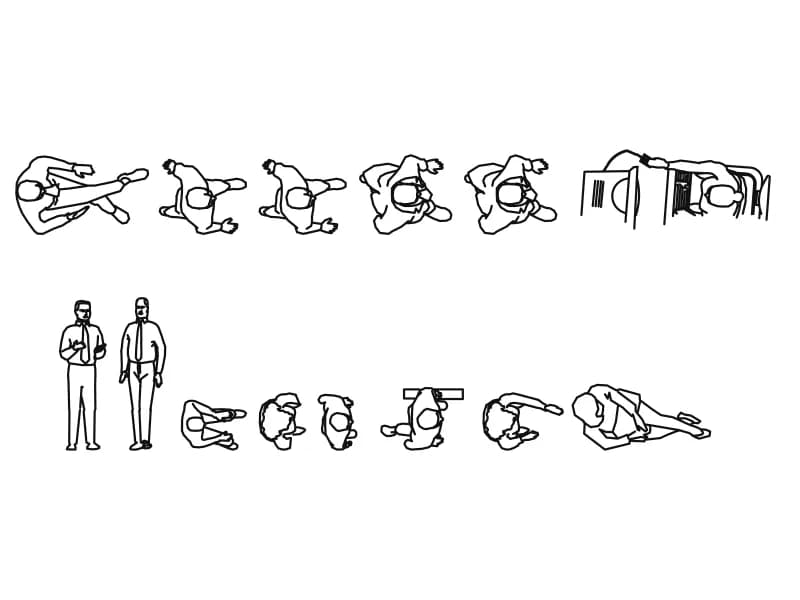
2D Blocks Of People
Thirteen top-view people blocks with two standing men and two desk scenes on one entourage sheet.
146 KB · 270 entities