 NASJI
NASJI
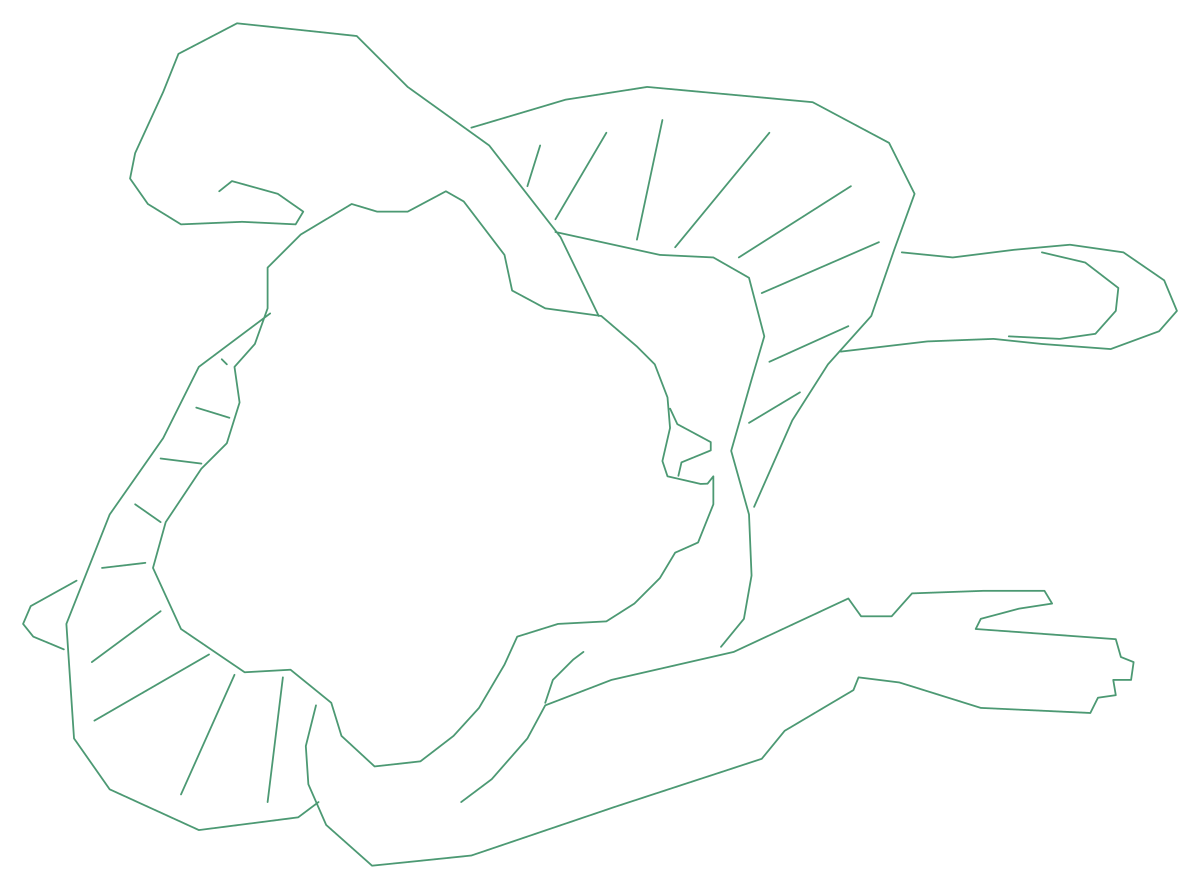
Human CAD Block — Plan View of a Seated Figure
A single top-view human figure, 0.70 by 0.51 m, drawn as one block on layer DIEN HOA.
Up to 100 library downloads per day across all libraries. Resets at 00:00 UTC.
DWG is the original file. DXF is written from it on request. Open in CAD loads it into the free browser CAD — nothing to install, no account.
Specifications
- Format
- DWG R2018 · DXF R2000 on request
- Units
- metresread from the geometry — the file's unit flag says inches, but it is metre-sized
- Size
- 1.2 × 1 m (width × height)
- Entities
- 2 — 1 block reference and 1 paragraph text
- Layers
- DIENHOADIEN HOA
- Block definitions
- none — plain geometry
- File size
- 42 KB
- Updated
About this block
One figure is drawn as though you were standing directly over it: the head and hair fill the centre of the outline, both arms reach out to one side with the fingers picked out, and short fold lines fan across the shoulders where the garment gathers. It is a single block reference on the Vietnamese-named layer DIEN HOA, and it covers 0.70 by 0.51 m, the footprint an adult really takes up in plan. That measurement confirms the drawing is in metres, not the inches its header claims.
A human CAD block in plan is what fills the chairs round a conference table, a waiting-room bench or a terrace, and it earns its keep at 1:50 and 1:100. This one reads as somebody sitting side-on and reaching for something in front of them, so it belongs at a desk, a counter or a dining place setting rather than out in an open circulation route. At 1:200 the fold lines close up and the figure prints as a dark patch.
Insert with the base point on the head and rotate about it, so the arms finish pointing at whatever the person is using. Two copies turned ninety degrees to each other around one table look far less mechanical than two identical inserts. If the fold lines clog at small scale, explode a copy, erase them and save the stripped outline as your own simplified figure for reduced sheets.
Ratings and reviews
Related blocks
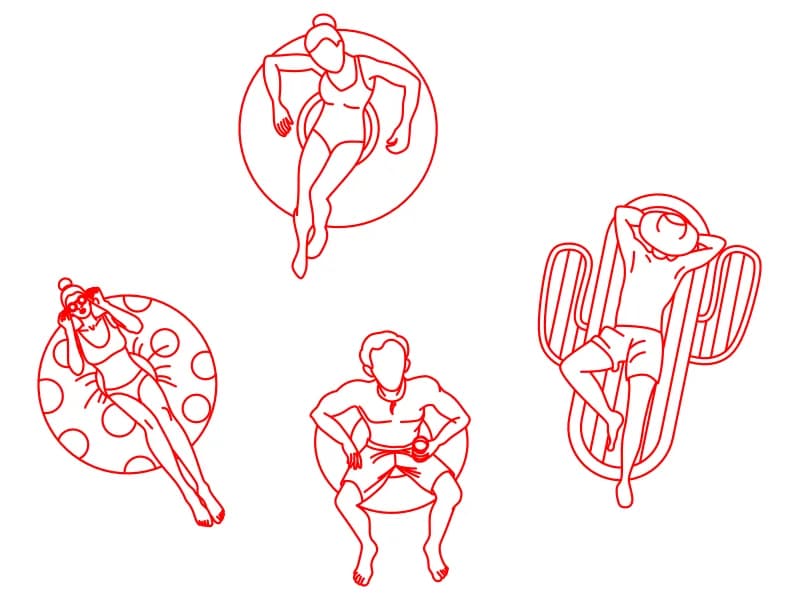
People In Pool
Four top-view bathers on rings, a round float and an air lounger, drawn in red on layer 0.
122 KB · 5 entities
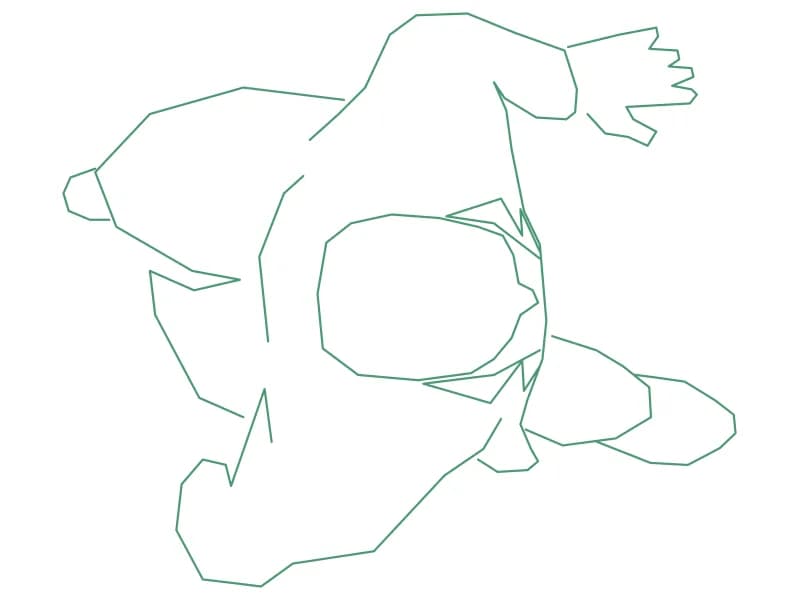
2D Blocks Of People
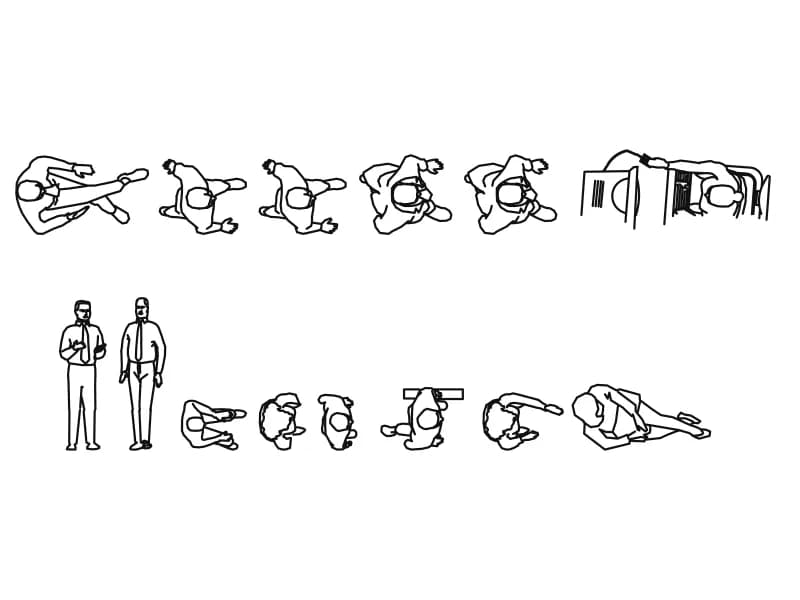
Thirteen top-view people blocks with two standing men and two desk scenes on one entourage sheet.
146 KB · 270 entities