NASJI
NASJI
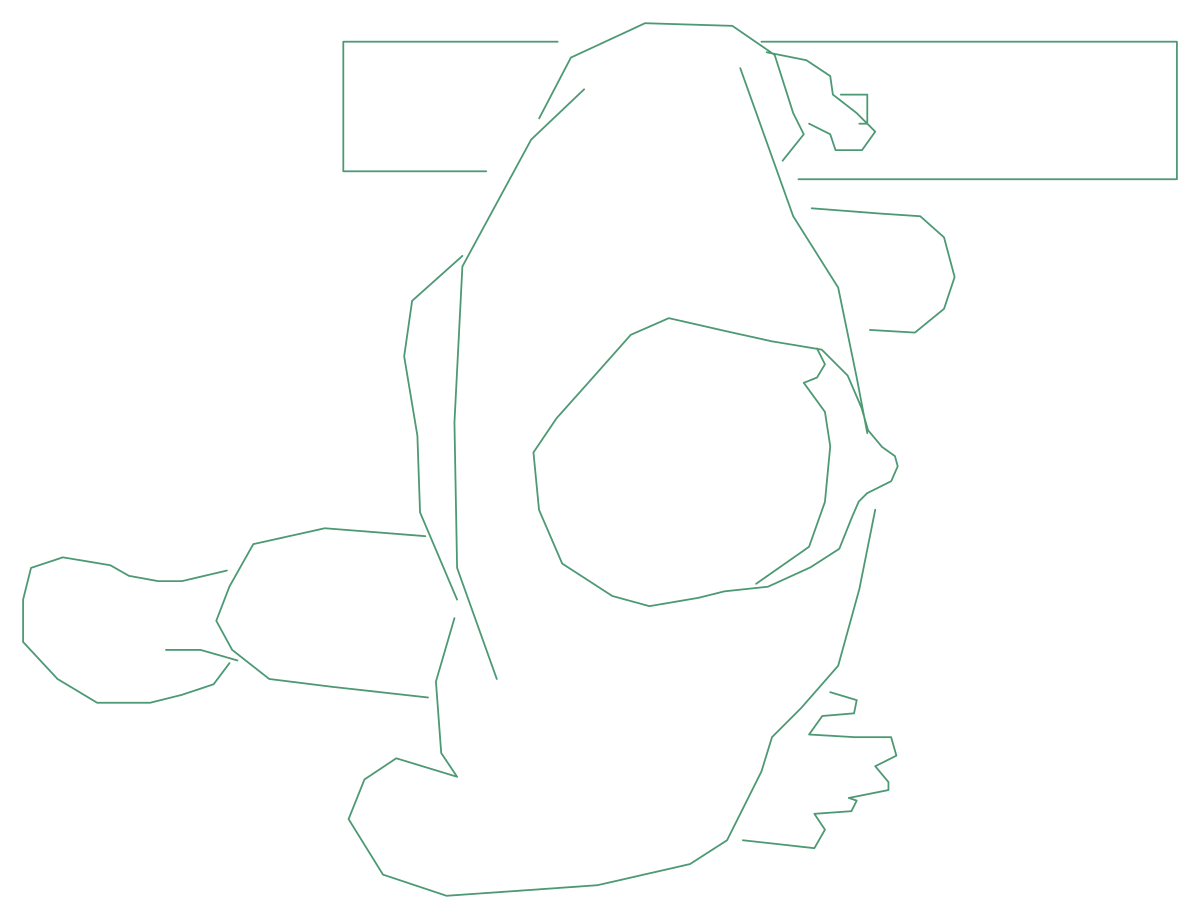
Person CAD Block — Seated at a Table Edge in Plan
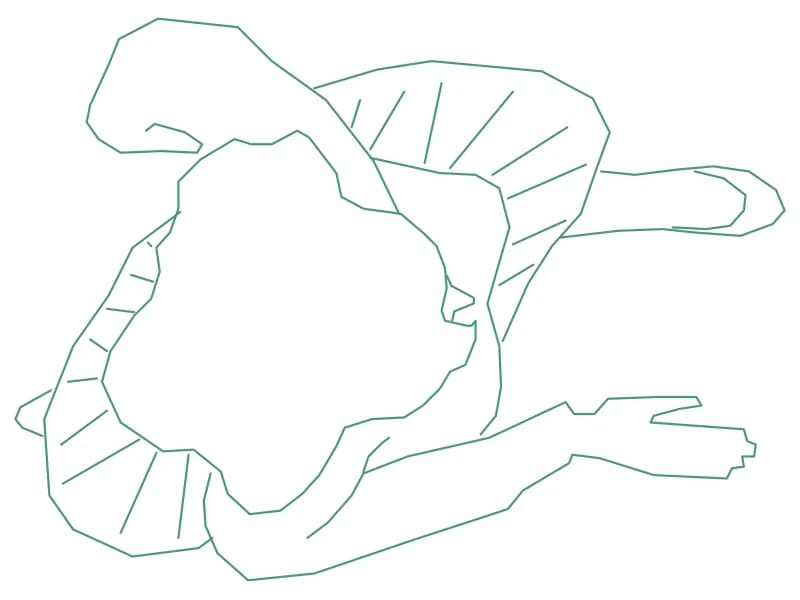
Top-view figure seated at a table edge, the tabletop drawn in, measuring 0.80 by 0.61 m.
Up to 100 library downloads per day across all libraries. Resets at 00:00 UTC.
DWG is the original file. DXF is written from it on request. Open in CAD loads it into the free browser CAD — nothing to install, no account.
Specifications
- Format
- DWG R2018 · DXF R2000 on request
- Units
- metresread from the geometry — the file's unit flag says inches, but it is metre-sized
- Size
- 1.2 × 1.3 m (width × height)
- Entities
- 2 — 1 block reference and 1 paragraph text
- Layers
- DIENHOADIEN HOA
- Block definitions
- none — plain geometry
- File size
- 41 KB
- Updated
About this block
This figure sits up against a rectangular table edge that is drawn in with it: the tabletop crosses the top of the outline, one forearm rests on the surface and the other arm drops to the side, while the legs stretch away to the left. The whole thing is a single block reference measuring 0.80 by 0.61 m, on the layers DIENHOA and DIEN HOA that run through this Vietnamese set of top-view people.
It is the occupant to use around dining tables, cafeteria benches, library desks and meeting rooms at 1:50 and 1:100, where a plan has to show that a seat is taken and how far the chair pulls back. The strip of table that comes with the block also indicates the working clearance a diner needs, roughly 0.6 m measured back from the table edge to the chair.
Explode the insert and erase the table strip if it doubles up on furniture you have already drawn; the figure underneath survives intact. Array the figure round a table, then nudge one or two copies a few degrees off the true angle so the setting does not look stamped out. Keep every occupant on one layer so the whole set can be frozen for the dimensioned plan.
Ratings and reviews
Related blocks
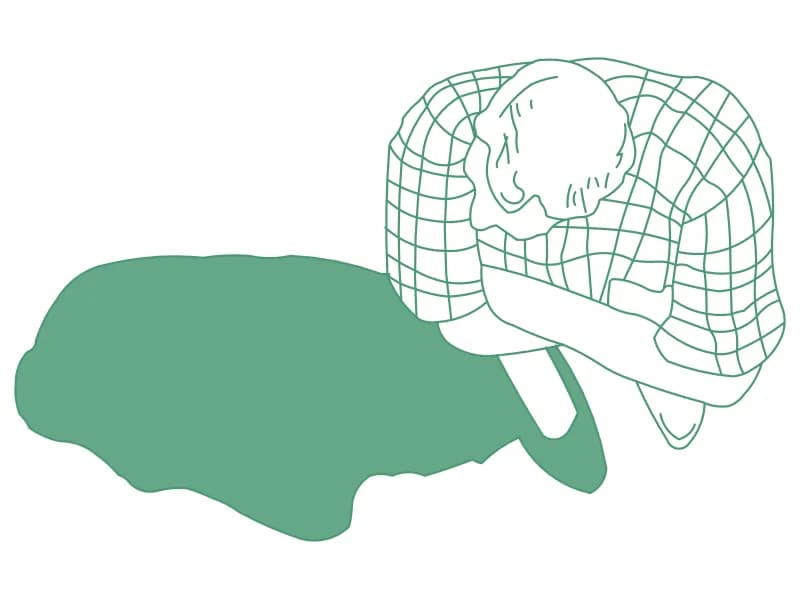
2D Blocks Of People
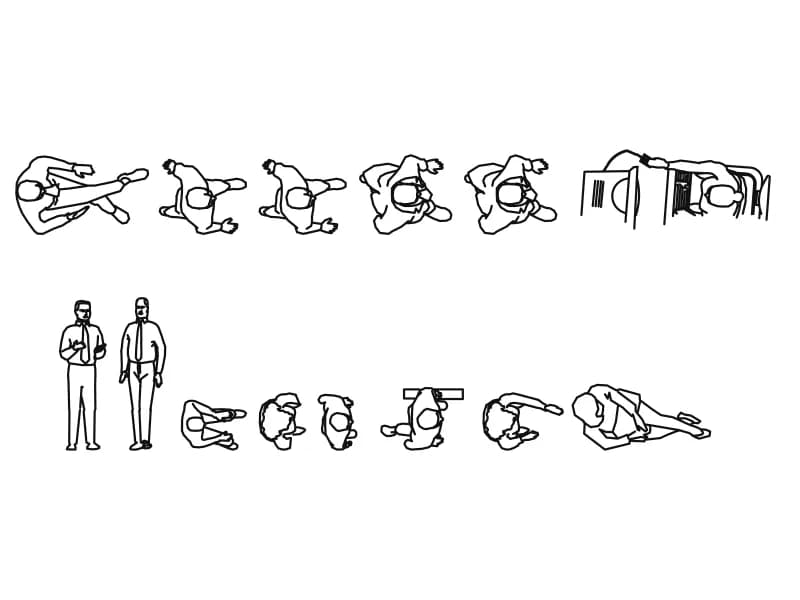
Thirteen top-view people blocks with two standing men and two desk scenes on one entourage sheet.
146 KB · 270 entities
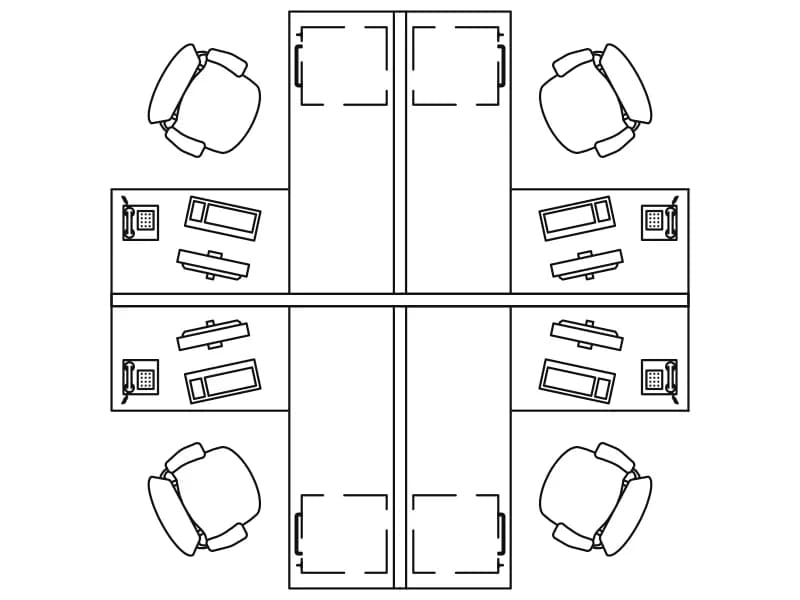
4-Person Office Workstation
Four desks in a cross with chairs, monitors, keyboards and phones, one detailed square block.
Furniture · 128 KB · 2 entities