 NASJI
NASJI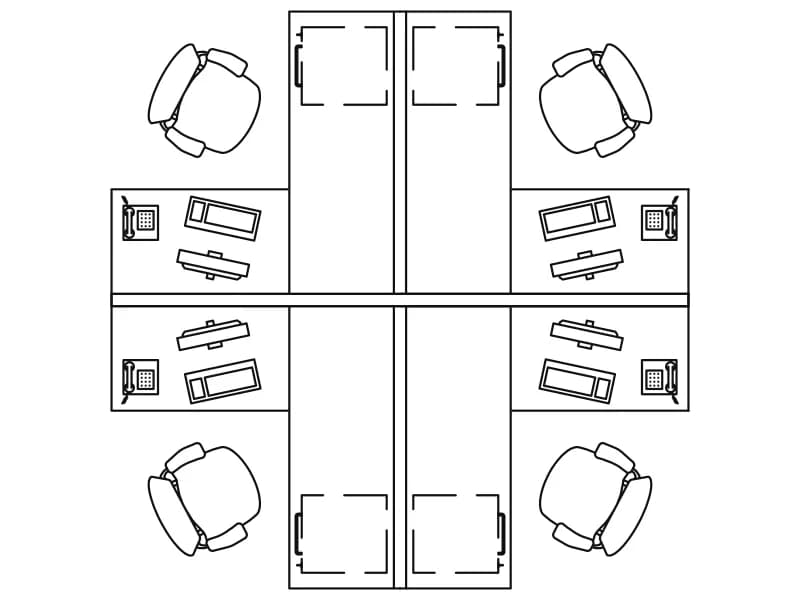
4-Person Office Workstation Cluster Plan
Four-desk screened cluster in plan for office space planning, one block 3.5 m square.
117 KB · 2 entities
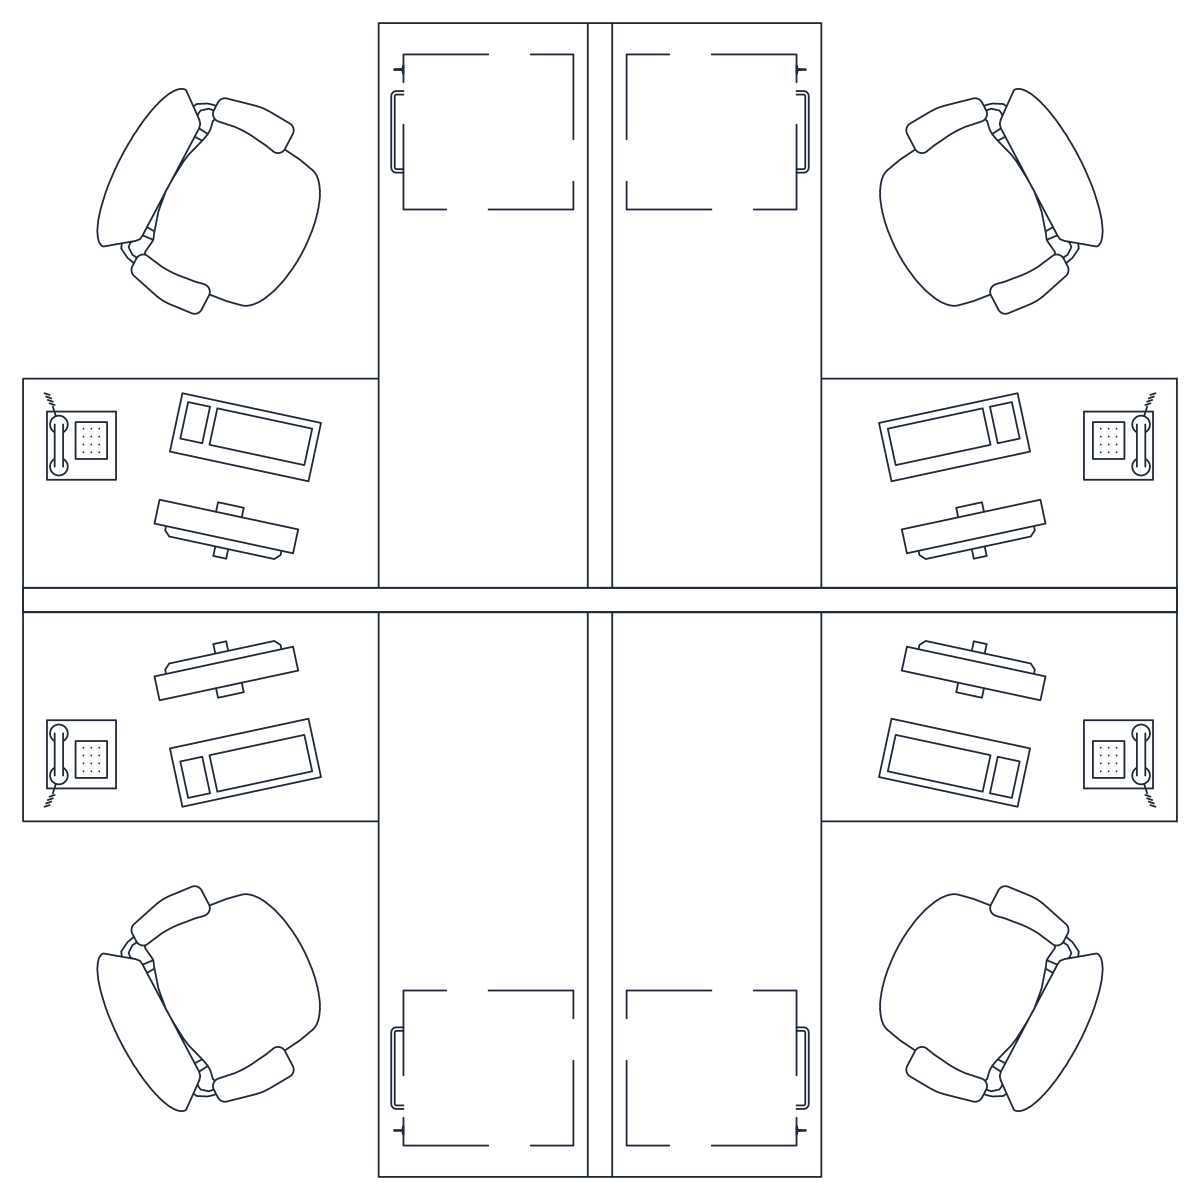
Four desks in a cross with chairs, monitors, keyboards and phones, one detailed square block.
Up to 100 library downloads per day across all libraries. Resets at 00:00 UTC.
DWG is the original file. DXF is written from it on request. Open in CAD loads it into the free browser CAD — nothing to install, no account.
Four desks meet at a central cross of screens, each with an office chair, a monitor, a keyboard, a telephone and a pedestal drawn in plan; the chairs are shown pulled back with their arms visible. The workstation is one block definition named ut with 1,724 entities, 1,620 lines and 104 arcs, on layer 0, measuring 3.54 by 3.54 drawing units. In metres that is a 3.5 m square cluster with 1.6 m desks, a common size for open-plan offices.
Office fit-out plans at 1:50 and 1:100 use this as the standard team pod: copy it on the planning grid and count heads quickly. The screens between desks are drawn as double lines, so the block also reads as a screen-based system in furniture schedules. Keep it on a FURN layer, scale by 1000 for millimetre drawings, and rotate by 45 degrees when the pod sits diagonally to the column grid.
Four-desk screened cluster in plan for office space planning, one block 3.5 m square.
117 KB · 2 entities

Sofa with two angled square armchairs and a small side table in plan, one 213-line block in blue.
45 KB · 2 entities

Four desks with return cabinets, four chairs and two plant blocks in orange, a plan cluster about 4.4 m wide.
42 KB · 2 entities

Twelve-desk cross-shaped workstation cluster in plan with chairs and screens, one square block.
48 KB · 2 entities
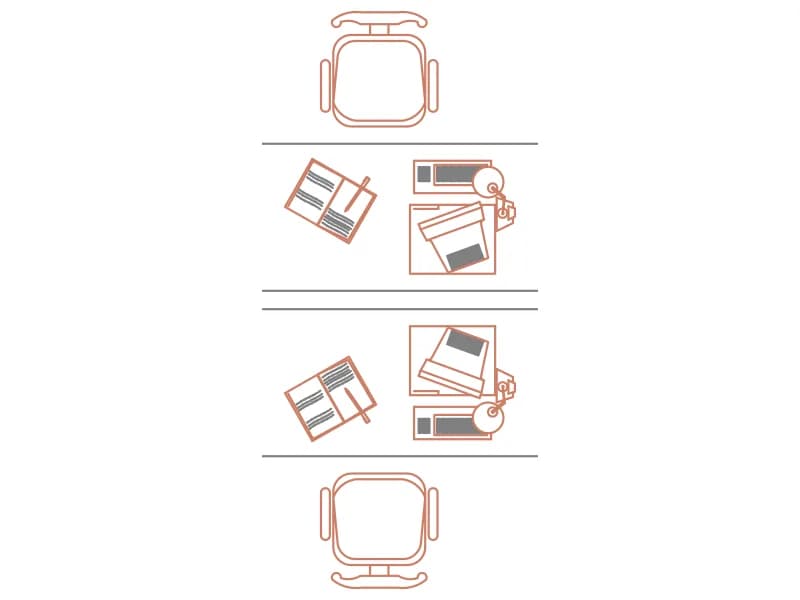
Two facing desks in a single bench with computers, phones and chairs, loose plan geometry in orange and grey.
58 KB · 406 entities

L-shaped desk with PC, keyboard, mouse, phone and task chair in plan, six named nested blocks.
52 KB · 2 entities
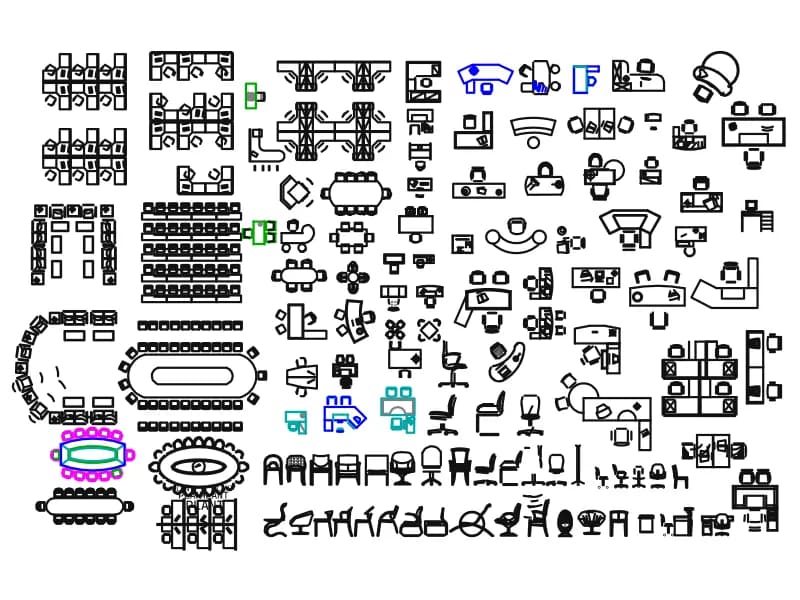
A large office furniture sheet: workstation pods, boardroom tables, reception desks and chairs.
1.1 MB · 6,942 entities
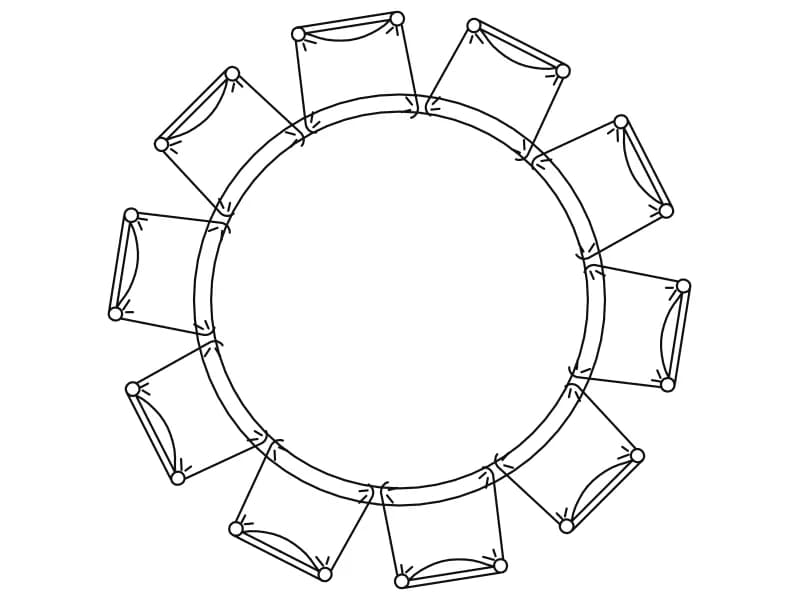
Round table ringed by ten chairs in plan, one dense block about 2.1 units in diameter.
78 KB · 2 entities