 NASJI
NASJI
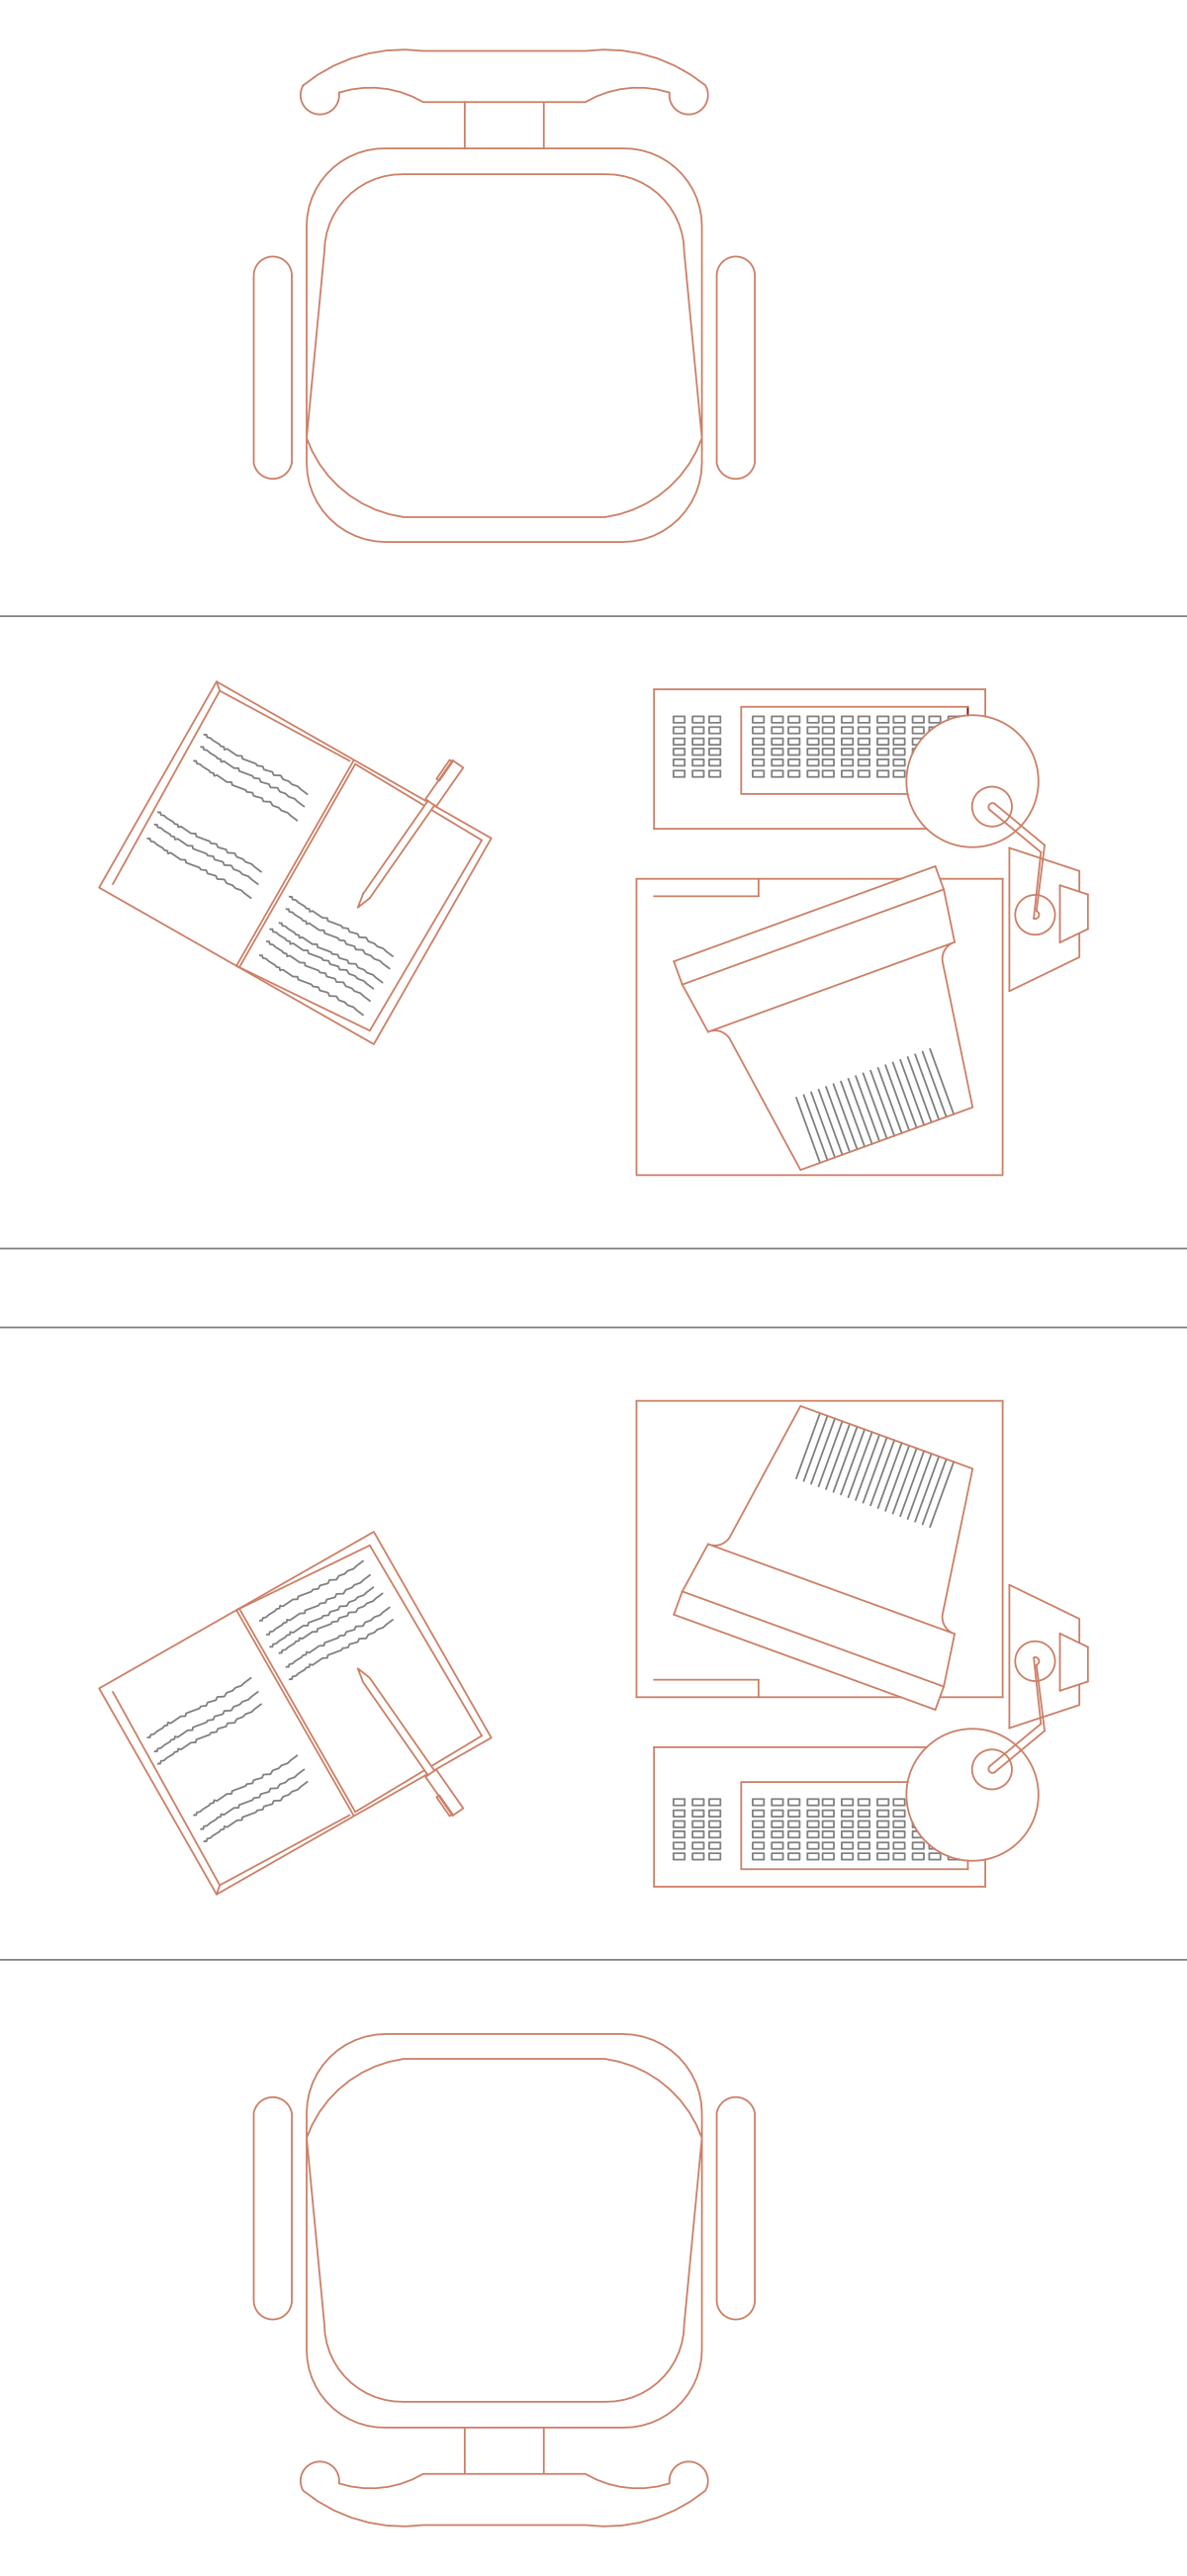
Dual Office Workstation Desk Layout — Two Facing Desks in Plan
Two facing desks in a single bench with computers, phones and chairs, loose plan geometry in orange and grey.
Up to 100 library downloads per day across all libraries. Resets at 00:00 UTC.
DWG is the original file. DXF is written from it on request. Open in CAD loads it into the free browser CAD — nothing to install, no account.
Specifications
- Format
- DWG R2018 · DXF R2000 on request
- Units
- metresread from the geometry — the file's unit flag says inches, but it is metre-sized
- Size
- 2.2 × 3.8 m (width × height)
- Entities
- 406 — 178 polylines, 177 lines, 24 splines, 20 arcs, 6 circles and 1 paragraph text
- Layers
- HATCHNOITHATTIM
- Block definitions
- none — plain geometry
- File size
- 58 KB
- Updated
About this block
Two desks face each other across a shared bench, each with a monitor, keyboard and telephone drawn in orange, and a task chair with arms above and below the unit. The drawing is loose geometry rather than a block, 406 entities including 178 polylines, 177 lines, 24 splines and a hatch, on layers HATCH, NOITHAT and TIM. It spans 2.33 by 3.27 drawing units, a 2.3 m wide bench with chairs in metres.
Bench desking for small teams at 1:50 is the obvious use, and the pair repeats easily along a row. Because the file is not a block, window-select the whole unit and create one before copying. Scale by 1000 for millimetre drawings and set the orange to ByLayer if you want a monochrome plan. The chairs are drawn pulled back, so allow that space in the layout.
Ratings and reviews
Related blocks
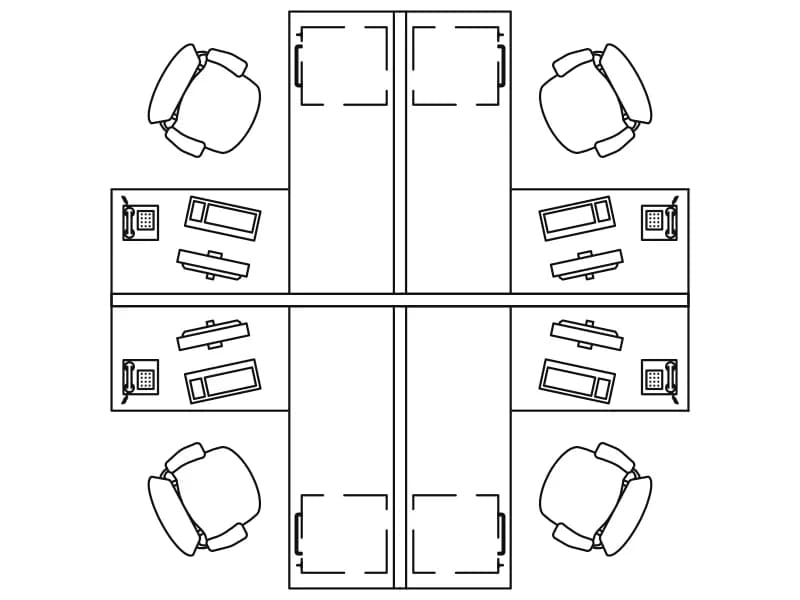
4-Person Office Workstation
Four desks in a cross with chairs, monitors, keyboards and phones, one detailed square block.
128 KB · 2 entities

Computer Workstation Desk With Telephone And Ergonomic Chair Plan
L-shaped desk with PC, keyboard, mouse, phone and task chair in plan, six named nested blocks.
52 KB · 2 entities

12-Person Cross-Shaped Workstation Cluster Plan
Twelve-desk cross-shaped workstation cluster in plan with chairs and screens, one square block.
48 KB · 2 entities
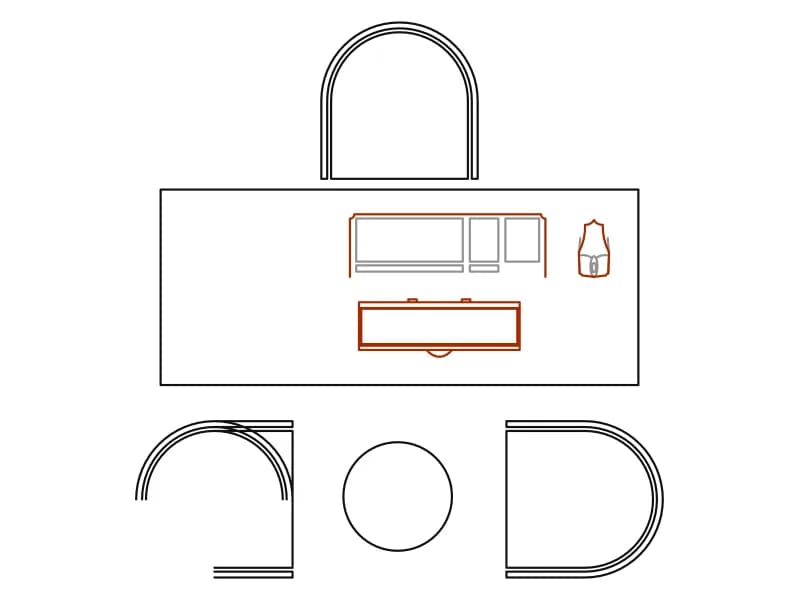
Executive Office Desk With Visitor Seating
Executive desk with computer and arched-back chair, two curved visitor chairs and a round table in plan.
48 KB · 3 entities
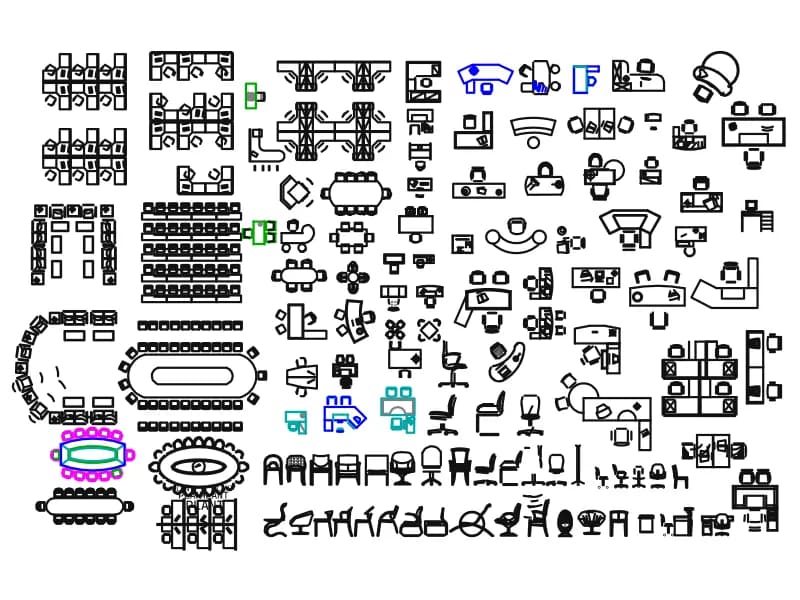
Office Table & Chairs
A large office furniture sheet: workstation pods, boardroom tables, reception desks and chairs.
1.1 MB · 6,942 entities
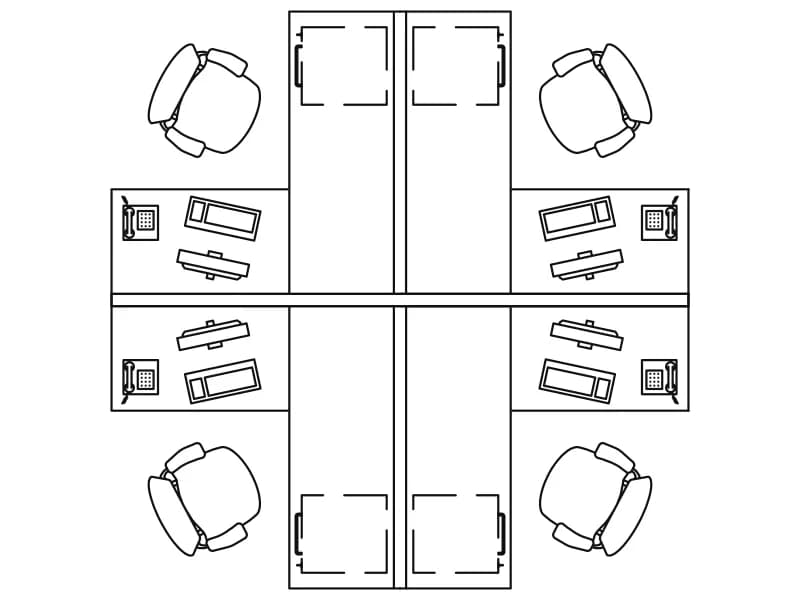
4-Person Office Workstation Cluster Plan
Four-desk screened cluster in plan for office space planning, one block 3.5 m square.
117 KB · 2 entities