 NASJI
NASJI
Facing L-Shaped Sectionals Living Room Set
Two orange L-shaped sectionals mirrored around a pair of coffee tables, two blocks in plan.
38 KB · 3 entities
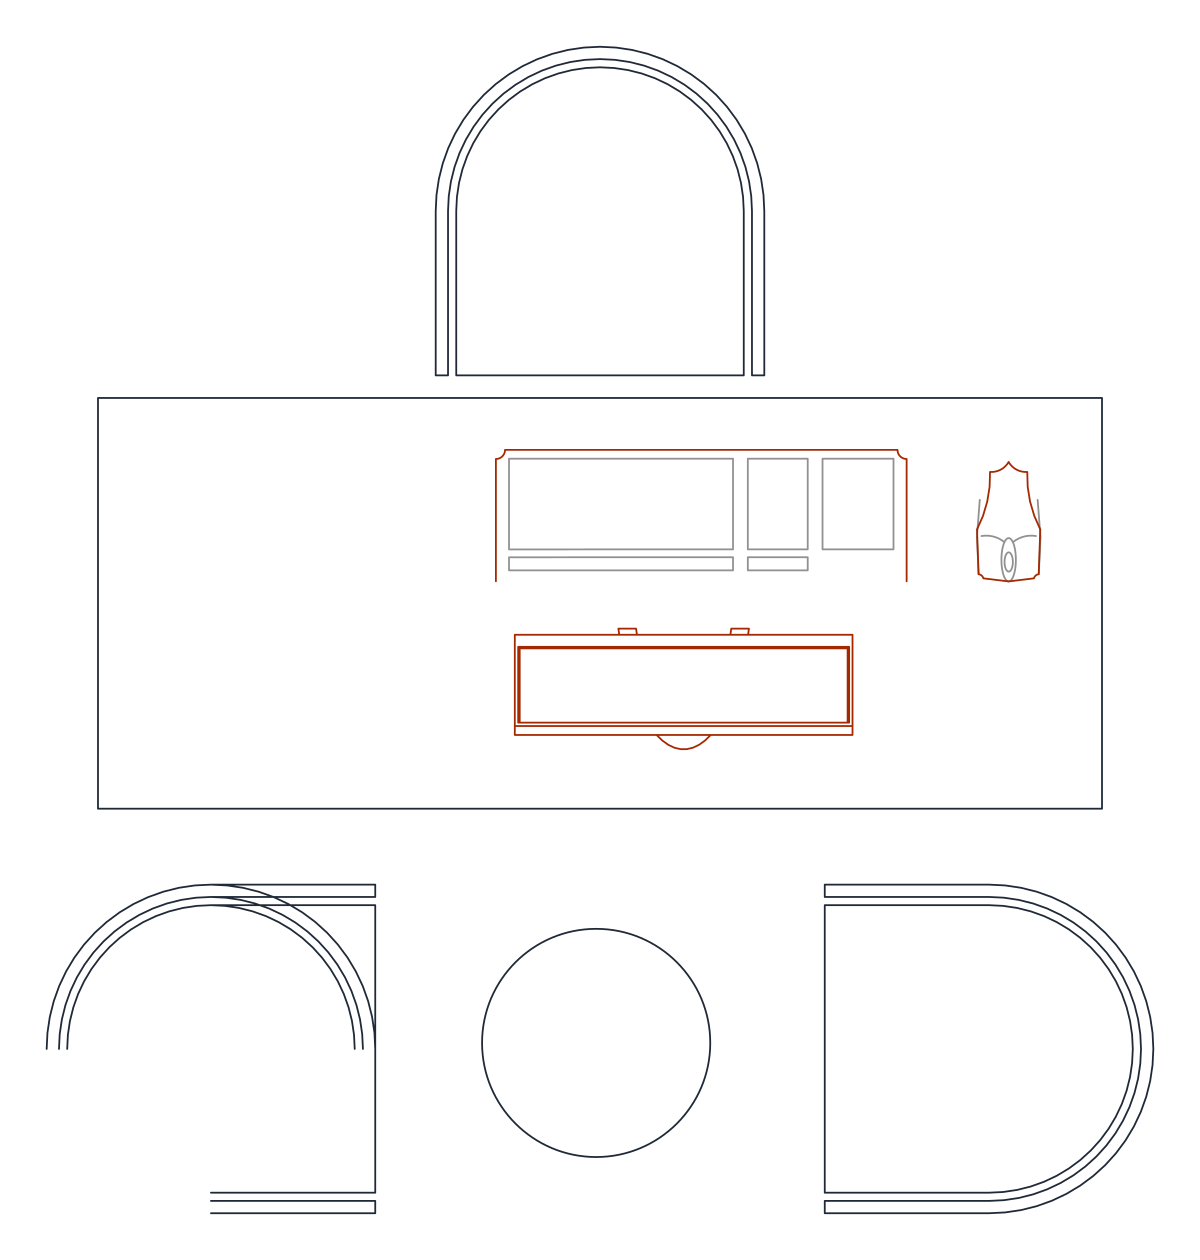
Executive desk with computer and arched-back chair, two curved visitor chairs and a round table in plan.
Up to 100 library downloads per day across all libraries. Resets at 00:00 UTC.
DWG is the original file. DXF is written from it on request. Open in CAD loads it into the free browser CAD — nothing to install, no account.
The desk is a wide rectangle with a monitor, keyboard and telephone drawn near its edge and a red-outlined drawer unit beneath; an arched-back chair stands behind it, and two visitor chairs with double-line curved backs face the desk across a round table. The set uses three block definitions, including Comp 01 for the computer, inserted twice on layers B-FURNITURE and FRN, and spans 2.84 by 3.0 drawing units, a 2.8 m wide layout in metres.
Director's offices and consulting rooms at 1:50 can use it as is, and the visitor chairs are drawn wide enough to satisfy most clearance checks. Insert with the desk against the back wall, scale by 1000 for millimetre drawings, and swap the round table for a rectangle by exploding a copy. Set the red drawer outline to ByLayer if it should not stand out.
Two orange L-shaped sectionals mirrored around a pair of coffee tables, two blocks in plan.
38 KB · 3 entities

L-shaped desk with keyboard, high-back chair and two brown-filled guest chairs with a small table, in plan.
40 KB · 2 entities

Curved executive desk with wood-grain top, credenza, high-back chair, two guest chairs and a round table in plan.
39 KB · 2 entities

Front elevation of a pedestal desk with a high-back office chair, loose linework in orange on layer NOITHAT.
33 KB · 21 entities

L-shaped desk with PC, keyboard, mouse, phone and task chair in plan, six named nested blocks.
52 KB · 2 entities
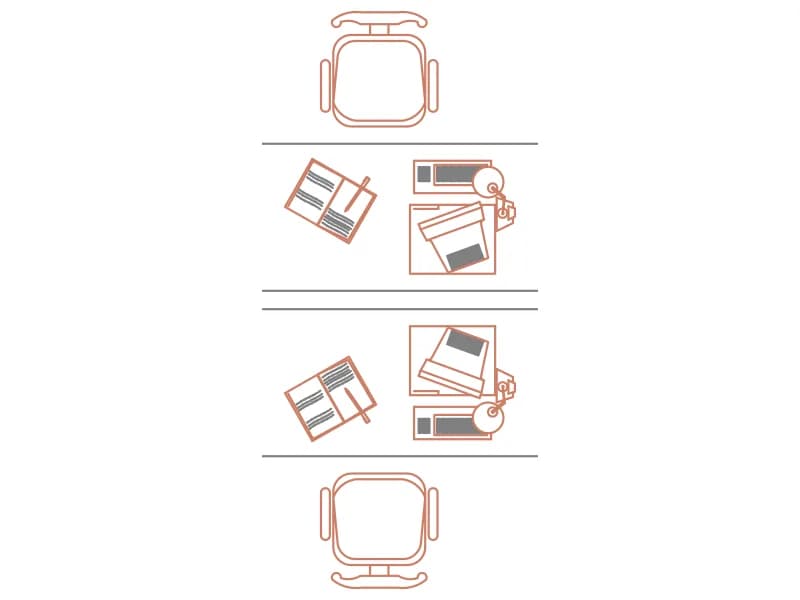
Two facing desks in a single bench with computers, phones and chairs, loose plan geometry in orange and grey.
58 KB · 406 entities

Simple front elevation of an executive desk with a full modesty panel and two plinths, 14 entities.
33 KB · 14 entities
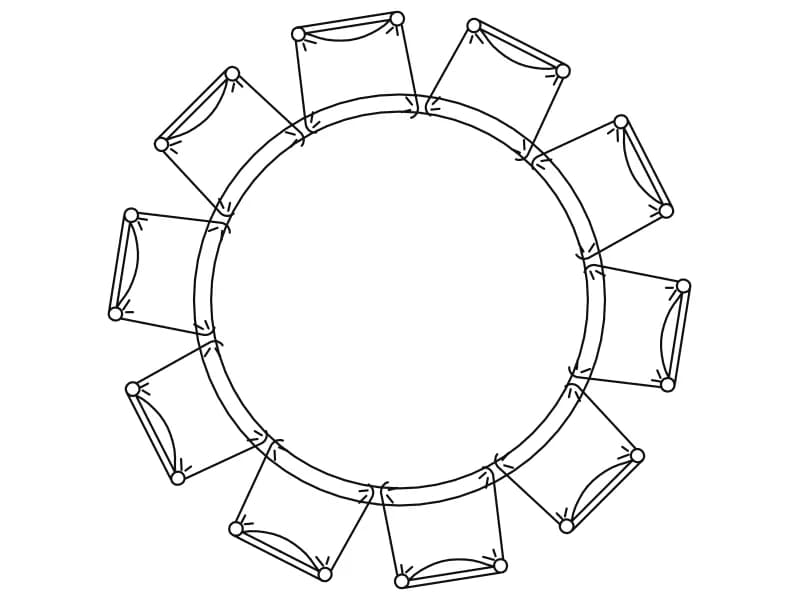
Round table ringed by ten chairs in plan, one dense block about 2.1 units in diameter.
78 KB · 2 entities