 NASJI
NASJI
Large L-Shaped Corner Sectional Sofa
Seven-seat L-shaped sectional with chaise end in plan, loose lines in yellow and white.
38 KB · 246 entities
Simple front elevation of an executive desk with a full modesty panel and two plinths, 14 entities.
Up to 100 library downloads per day across all libraries. Resets at 00:00 UTC.
DWG is the original file. DXF is written from it on request. Open in CAD loads it into the free browser CAD — nothing to install, no account.
This is the plainest office elevation in the library: a wide rectangle for the front modesty panel, a thin top line overhanging it slightly, and two low plinth boxes beneath, with a single point marking the centre. It is 14 loose entities, 9 lines, 3 polylines and a point, on layer 0, measuring 0.94 by 0.76 drawing units, so it must be scaled to a real desk width of about 1.8 to 2.4 m.
Use it in office wall elevations and reception joinery drawings at 1:50 where the desk front is a solid panel. Block the geometry with the base point on the floor line, scale so the width reads about 2 m, and add drawers or a logo panel as needed. The Executive Desk and Chair elevation in this category shows the pedestal version.
Seven-seat L-shaped sectional with chaise end in plan, loose lines in yellow and white.
38 KB · 246 entities
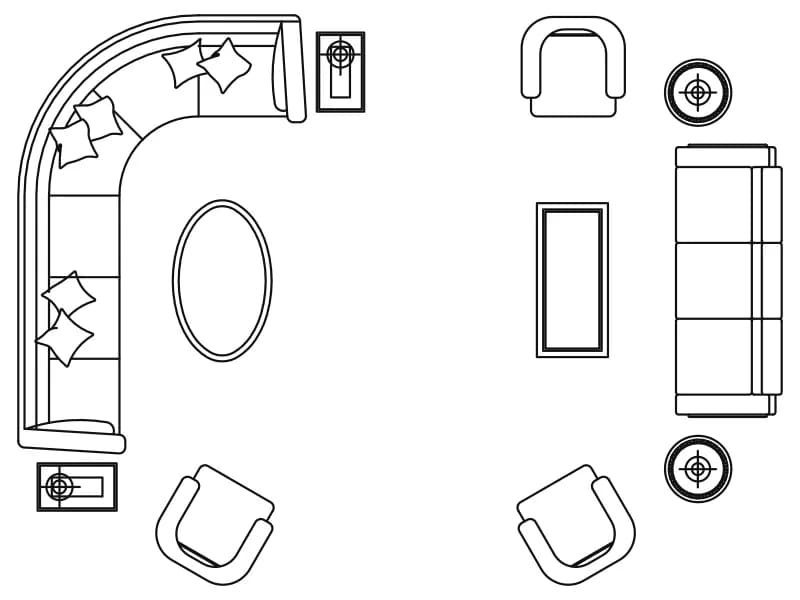
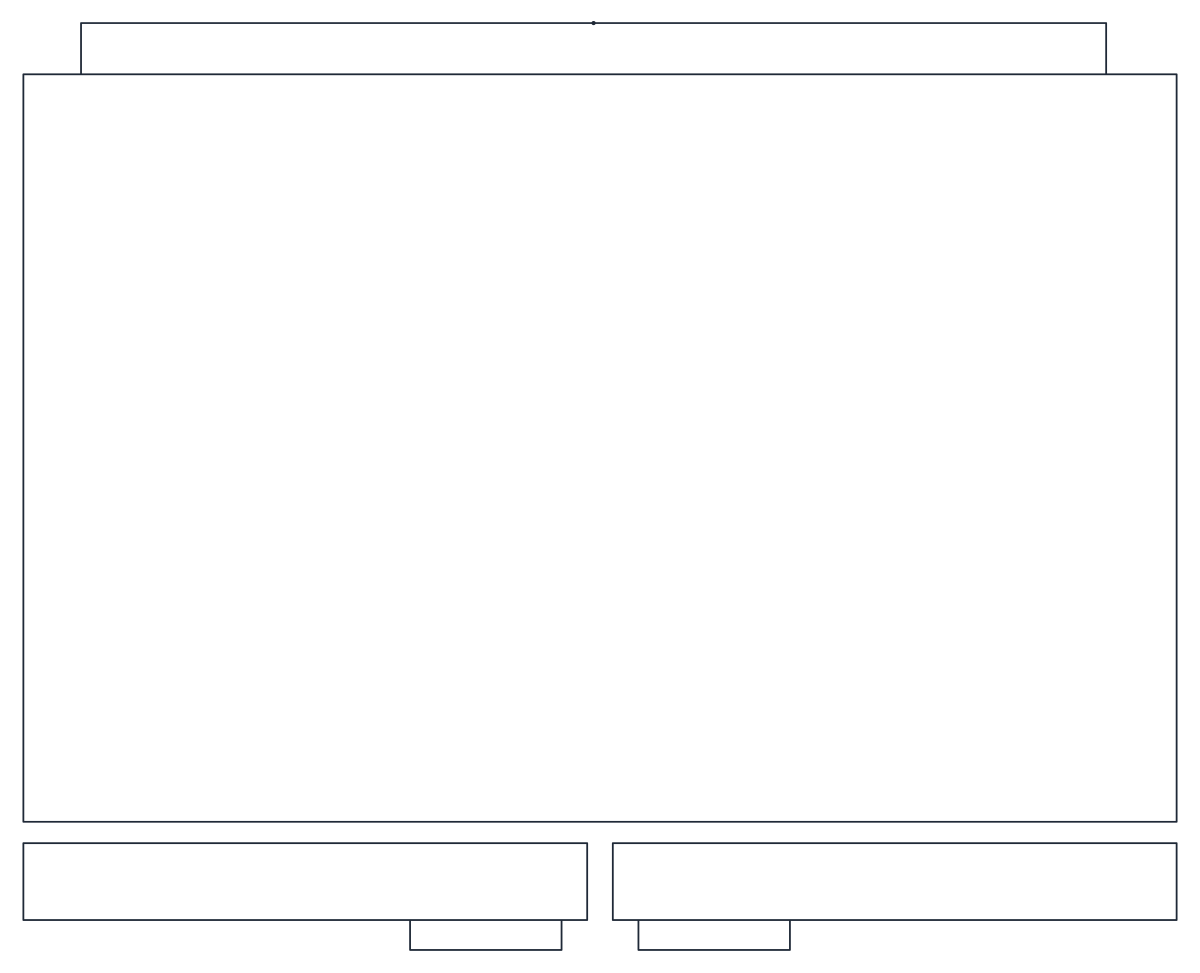
Large living room with a curved cushioned sectional group and a second sofa-and-armchair group, one block.
53 KB · 2 entities

Front elevation of a pedestal desk with a high-back office chair, loose linework in orange on layer NOITHAT.
33 KB · 21 entities
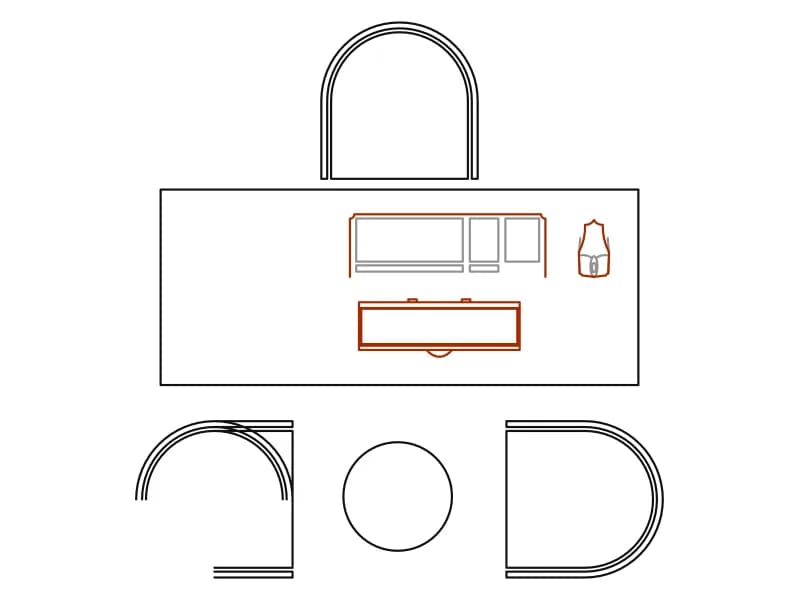
Executive desk with computer and arched-back chair, two curved visitor chairs and a round table in plan.
48 KB · 3 entities

Curved executive desk with wood-grain top, credenza, high-back chair, two guest chairs and a round table in plan.
39 KB · 2 entities

L-shaped desk with keyboard, high-back chair and two brown-filled guest chairs with a small table, in plan.
40 KB · 2 entities

Front elevation of a 2.5 by 0.8 m media console with a boxy television and antenna on top.
35 KB · 2 entities
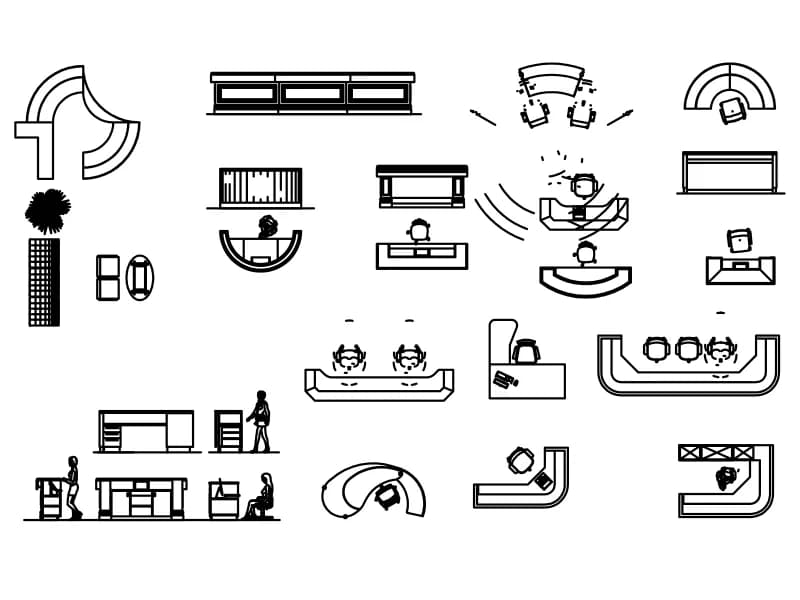
Reception counters, concierge desks and display units in plan and elevation, with staff figures.
272 KB · 1,016 entities