 NASJI
NASJI
Curved Executive Reception Desk With Visitor Seating
Curved reception counter with a detailed chair behind, a visitor armchair, a table and a plant sketch, in plan.
61 KB · 2 entities
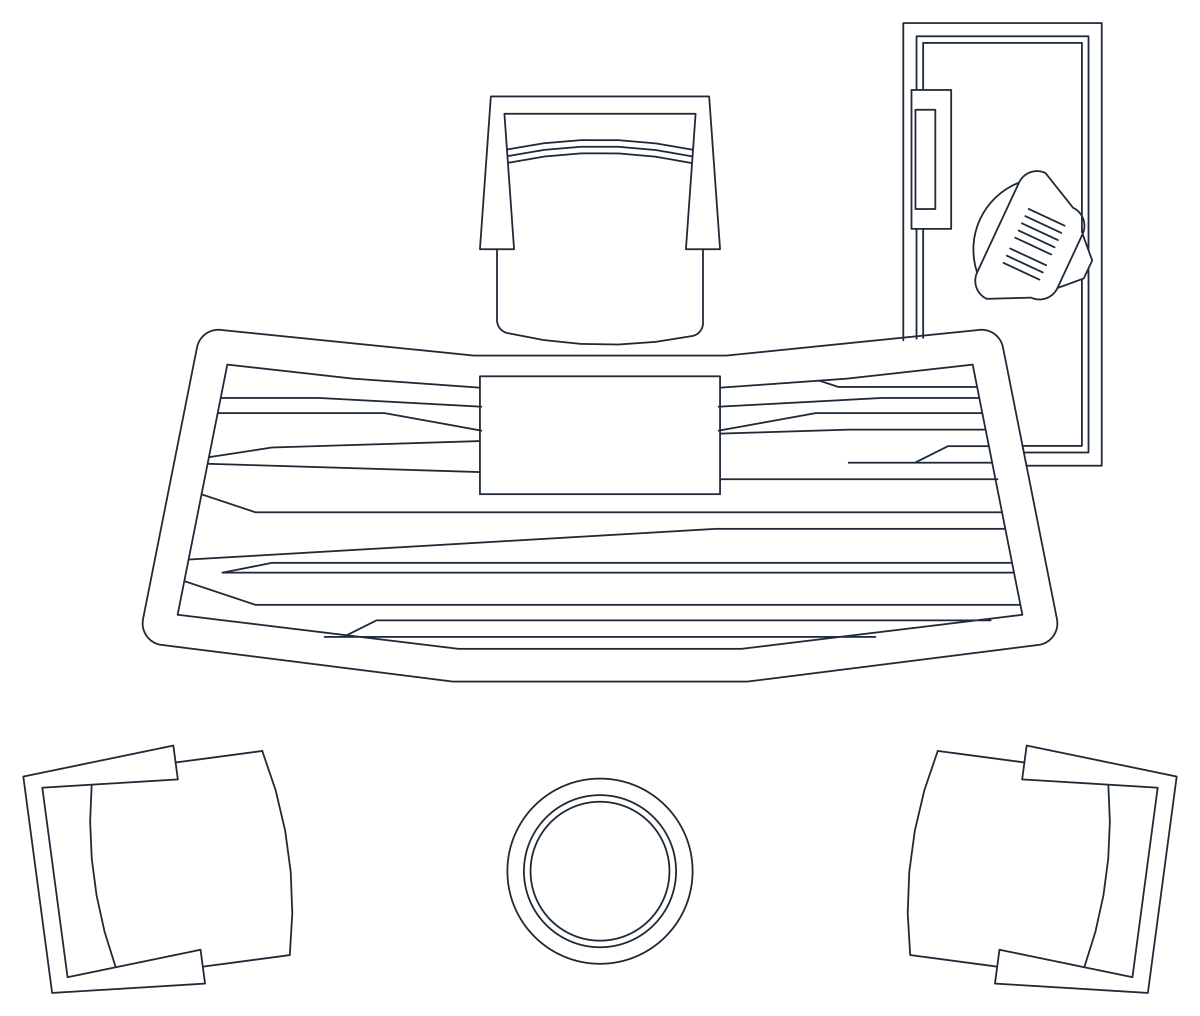
Curved executive desk with wood-grain top, credenza, high-back chair, two guest chairs and a round table in plan.
Up to 100 library downloads per day across all libraries. Resets at 00:00 UTC.
DWG is the original file. DXF is written from it on request. Open in CAD loads it into the free browser CAD — nothing to install, no account.
The desk has a gently bowed front edge and a top drawn with flowing wood-grain lines, an executive chair tucked behind it, and a tall credenza with a monitor and a second chair to the right. Two guest chairs and a small round table sit in front. Everything is one block definition of 71 entities, 39 polylines, 18 lines and 11 arcs, on layers wood, SAN, HA and FUR, spanning 3.63 by 3.07 drawing units, a 3.6 m wide office in metres.
Managing-director and partner offices at 1:50 are the target, and the wood-grain top is a presentation touch that reads well when printed. Insert with the credenza against the back wall, scale by 1000 for millimetre plans, and freeze the wood layer if the grain looks noisy at small scale. The guest chairs can be moved after exploding a copy.
Curved reception counter with a detailed chair behind, a visitor armchair, a table and a plant sketch, in plan.
61 KB · 2 entities

J-shaped curved sectional with a round ottoman and an oval table in plan, a light block in metres.
35 KB · 2 entities
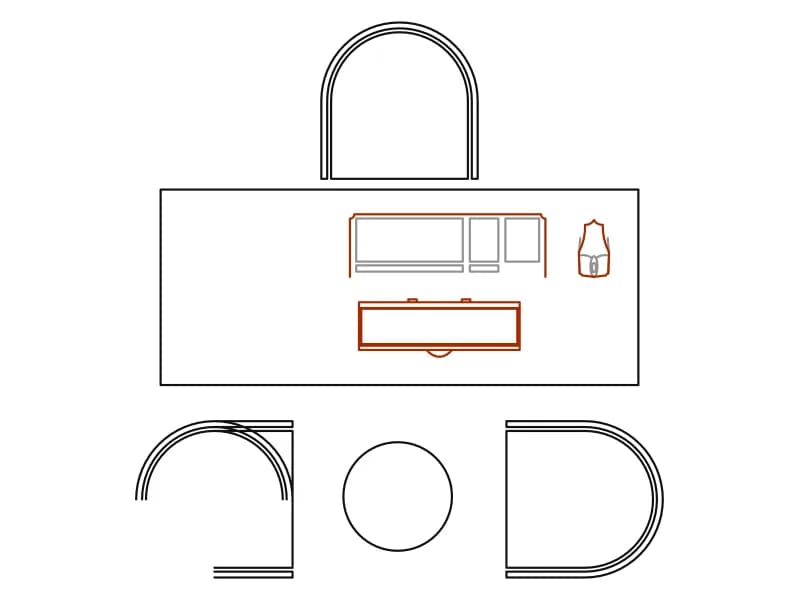
Executive desk with computer and arched-back chair, two curved visitor chairs and a round table in plan.
48 KB · 3 entities

L-shaped desk with keyboard, high-back chair and two brown-filled guest chairs with a small table, in plan.
40 KB · 2 entities

Simple front elevation of an executive desk with a full modesty panel and two plinths, 14 entities.
33 KB · 14 entities
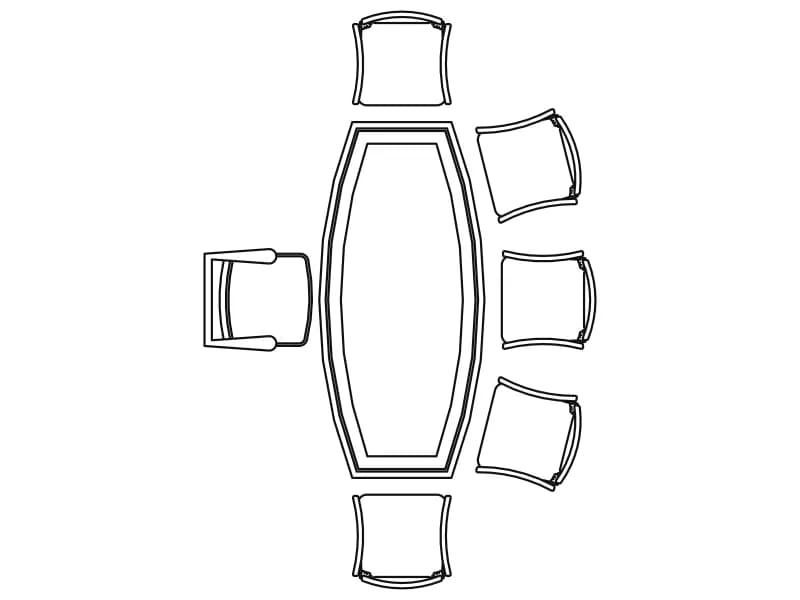
Boat-shaped conference table with eight chairs in plan, one block about 4.7 m long in metres.
45 KB · 2 entities

Front elevation of a pedestal desk with a high-back office chair, loose linework in orange on layer NOITHAT.
33 KB · 21 entities

L-shaped desk with PC, keyboard, mouse, phone and task chair in plan, six named nested blocks.
52 KB · 2 entities