 NASJI
NASJI
Executive L-Shaped Desk With Office Chair And Guest Seating Plan
L-shaped desk with keyboard, high-back chair and two brown-filled guest chairs with a small table, in plan.
40 KB · 2 entities
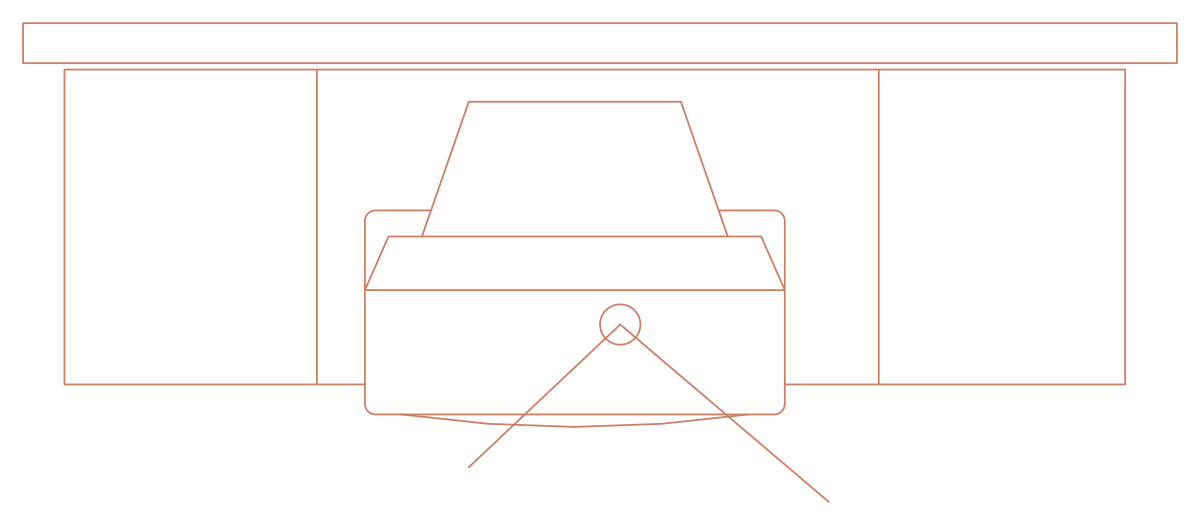
Front elevation of a pedestal desk with a high-back office chair, loose linework in orange on layer NOITHAT.
Up to 100 library downloads per day across all libraries. Resets at 00:00 UTC.
DWG is the original file. DXF is written from it on request. Open in CAD loads it into the free browser CAD — nothing to install, no account.
Despite the file name, this is an elevation: a long desk top seen from the front with a pedestal at each end, and a high-back office chair with arms standing centrally in front, its base drawn as two splayed lines. The drawing is 21 loose entities, 16 lines, 2 polylines, an arc and a circle, in orange on the layer NOITHAT, and it measures 2.29 by 1.0 drawing units, a 2.3 m wide desk in metres.
Use it in office wall elevations and joinery drawings at 1:20 and 1:50 where a desk sits against the elevation. Select the geometry, block it with the base point on the floor line and scale by 1000 for millimetre elevations. For the plan view of an executive desk, the L-shaped and credenza desk blocks in this category are the ones to use.
L-shaped desk with keyboard, high-back chair and two brown-filled guest chairs with a small table, in plan.
40 KB · 2 entities

Simple front elevation of an executive desk with a full modesty panel and two plinths, 14 entities.
33 KB · 14 entities
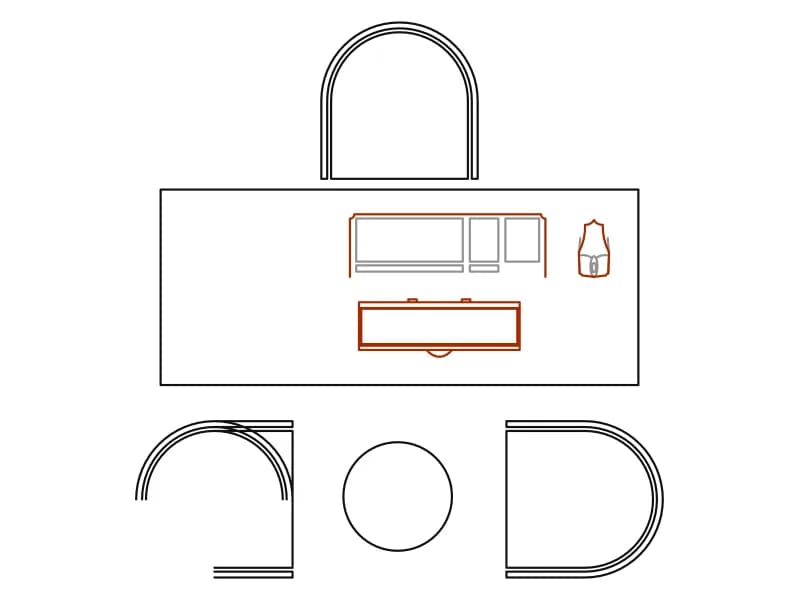
Executive desk with computer and arched-back chair, two curved visitor chairs and a round table in plan.
48 KB · 3 entities

Curved executive desk with wood-grain top, credenza, high-back chair, two guest chairs and a round table in plan.
39 KB · 2 entities

Front elevation of a 2.5 by 0.8 m media console with a boxy television and antenna on top.
35 KB · 2 entities

L-shaped desk with PC, keyboard, mouse, phone and task chair in plan, six named nested blocks.
52 KB · 2 entities