 NASJI
NASJI
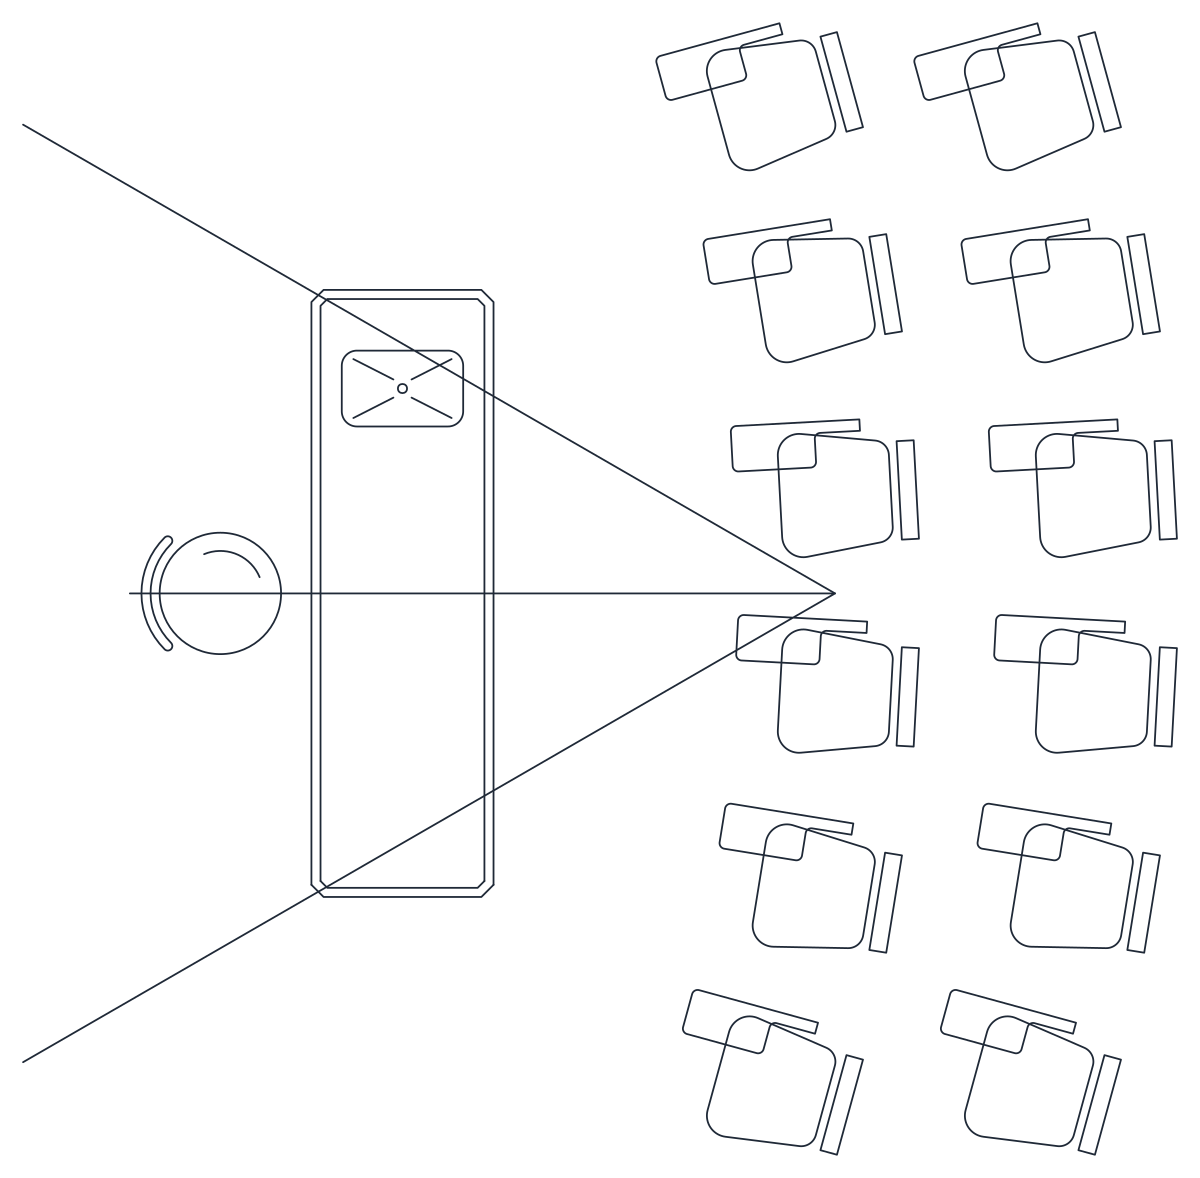
Classroom Layout with Lecture Desk and Twelve Tablet-Arm Chairs — Plan
Lecture room plan with a teacher's desk, projection cone and twelve tablet-arm student chairs in one block.
Up to 100 library downloads per day across all libraries. Resets at 00:00 UTC.
DWG is the original file. DXF is written from it on request. Open in CAD loads it into the free browser CAD — nothing to install, no account.
Specifications
- Format
- DWG R2018 · DXF R2000 on request
- Units
- metresread from the geometry — the file's unit flag says inches, but it is metre-sized
- Size
- 3.8 × 4.2 m (width × height)
- Entities
- 2 — 1 block reference and 1 paragraph text
- Layers
- 1 (layer 0)
- Block definitions
- none — plain geometry
- File size
- 49 KB
- Updated
About this block
A lecturer's desk with a chair sits at the left, a wedge of two lines fans out from a point beside it toward the wall to show the projection cone, and twelve student chairs with writing tablets are set in two columns of six facing the front. The block, named lucture-1, holds 338 entities, 231 lines, 105 arcs and 2 circles, on layer 0, and measures 3.95 by 3.88 drawing units, a compact 4 m square teaching space in metres.
Schools, training centres and universities at 1:100 can use it as a seminar-room module; copy it along a corridor to test how many rooms a wing holds. The projection cone is a quick way to show sightlines to a screen. Insert with the desk against the front wall, scale by 1000 for millimetre plans, and explode a copy to add or remove rows of chairs.
Ratings and reviews
Related blocks

Classic Tufted Chesterfield Sofas With Coffee Table
Two button-tufted Chesterfields facing across a coffee table in plan, one detailed block in metres.
75 KB · 2 entities

U-Shape Conference Setup & Cinema Seating Row
A U-shaped conference table with twelve chairs and a separate row of eight padded seats.
49 KB · 2 entities
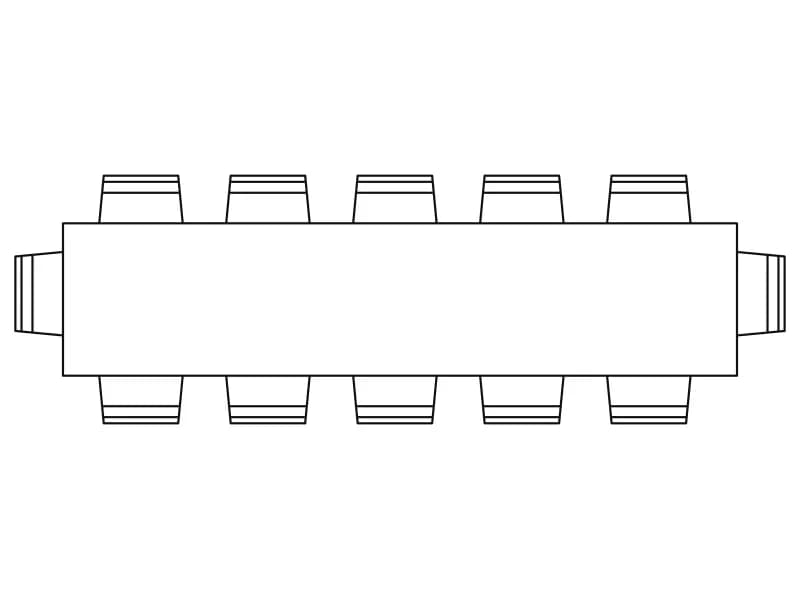
12-Seater Large Conference Table
Rectangular boardroom table with twelve chairs in plan, one simple block about 6.3 m long.
43 KB · 2 entities
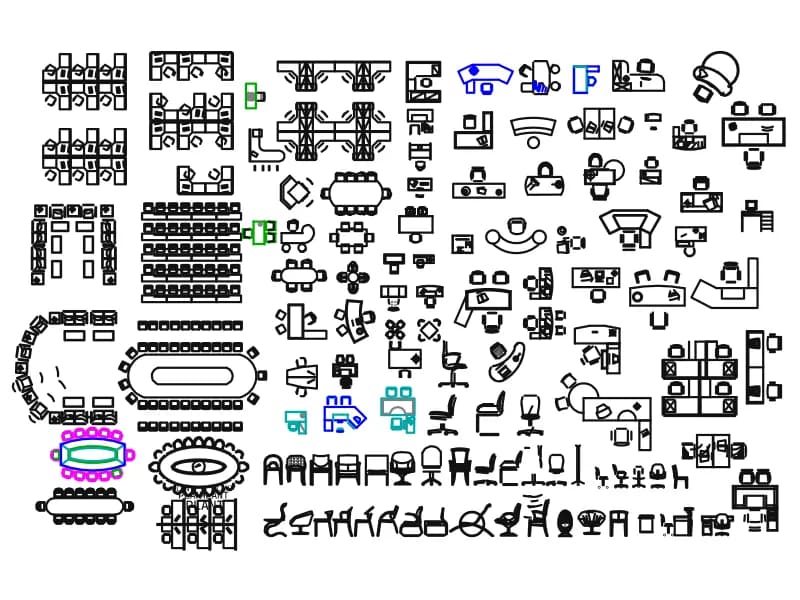
Office Table & Chairs
A large office furniture sheet: workstation pods, boardroom tables, reception desks and chairs.
1.1 MB · 6,942 entities
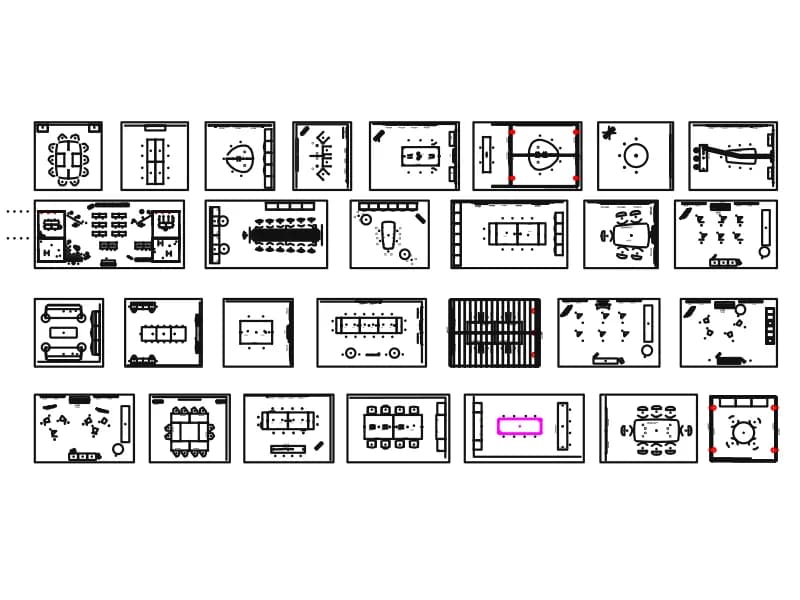
Meeting Space
Twenty-eight meeting room plans in one sheet: boardroom, U-shape, classroom and lounge seating.
3.0 MB · 1,341 entities

Computer Workstation Desk With Telephone And Ergonomic Chair Plan
L-shaped desk with PC, keyboard, mouse, phone and task chair in plan, six named nested blocks.
52 KB · 2 entities

Executive Desk With Office Chair Plan Layout
Front elevation of a pedestal desk with a high-back office chair, loose linework in orange on layer NOITHAT.
33 KB · 21 entities