 NASJI
NASJI
U-Shaped Sectional Sofa With Central Coffee Table
A 2.12 by 1.66 m U-shaped sectional in plan with chamfered corners and an octagonal table.
35 KB · 81 entities
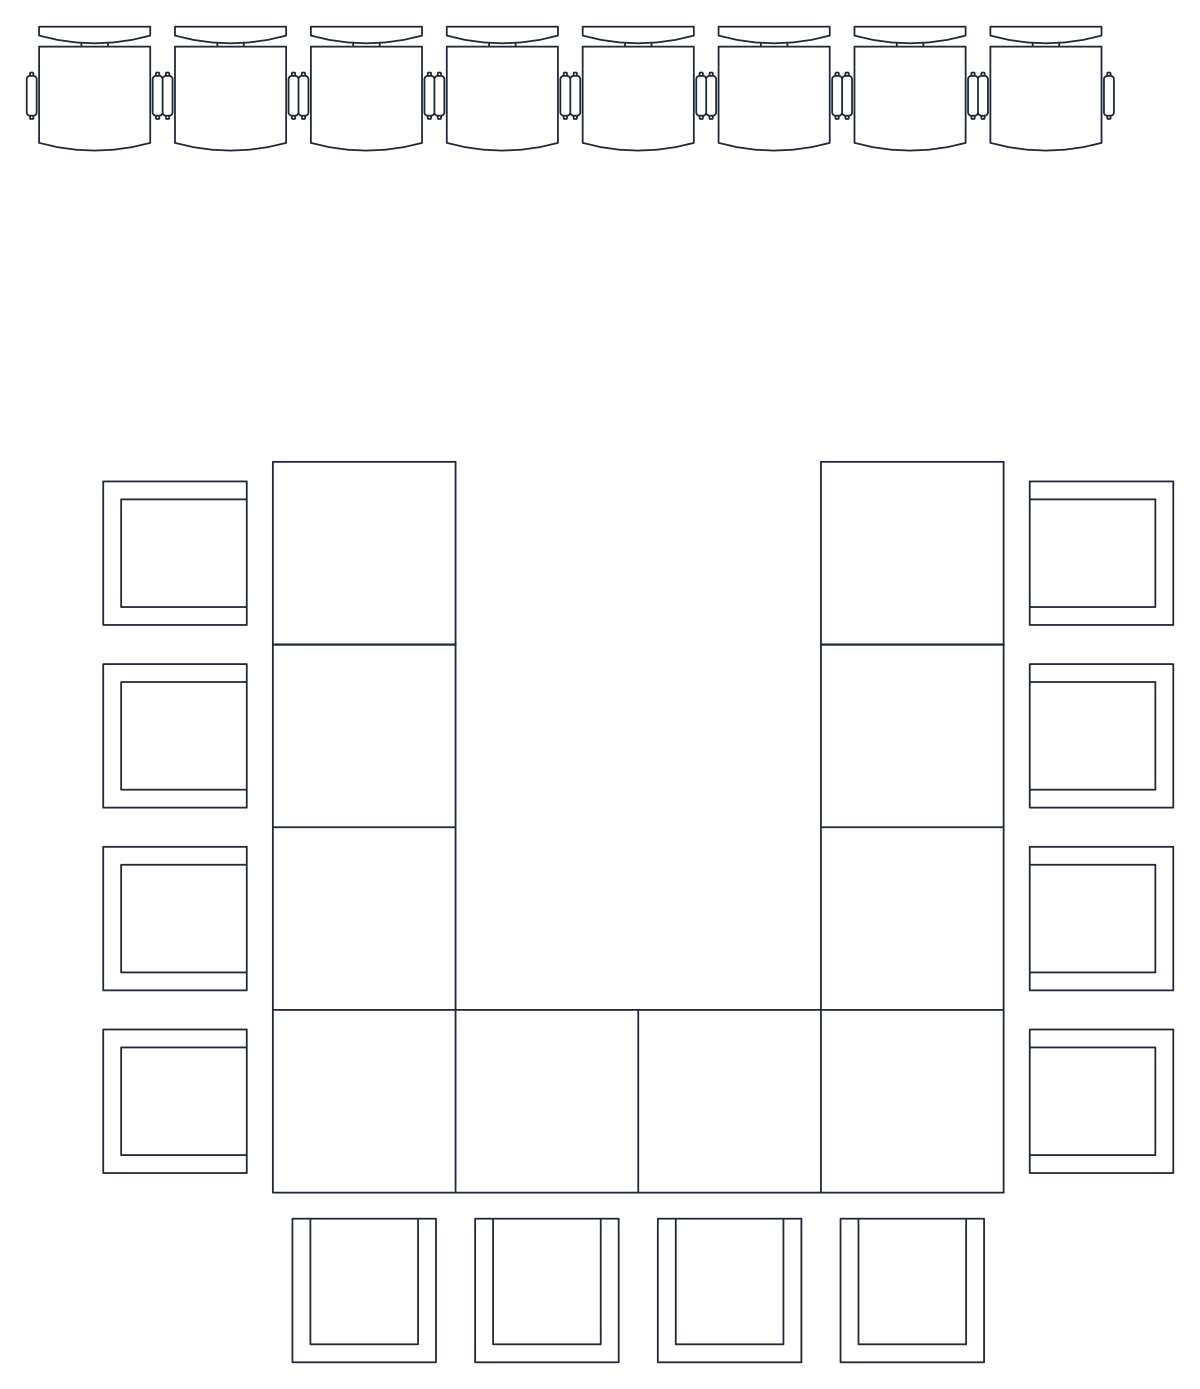
A U-shaped conference table with twelve chairs and a separate row of eight padded seats.
Up to 100 library downloads per day across all libraries. Resets at 00:00 UTC.
DWG is the original file. DXF is written from it on request. Open in CAD loads it into the free browser CAD — nothing to install, no account.
A U-shaped table is built from rectangular modules with twelve square chairs set around the outside, four down each arm and four across the foot. Above it, quite separate from the table, runs a row of eight padded seats with rounded backs and armrests, the sort used in a screening room or a lecture theatre. One block, rww, holds all of it: 85 entities including twenty nested chair inserts, drawn 4.12 by 3.80 units in metres.
The conference chair definition measures 609.6 mm square, which is exactly 24 inches, and it is nested at a scale that brings each seat into the plan at about 0.55 m. That is the giveaway that the chairs came from an imperial catalogue and the table from a metric one. The assembled group covers roughly 4.4 by 5.9 m including the seat row, so a training room of 6 by 7 m takes it with circulation left over.
Split the two halves before you use either: explode the outer insert once, then move the seating row onto a separate layer so a conference layout does not carry eight cinema seats it never needed. The U-table modules are drawn as separate rectangles, so lengthening an arm means copying one module rather than stretching the whole table. Rotate the group as a unit, since it arrives turned 270 degrees.
A 2.12 by 1.66 m U-shaped sectional in plan with chamfered corners and an octagonal table.
35 KB · 81 entities
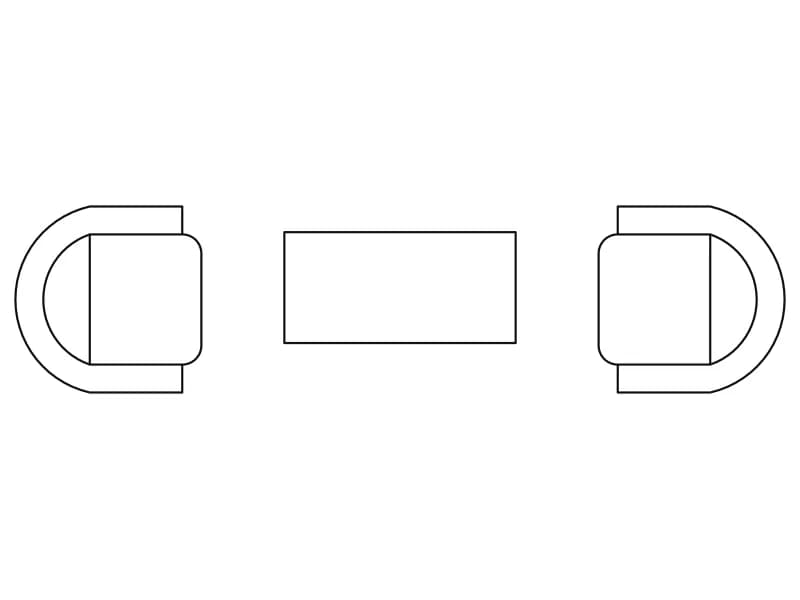
Two D-shaped tub armchairs facing across a rectangular coffee table, one light 24-entity block.
35 KB · 2 entities
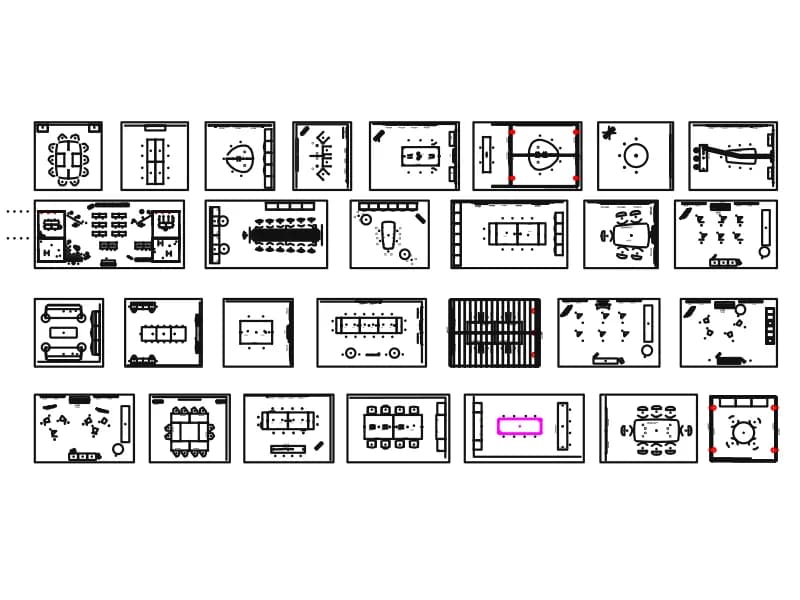
Twenty-eight meeting room plans in one sheet: boardroom, U-shape, classroom and lounge seating.
3.0 MB · 1,341 entities
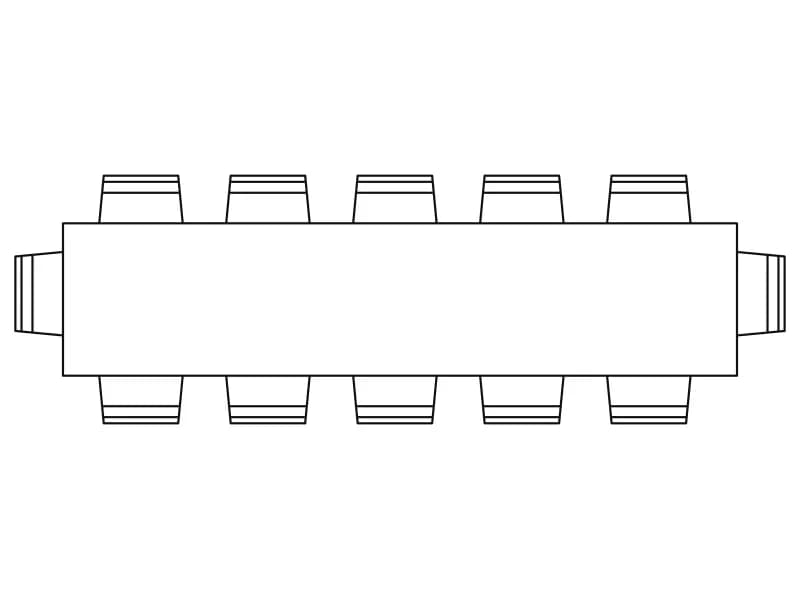
Rectangular boardroom table with twelve chairs in plan, one simple block about 6.3 m long.
43 KB · 2 entities
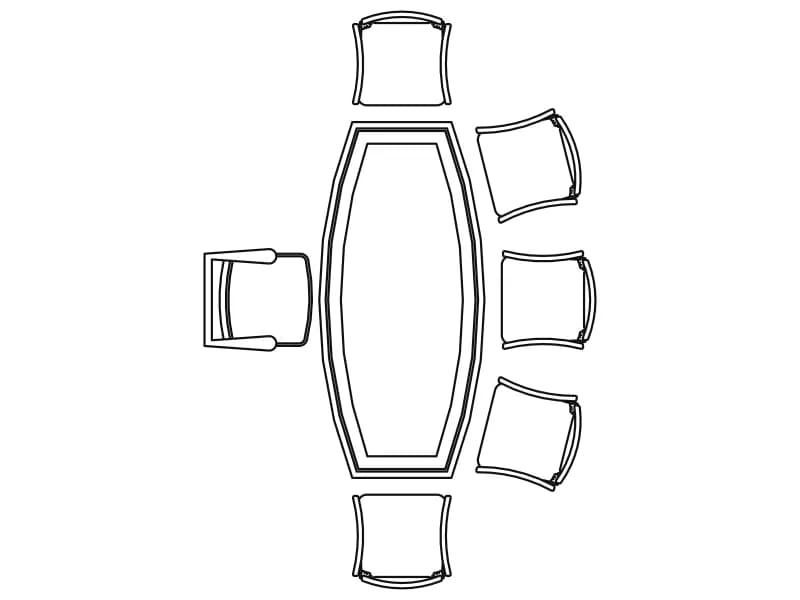
Boat-shaped conference table with eight chairs in plan, one block about 4.7 m long in metres.
45 KB · 2 entities
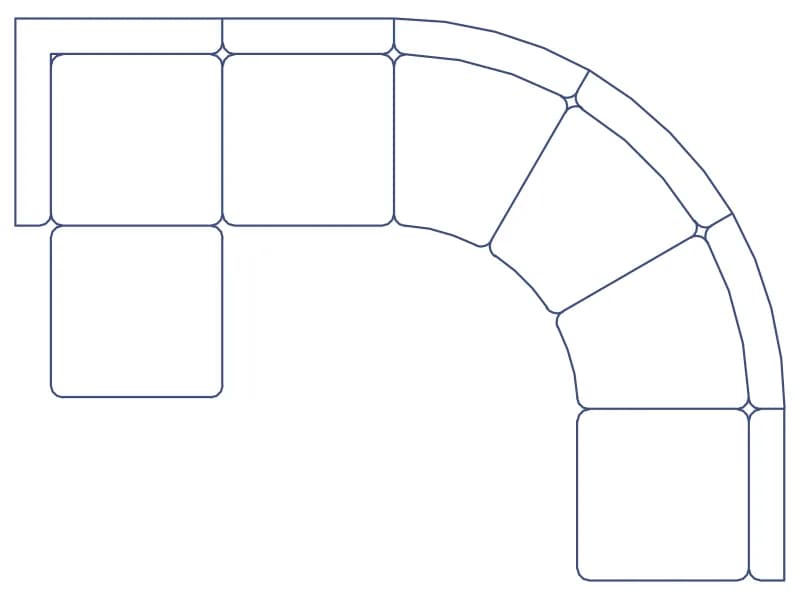
Blue curved modular lounge seating in plan, straight modules linked by curved wedges, one block in centimetre units.
80 KB · 2 entities
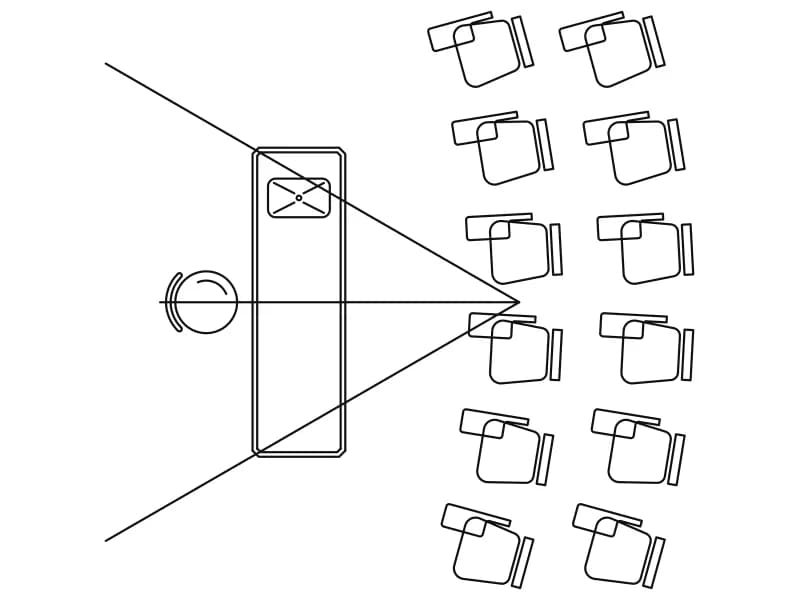
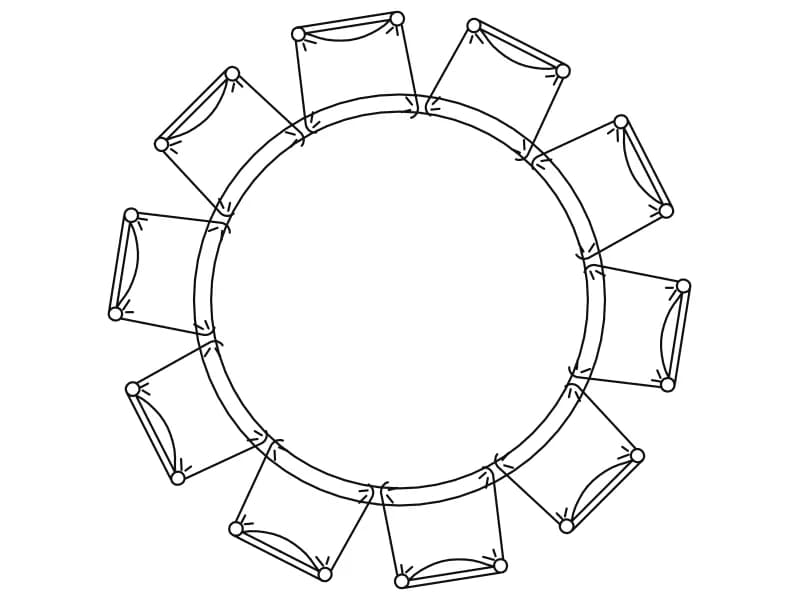
Round table ringed by ten chairs in plan, one dense block about 2.1 units in diameter.
78 KB · 2 entities