 NASJI
NASJI
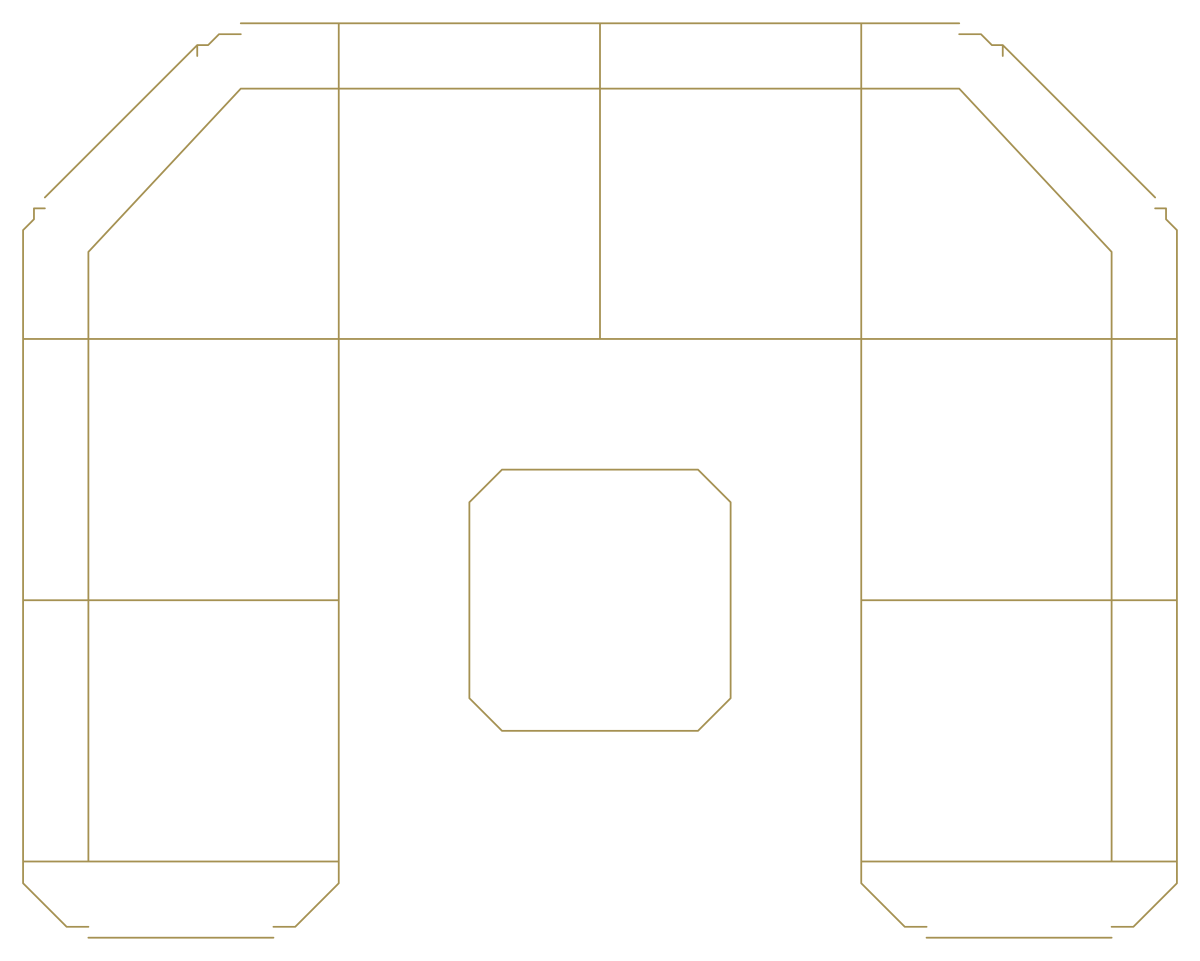
U-Shaped Sectional Sofa with Coffee Table
A 2.12 by 1.66 m U-shaped sectional in plan with chamfered corners and an octagonal table.
Up to 100 library downloads per day across all libraries. Resets at 00:00 UTC.
DWG is the original file. DXF is written from it on request. Open in CAD loads it into the free browser CAD — nothing to install, no account.
Specifications
- Format
- DWG R2018 · DXF R2000 on request
- Units
- metresread from the geometry — the file's unit flag says inches, but it is metre-sized
- Size
- 2.1 × 2.1 m (width × height)
- Entities
- 81 — 80 lines and 1 paragraph text
- Layers
- M40-KOLTUKSUNGERI
- Block definitions
- none — plain geometry
- File size
- 35 KB
- Updated
About this block
The sofa runs around three sides of a square with its corners cut off at 45 degrees, a back along the top and an arm coming forward on each side, with the seat cushions marked by cross lines. An octagonal coffee table 0.48 m across sits in the middle of the horseshoe. The whole thing is 80 straight lines and nothing else, no arcs and no blocks, on one layer named M40-KOLTUKSUNGERI, and it measures 2.12 by 1.66 m.
A horseshoe this size is a compact conversation unit rather than a full lounge suite, which puts it in apartment plans, hotel suites and majlis corners at 1:50. The chamfered corners are the useful part: they show the joint between modules, so the plan reads as a sectional built from separate pieces instead of one moulded shape. Leave 0.8 m behind the arms for someone to pass.
Straight lines only means this plots crisply at any scale and never slows a regen, which makes it a safe choice for a drawing that repeats the same lounge across thirty apartments. Make it a block first, because as loose lines it is easy to catch half the sofa in a crossing window. If you need a bigger horseshoe, stretch the two arms rather than scaling, which would change the seat depth as well.
Ratings and reviews
Related blocks

U-Shape Conference Setup & Cinema Seating Row
A U-shaped conference table with twelve chairs and a separate row of eight padded seats.
49 KB · 2 entities

Living Room Furniture Set & L-Shaped Sectional With Ottoman
Armchair, two- and three-seater sofas plus an L-shaped sectional, all drawn in plan as loose lines.
36 KB · 130 entities

Modular Sectional Sofa Units With Throw Pillows
Three modular sofa runs of square seat units, each corner carrying a hand-drawn throw pillow.
57 KB · 7 entities
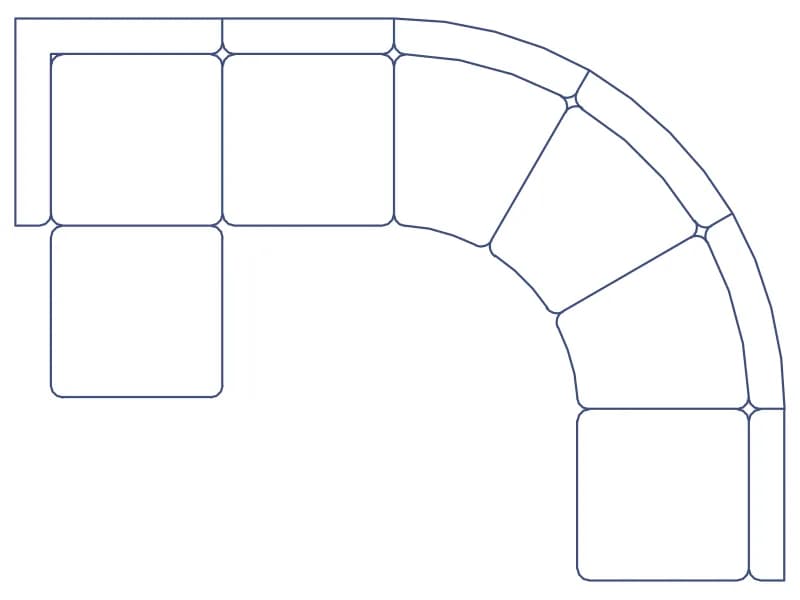
Curved Corner Sectional Sofa
Blue modular sectional with a curved corner in plan, one 243-line block about 3.4 m wide.
43 KB · 2 entities

L-Shaped Sectional Sofa With Coffee Table
Yellow L-shaped sectional with a rounded corner and a coffee table in plan, loose geometry on one layer.
35 KB · 102 entities

Large L-Shaped Corner Sectional Sofa
Seven-seat L-shaped sectional with chaise end in plan, loose lines in yellow and white.
38 KB · 246 entities

Modern L-Shaped Sectional With Armchairs & Glass Table
An L-shaped sectional with two square armchairs and a glass-topped coffee table, drawn in plan.
38 KB · 25 entities