 NASJI
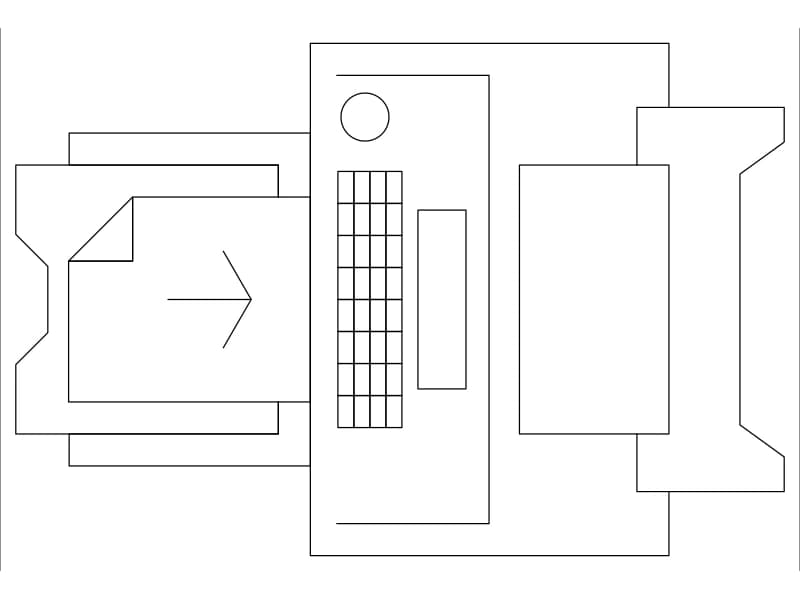
Multifunction printer with output tray
Multifunction printer with output tray. Download the editable DWG or DXF, or open the drawing directly in NASJI to inspect and adapt it.
9 KB · 45 entities
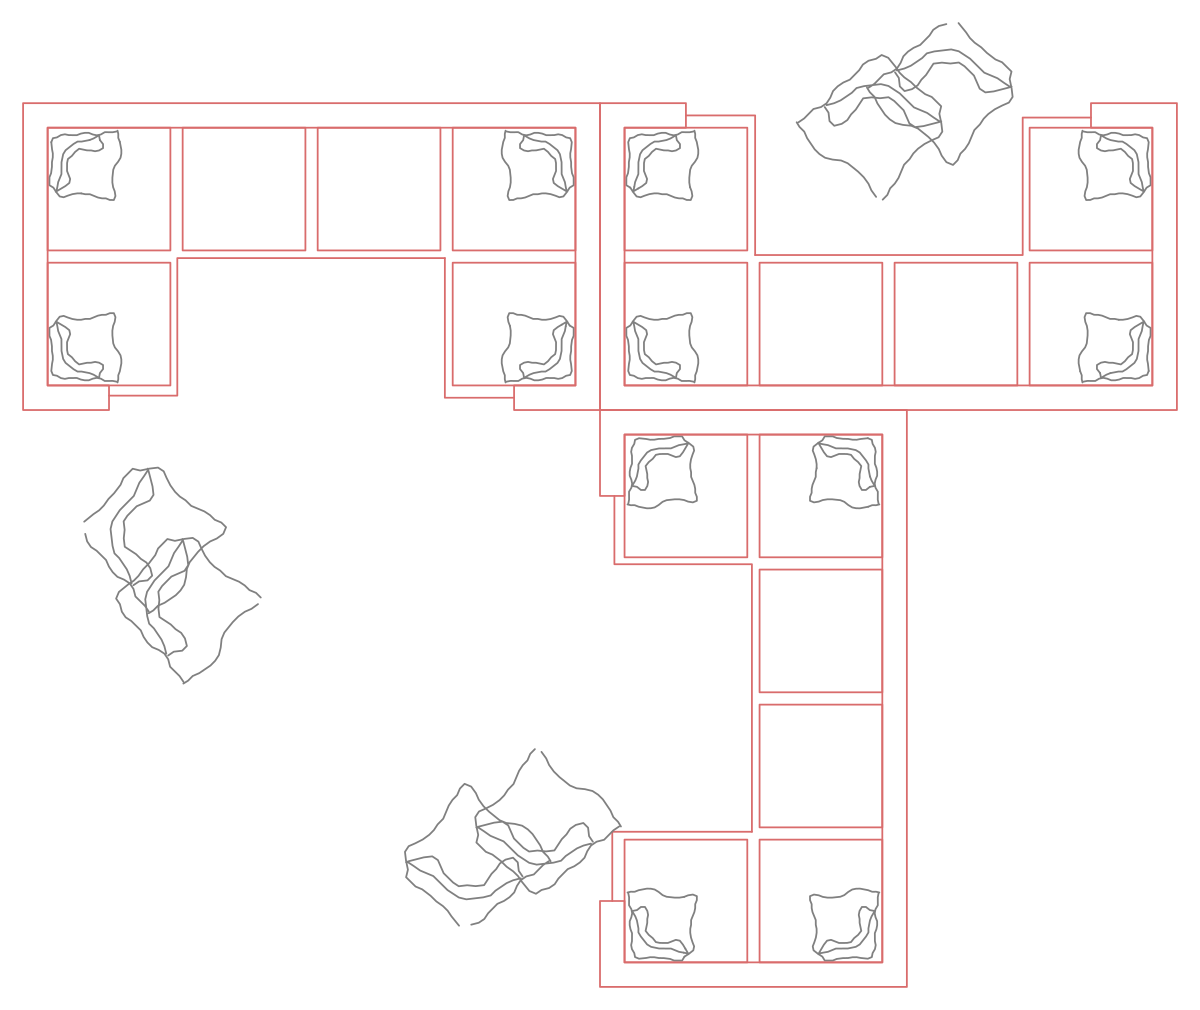
Three modular sofa runs of square seat units, each corner carrying a hand-drawn throw pillow.
Up to 100 library downloads per day across all libraries. Resets at 00:00 UTC.
DWG is the original file. DXF is written from it on request. Open in CAD loads it into the free browser CAD — nothing to install, no account.
Three sofa runs are drawn as grids of square seat modules, and each corner module carries a throw pillow sketched as a loose crumpled outline instead of a rectangle. Spare scatter cushions float beside the runs where a stylist would drop them. Only two definitions do all the work: block 237 at 0.88 by 0.72 m with 181 lines, and block 238 at 2.35 by 1.25 m with 373 lines and 7 polylines. Each one is inserted three times, at 0, 180 and 270 degrees.
Modular seating is specified by the module, so this is the right drawing for a majlis, a hotel lobby or an open lounge where the sofa has to follow the room instead of a catalogue size. The sheet covers 4.7 by 4.5 m, and at 1:50 the pillow outlines still read as soft goods rather than turning into a grey smear. Set the runs against two walls and close the corner with the smaller module.
Build your own run by copying block 237 along a line and turning each copy; because the modules are square, a 90-degree rotation closes a corner without any redrawing. The hand-drawn pillows are the heaviest part of the file at roughly 550 lines in total, so move them to their own layer inside the block editor and freeze it for structural or services backgrounds. Insert scale is 0.01, so scale before you explode.
Multifunction printer with output tray. Download the editable DWG or DXF, or open the drawing directly in NASJI to inspect and adapt it.
9 KB · 45 entities

An L-shaped sectional with two square armchairs and a glass-topped coffee table, drawn in plan.
38 KB · 25 entities

Armchair, two- and three-seater sofas plus an L-shaped sectional, all drawn in plan as loose lines.
36 KB · 130 entities

Seven-seat L-shaped sectional with chaise end in plan, loose lines in yellow and white.
38 KB · 246 entities
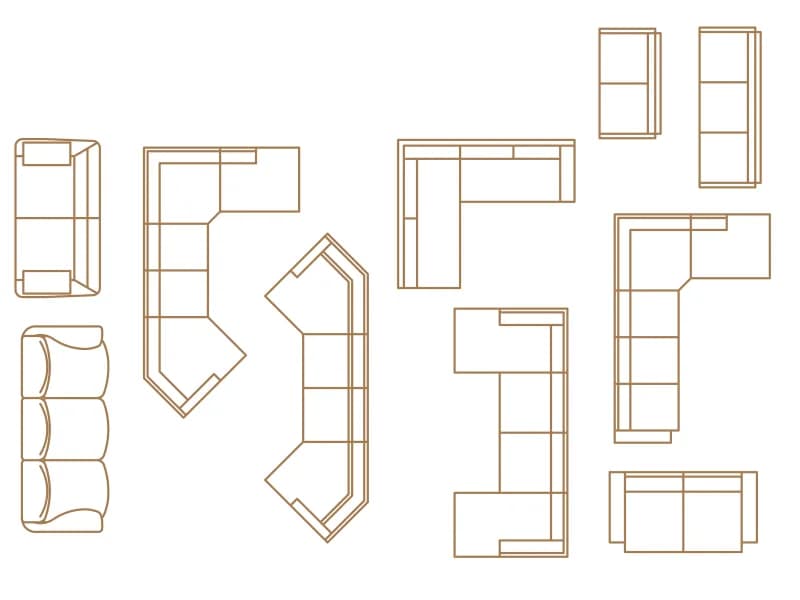
Ten sofas and corner sectionals in plan, including chaise, angled and L-shaped corner units.
45 KB · 11 entities
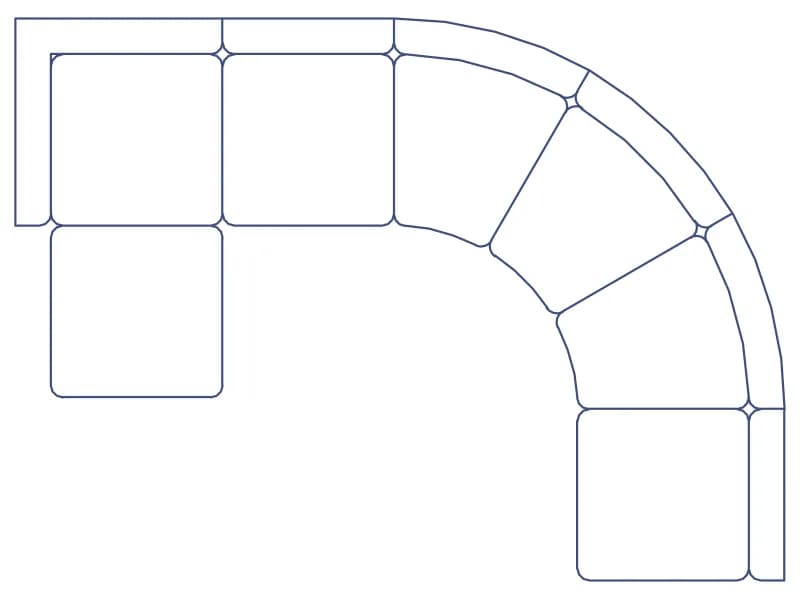
Blue modular sectional with a curved corner in plan, one 243-line block about 3.4 m wide.
43 KB · 2 entities

Cushioned L-shaped majlis sectional with armchairs, six-piece coffee table, ottomans and patterned end tables in plan.
72 KB · 2 entities

A 2.12 by 1.66 m U-shaped sectional in plan with chamfered corners and an octagonal table.
35 KB · 81 entities