 NASJI
NASJI
Sofas and Sectionals Furniture Collection
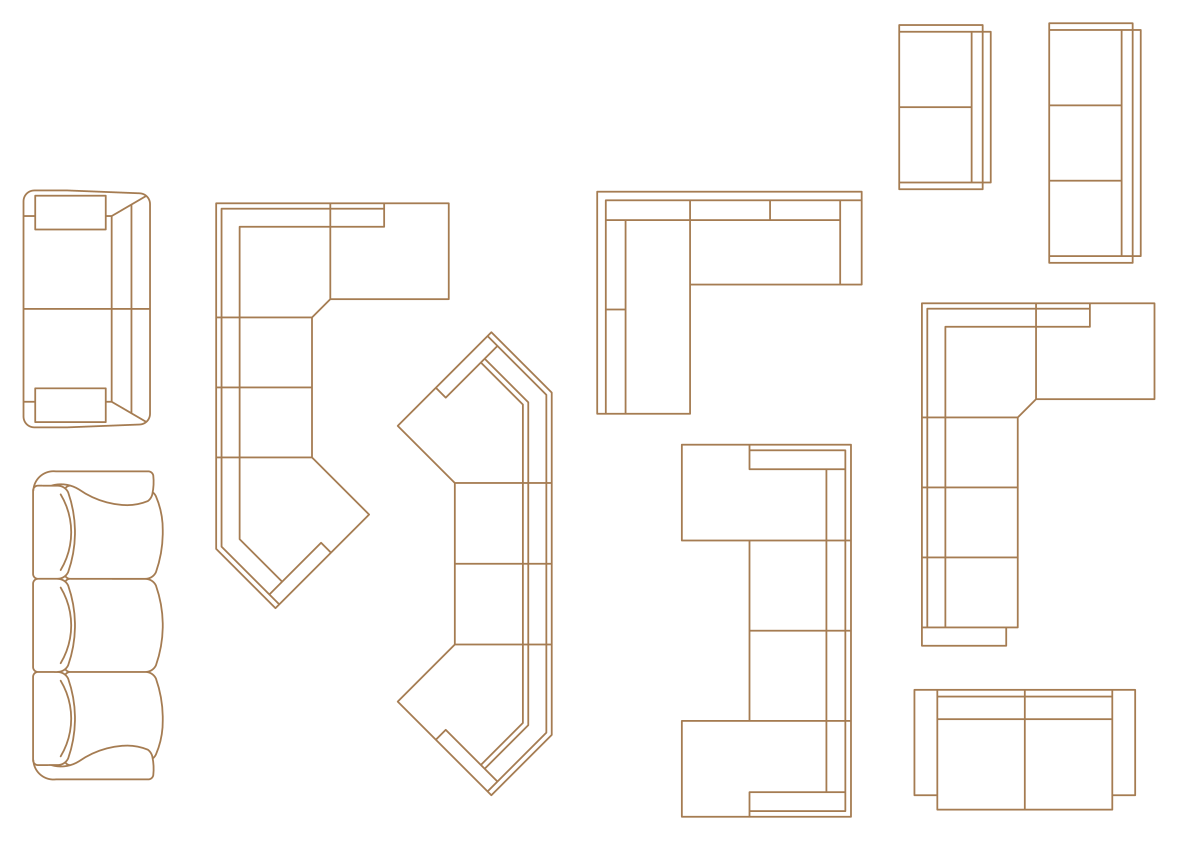
Ten sofas and corner sectionals in plan, including chaise, angled and L-shaped corner units.
Up to 100 library downloads per day across all libraries. Resets at 00:00 UTC.
DWG is the original file. DXF is written from it on request. Open in CAD loads it into the free browser CAD — nothing to install, no account.
Specifications
- Format
- DWG R2018 · DXF R2000 on request
- Units
- inches
- Size
- 54.9 × 52.5 in (width × height)
- Entities
- 11 — 10 block references and 1 paragraph text
- Layers
- B-FURNITUREB-SANTECH04 MEBEL
- Block definitions
- none — plain geometry
- File size
- 45 KB
- Updated
About this block
Ten definitions, one insert each: a two-seater, a three-seater whose cushion fronts bow forward, four L-shaped sectionals with different arm lengths, a chaise sectional, an angled corner unit whose seats step around six faces, and a loveseat. The outlines are polyline-heavy rather than arc-heavy, between 9 and 32 entities apiece, which keeps every symbol crisp at small scale and easy to trim when you need to shorten a run.
The insert scales tell you where each piece came from. Three definitions are drawn in millimetres and placed at 0.001 or 0.0008, while the rest are drawn in metres and placed at scales between 0.8 and 1.07. The assembled sheet reads in metres and covers roughly 9.8 by 6.7 m, so pull the sectional you want, check its length against your wall and drop it into a lounge plan at 1:50.
The header extents in this file are stale, so zoom to extents on opening rather than trusting the stored limits. Before reusing a definition on its own, set its insert scale back to 1 and note the size it comes out at, because a block drawn in millimetres behaves very differently once it lands in a metric plan. One layer is named 04 MEBEL, Russian for furniture, and B-FURNITURE covers the rest.
Ratings and reviews
Related blocks
Sofas And Armchairs Furniture Library
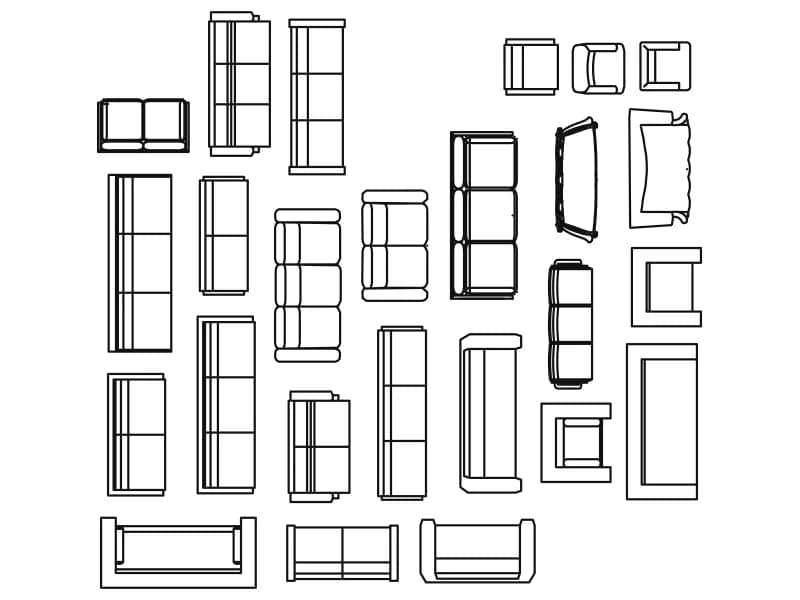
Twenty-five catalogue-numbered sofa, loveseat and armchair plan symbols on one 8 m sheet.
95 KB · 26 entities

Sofas And Armchairs CAD Blocks - Plan View
Eighty-three sofa and armchair plan symbols, each a separate named block on one sheet.
2.8 MB · 83 entities

Large L-Shaped Corner Sectional Sofa
Seven-seat L-shaped sectional with chaise end in plan, loose lines in yellow and white.
38 KB · 246 entities
Curved Corner Sectional Sofa
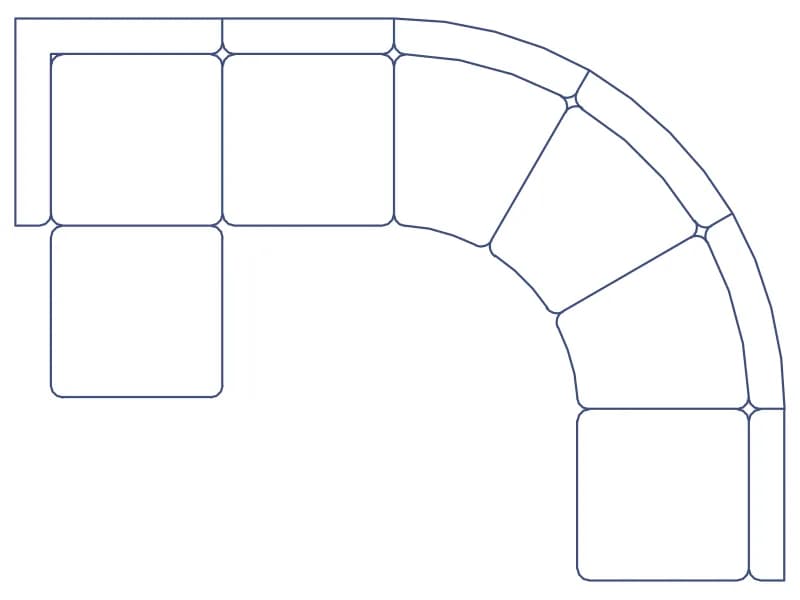
Blue modular sectional with a curved corner in plan, one 243-line block about 3.4 m wide.
43 KB · 2 entities

Modular Sectional Sofa Units With Throw Pillows
Three modular sofa runs of square seat units, each corner carrying a hand-drawn throw pillow.
57 KB · 7 entities

L-Shaped Sectional Sofa With Coffee Table
Yellow L-shaped sectional with a rounded corner and a coffee table in plan, loose geometry on one layer.
35 KB · 102 entities

Curved Curved-Corner Sectional Sofa With Round Ottoman & Oval Table
J-shaped curved sectional with a round ottoman and an oval table in plan, a light block in metres.
35 KB · 2 entities