 NASJI
NASJI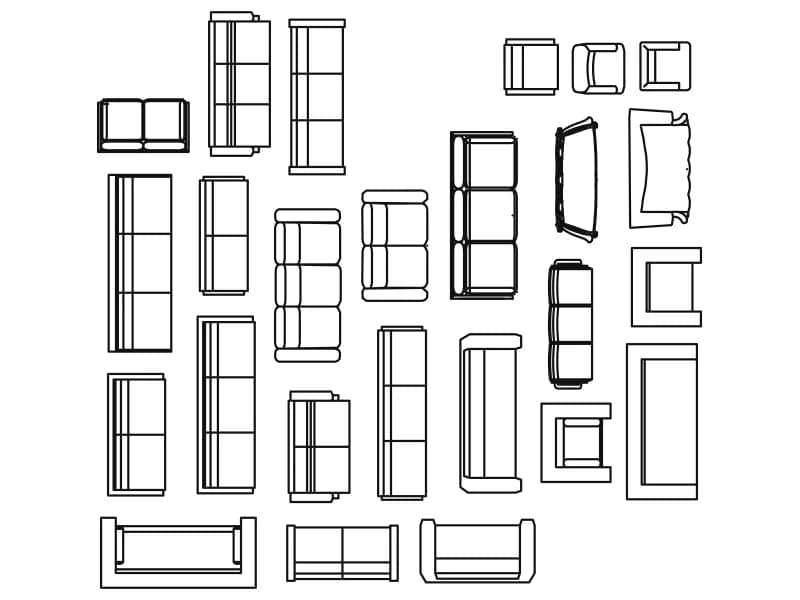
Sofas And Armchairs Furniture Library
Twenty-five catalogue-numbered sofa, loveseat and armchair plan symbols on one 8 m sheet.
95 KB · 26 entities

Eighty-three sofa and armchair plan symbols, each a separate named block on one sheet.
Up to 100 library downloads per day across all libraries. Resets at 00:00 UTC.
DWG is the original file. DXF is written from it on request. Open in CAD loads it into the free browser CAD — nothing to install, no account.
Eighty-three sofa and armchair symbols are laid out in a grid, one insert per definition, covering loveseats, three-seaters, corner sectionals, tub chairs, benches and a few pieces with side tables attached. The detail varies enormously: the lightest definitions run under 200 entities while the heaviest holds 6,324, with two more at 1,632 and 1,485. There is no text anywhere in the file and everything sits on a layer called 1.
This is a sofa cad block library to pull from rather than a layout to copy. Open it beside your plan, pick the outline that matches the sofa in the specification, and copy that one insert across. At 1:50 the heavier symbols show individual cushion stitching, which is worth having on a presentation plan and worth avoiding on a fire strategy drawing. The sheet spans about 66 by 34 m of model space, so zoom to extents first.
Two definitions are never placed, and a few long stray lines from the source drawing run off past the grid; erase those and purge before saving a working copy. Check the entity count of any symbol you like before committing to it, because a 6,324-entity sofa repeated forty times across a floor plate slows every regen. The file is 3 MB as it stands, so keep it as a reference drawing rather than an xref.
Twenty-five catalogue-numbered sofa, loveseat and armchair plan symbols on one 8 m sheet.
95 KB · 26 entities
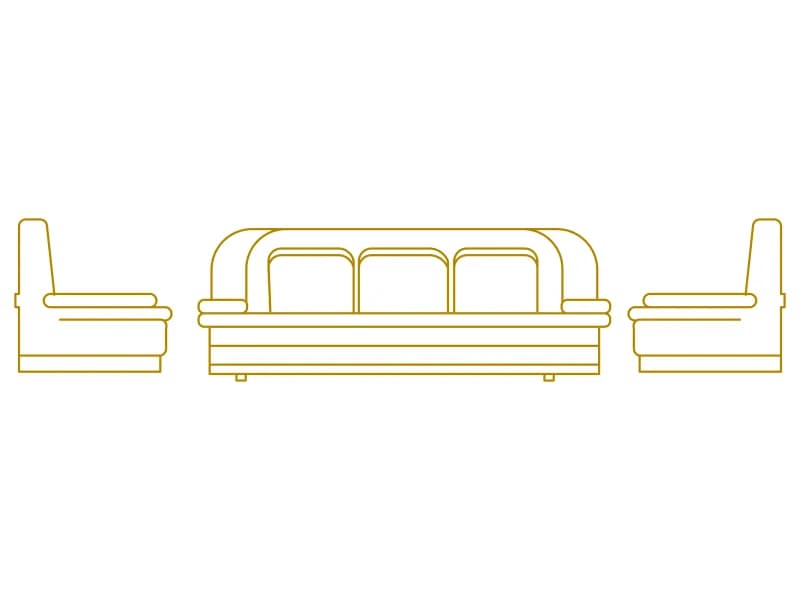
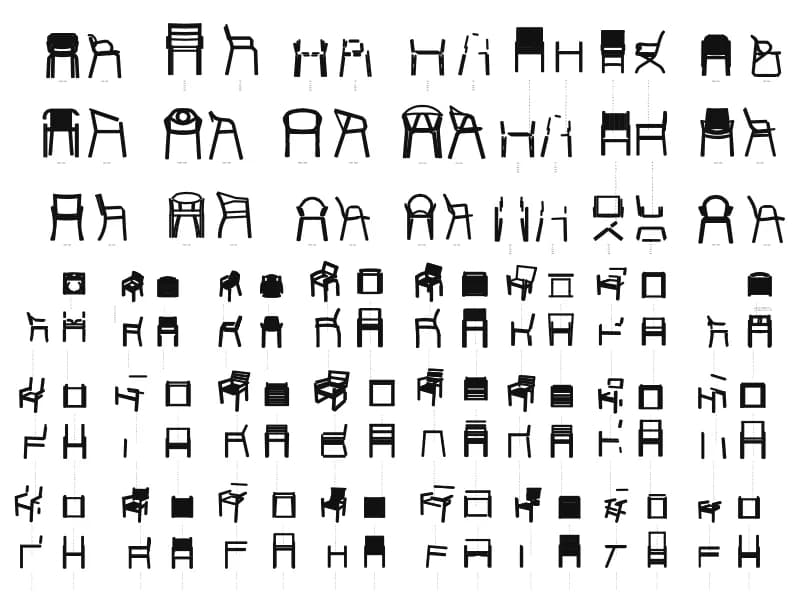
A 1.92 m three-seater in front elevation flanked by two armchairs in profile, all 0.71 m high.
39 KB · 142 entities
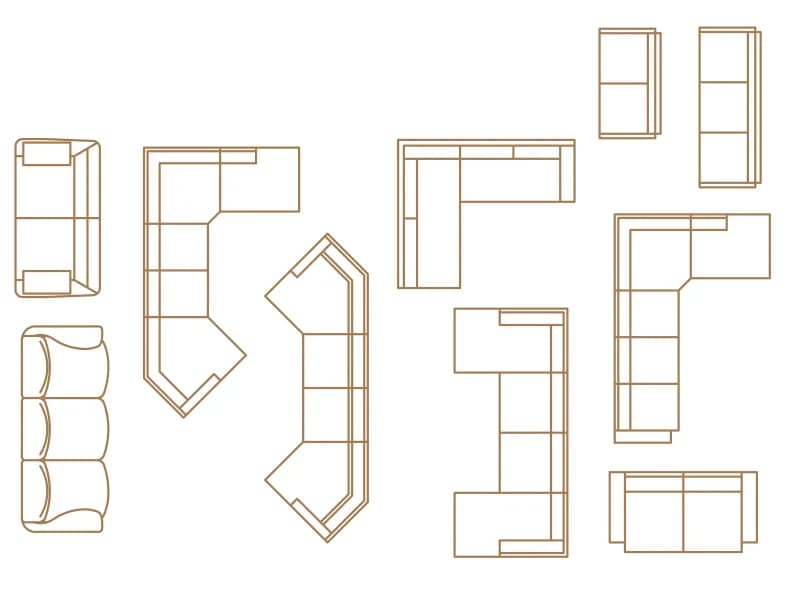
Ten sofas and corner sectionals in plan, including chaise, angled and L-shaped corner units.
45 KB · 11 entities
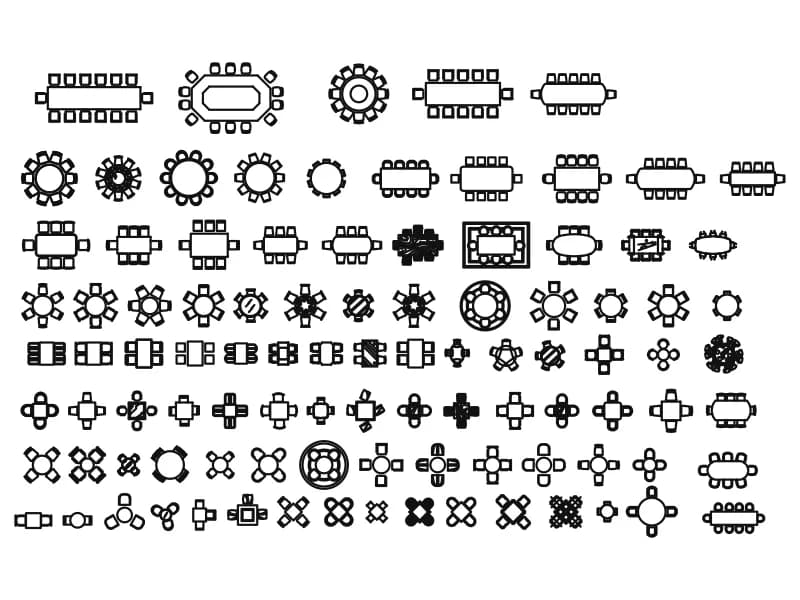
Ninety-eight table plan symbols with chairs, from 14-seat boardroom runs to cafe two-tops.
568 KB · 99 entities
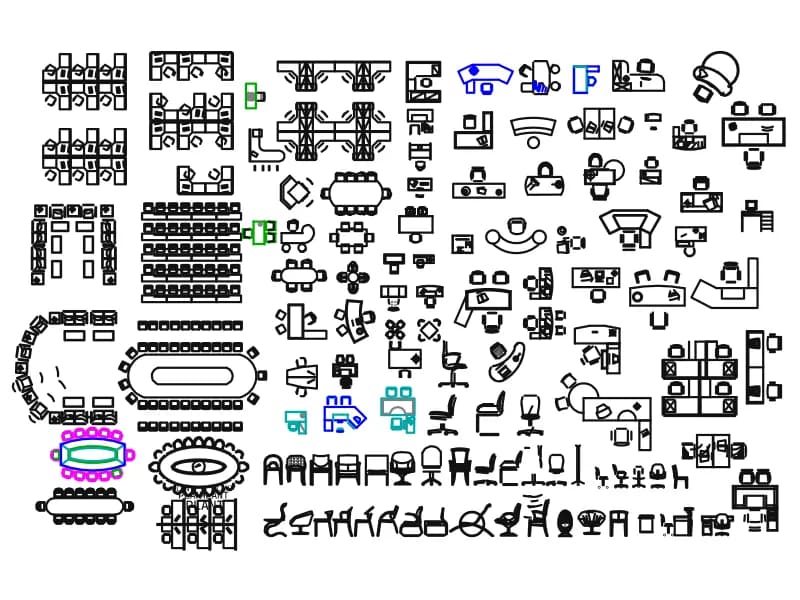
A large office furniture sheet: workstation pods, boardroom tables, reception desks and chairs.
1.1 MB · 6,942 entities
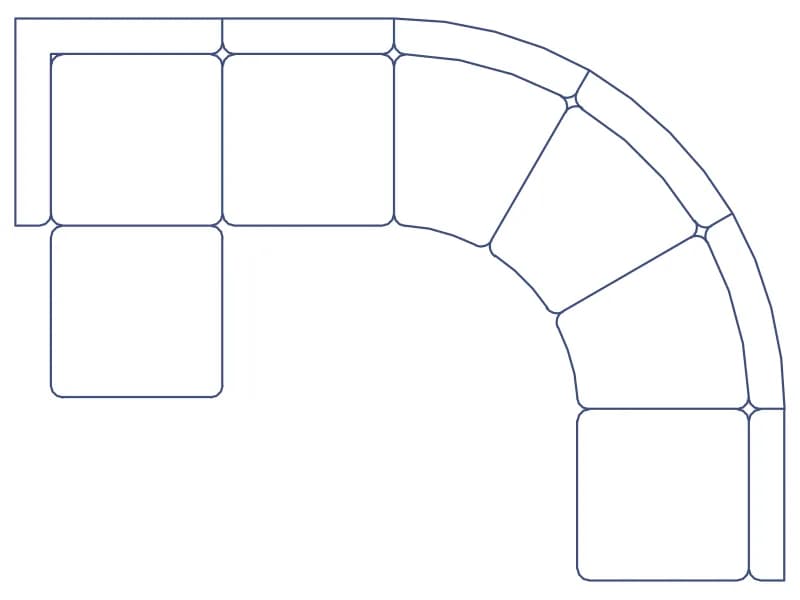
Blue modular sectional with a curved corner in plan, one 243-line block about 3.4 m wide.
43 KB · 2 entities
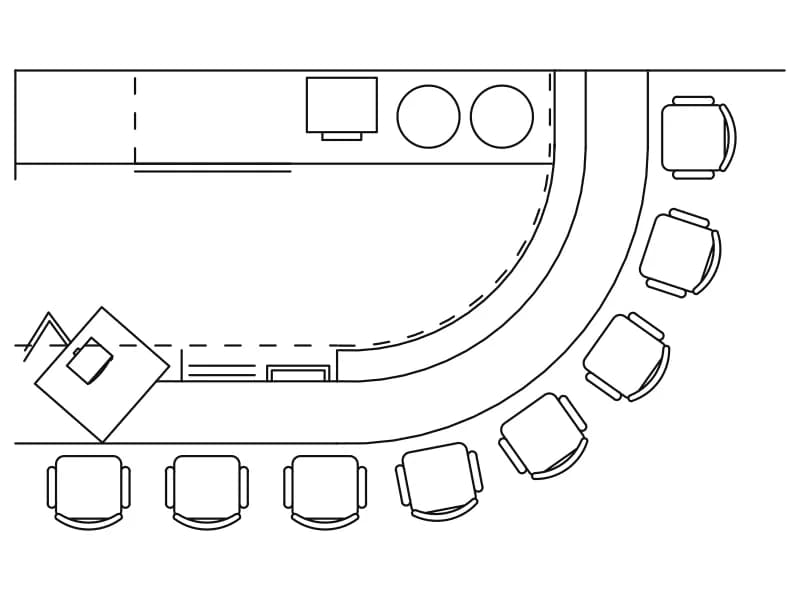
Curved bar counter with eleven round stools, back bar with sink and hob, and a TV block in plan.
37 KB · 2 entities