 NASJI
NASJI
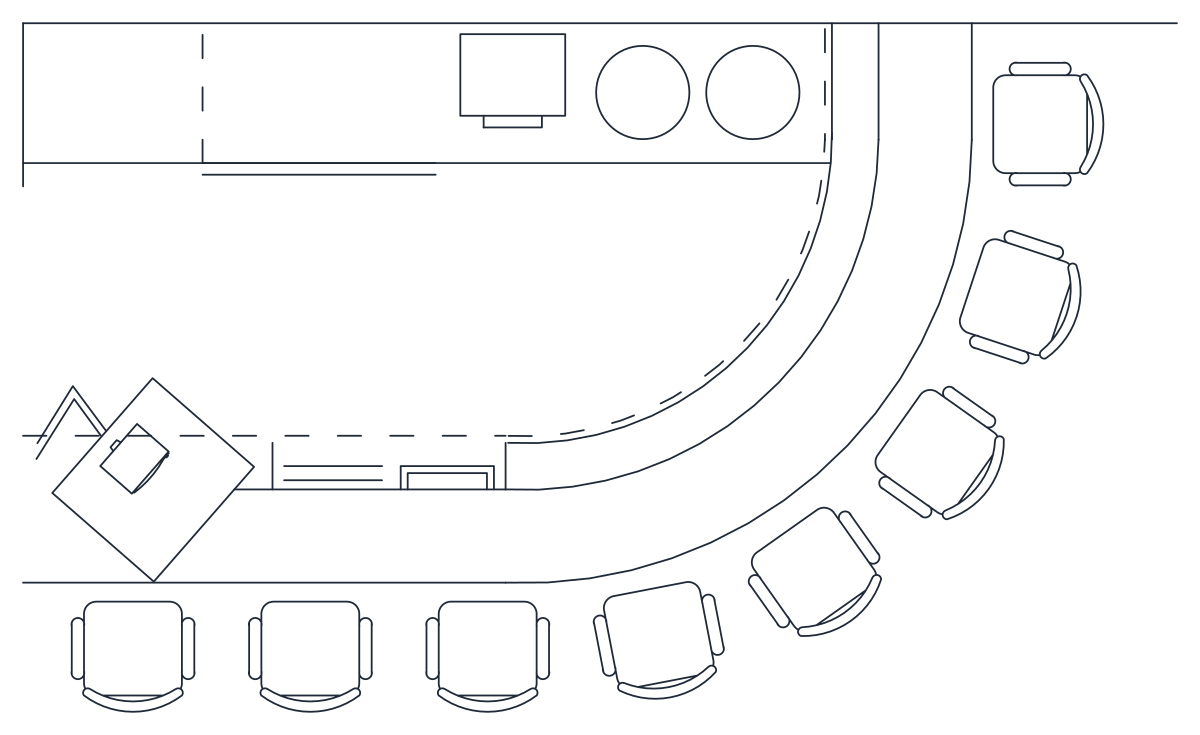
Curved Bar Counter with Stools — Plan View
Curved bar counter with eleven round stools, back bar with sink and hob, and a TV block in plan.
Up to 100 library downloads per day across all libraries. Resets at 00:00 UTC.
DWG is the original file. DXF is written from it on request. Open in CAD loads it into the free browser CAD — nothing to install, no account.
Specifications
- Format
- DWG R2018 · DXF R2000 on request
- Units
- metresread from the geometry — the file's unit flag says inches, but it is metre-sized
- Size
- 4.9 × 4 m (width × height)
- Entities
- 2 — 1 block reference and 1 paragraph text
- Layers
- duvTF1DUV-TARBACA
- Block definitions
- none — plain geometry
- File size
- 37 KB
- Updated
About this block
A counter runs straight along the back wall, with a sink, two round hob rings and a small television block drawn behind it, then sweeps round in a quarter circle to end in a short return; eleven round stools follow the outside edge. There is also a diamond-shaped chimney or feature at the corner. The drawing is a nested block with 48 entities and nine inserts of a stool block named Burosit, plus a TV block, on Turkish layers duv (wall), DUV-TAR (wall hatch), TF1 and BACA (chimney). It spans 5.15 by 3.15 drawing units, a 5 m bar in metres.
Use it in restaurant, hotel and home-bar plans at 1:50, where the curved counter helps turn a corner. Explode the outer insert once to move individual stools or delete the television. Scale by 1000 for millimetre drawings, and freeze the wall layers if you only want the furniture on top of your own walls.
Ratings and reviews
Related blocks
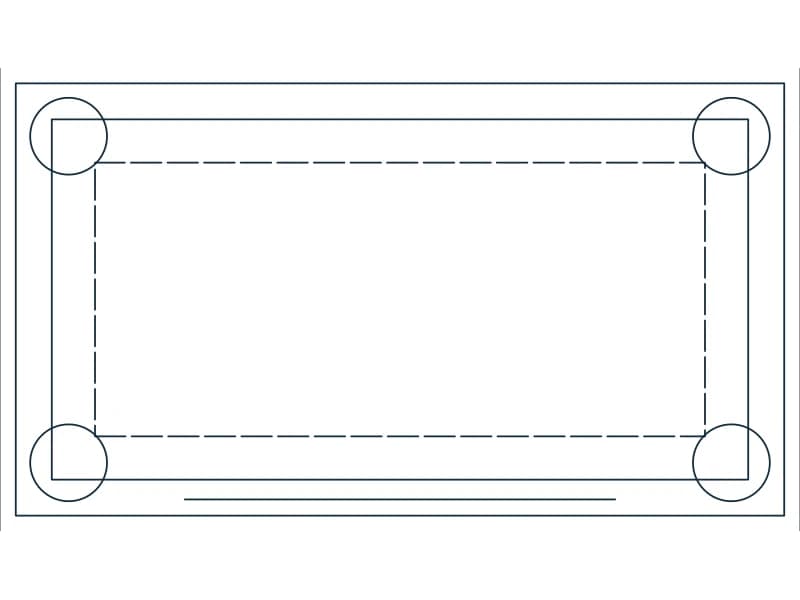

Curved Corner Sofa With Coffee Table And Bar Stools Layout
U-shaped sectional with rounded corners, coffee table and three bar stools on a grey-filled floor, in plan.
36 KB · 2 entities

Kitchen Layout With Island, Bar Seating & Round Dining Table
Angled kitchen run with sink and hob, rounded island with three stools, and a six-seat round dining table in plan.
41 KB · 2 entities

Curved Executive Reception Desk With Visitor Seating
Curved reception counter with a detailed chair behind, a visitor armchair, a table and a plant sketch, in plan.
61 KB · 2 entities
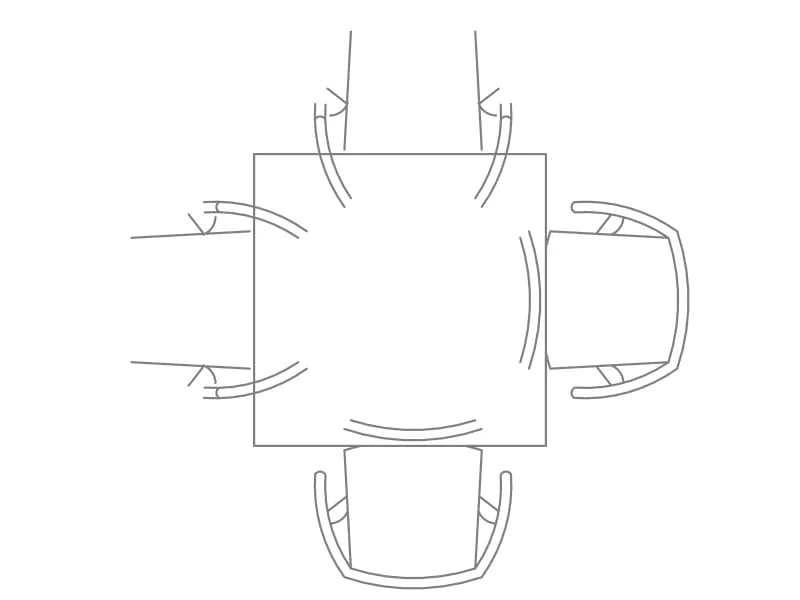
4-Seater Square Dining
Square table with an armchair on each side in plan, four chair inserts around a polyline top.
46 KB · 6 entities
2-Seater Round Coffee
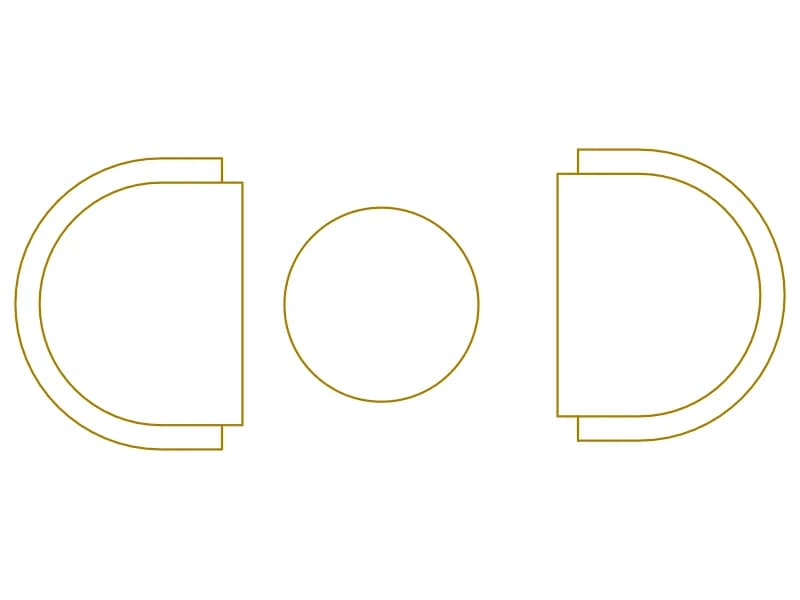
Two tub chairs and a round coffee table in plan, a light orange block for cafés and lounges.
35 KB · 2 entities

Straight Kitchen Countertop With Stovetop & Double Sink
Single-wall kitchen counter in plan, 2.51 by 0.60 m, with a two-burner hob and twin-bowl sink.
Kitchen · 36 KB · 95 entities