 NASJI
NASJI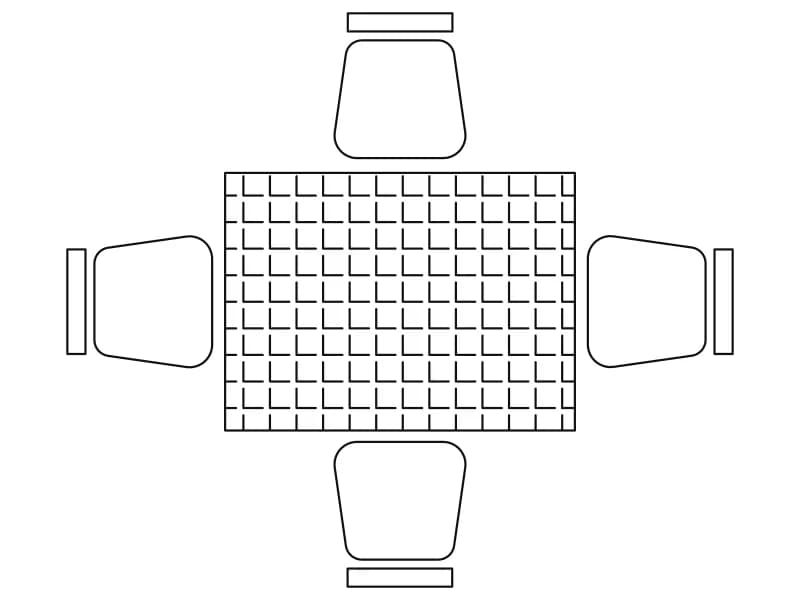
4-Seater Square Table Set
Square table with a tiled grid top and four chairs, one detailed block for dining and terrace plans.
54 KB · 2 entities
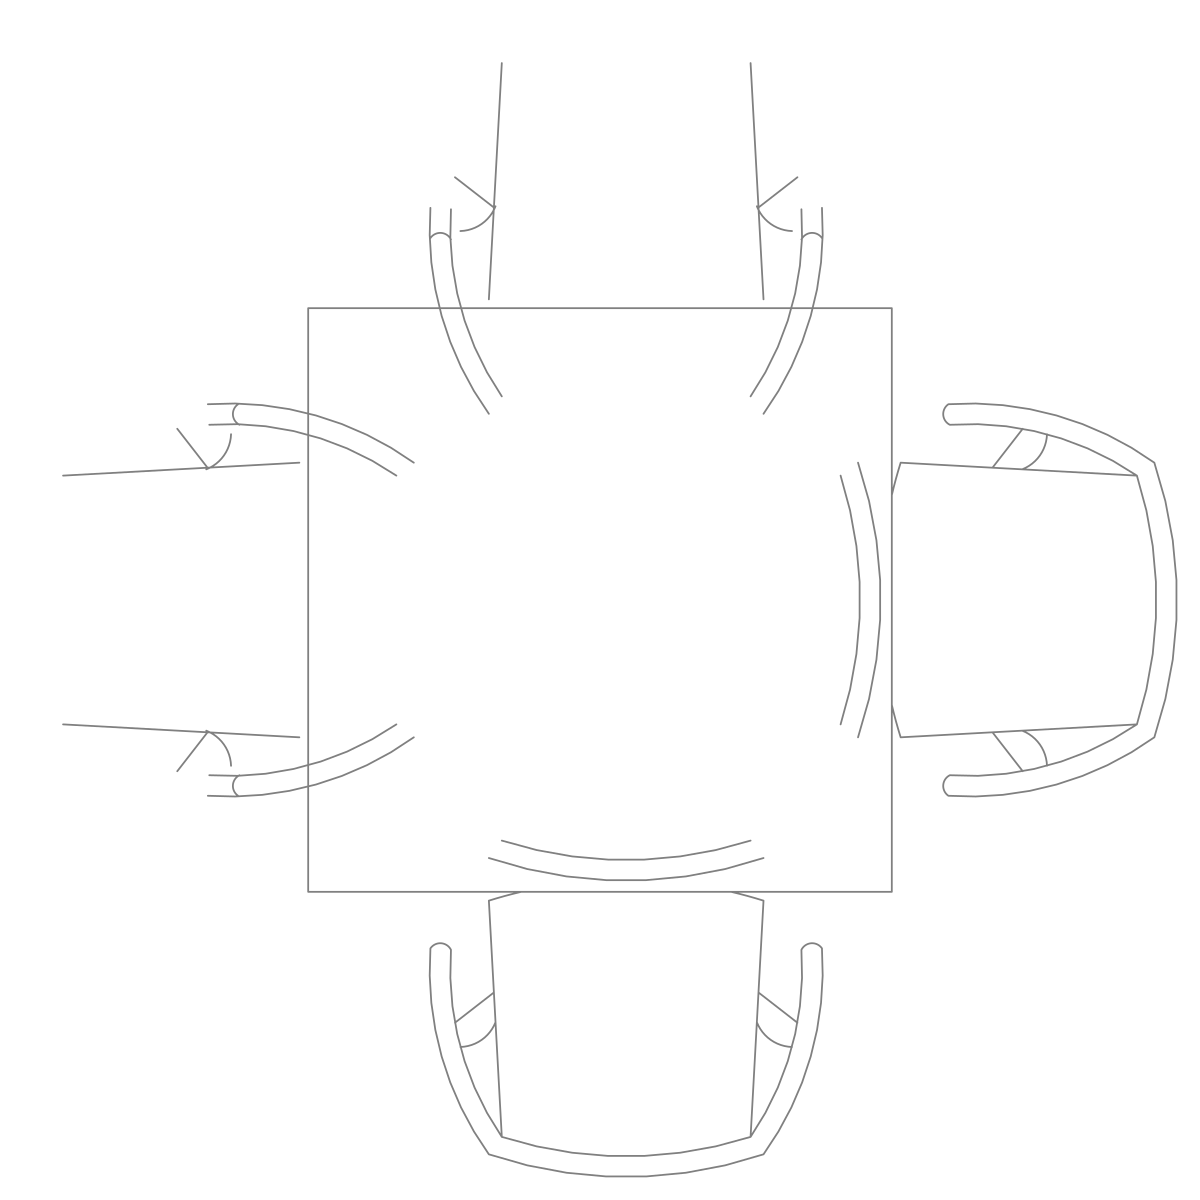
Square table with an armchair on each side in plan, four chair inserts around a polyline top.
Up to 100 library downloads per day across all libraries. Resets at 00:00 UTC.
DWG is the original file. DXF is written from it on request. Open in CAD loads it into the free browser CAD — nothing to install, no account.
Four armchairs with curved backs and arms are placed one per side around a square table, and the chairs are drawn a little larger than the usual dining chair, so the set reads as a bistro or terrace table. The table is a single closed polyline while each chair is an insert of a block named SILLA (Spanish for chair) of 12 arcs and 4 lines, all on the layer OP-MOB-MOVIL. The group measures 1.75 by 1.75 drawing units, a fair 1.75 m square in metres.
Restaurant, café and terrace plans at 1:100 benefit from a chair block that is easy to array: explode nothing, just copy the whole set on your seating grid. Because the chairs are separate inserts, you can delete two to make a table for two against a wall. Scale by 1000 for millimetre drawings and put the set on a FURN layer.
Square table with a tiled grid top and four chairs, one detailed block for dining and terrace plans.
54 KB · 2 entities
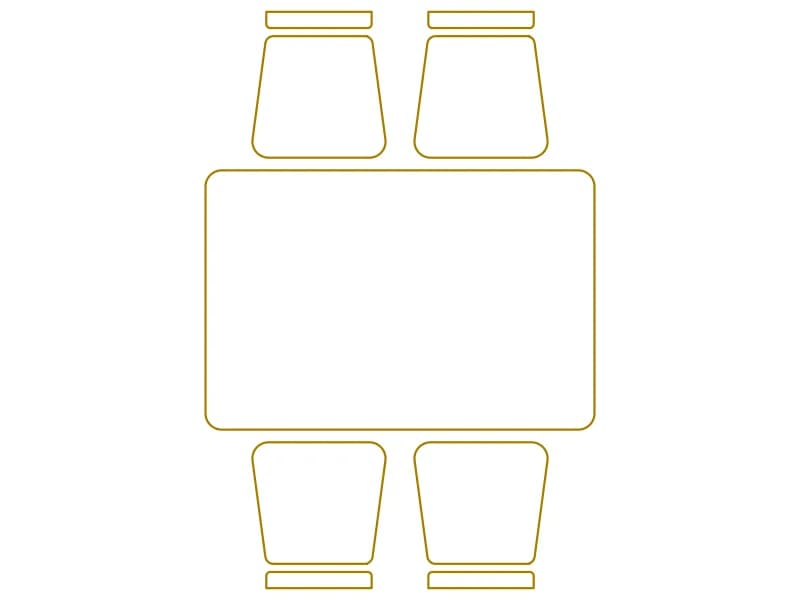
Rectangular dining table with four chairs, two per side, a compact plan block in metres.
35 KB · 2 entities
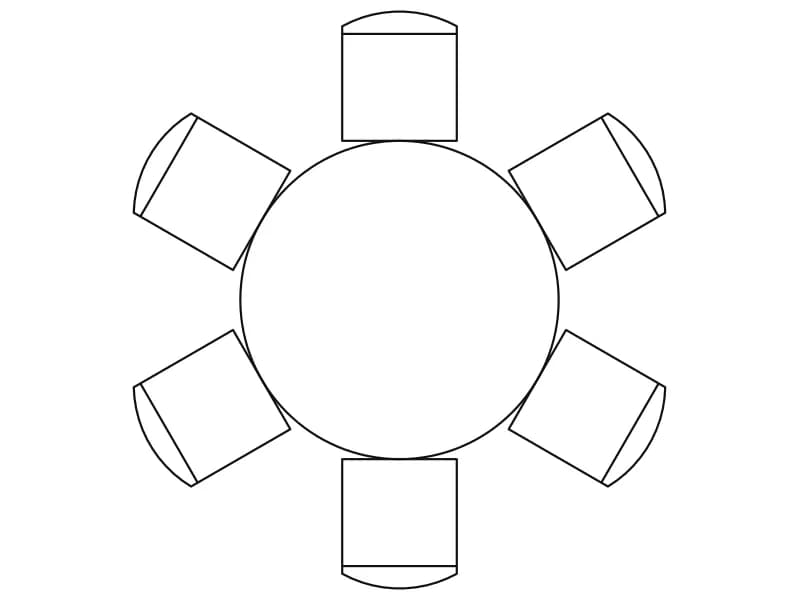
Round table with six evenly spaced chairs in plan, a light block about 2.2 m across.
42 KB · 2 entities
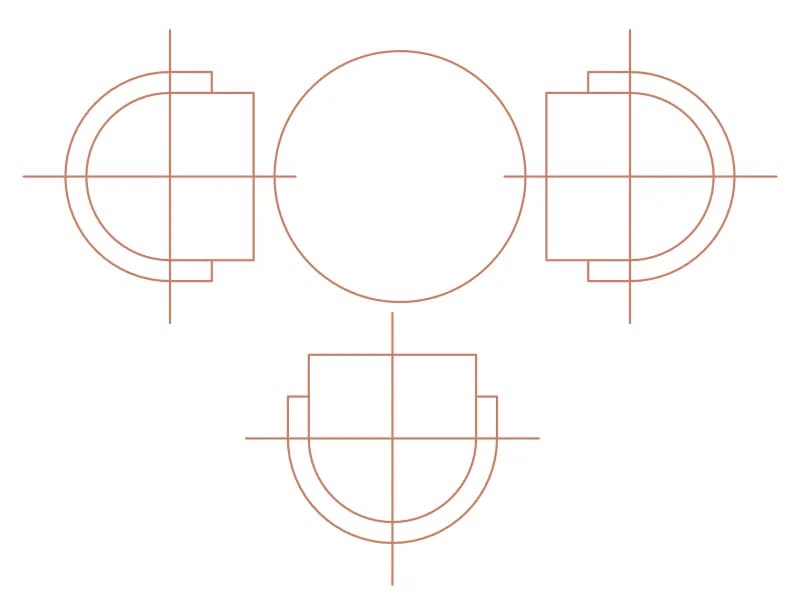
Three semicircular chairs around a round table in plan, with centre-line cross hairs for setting out.
36 KB · 3 entities
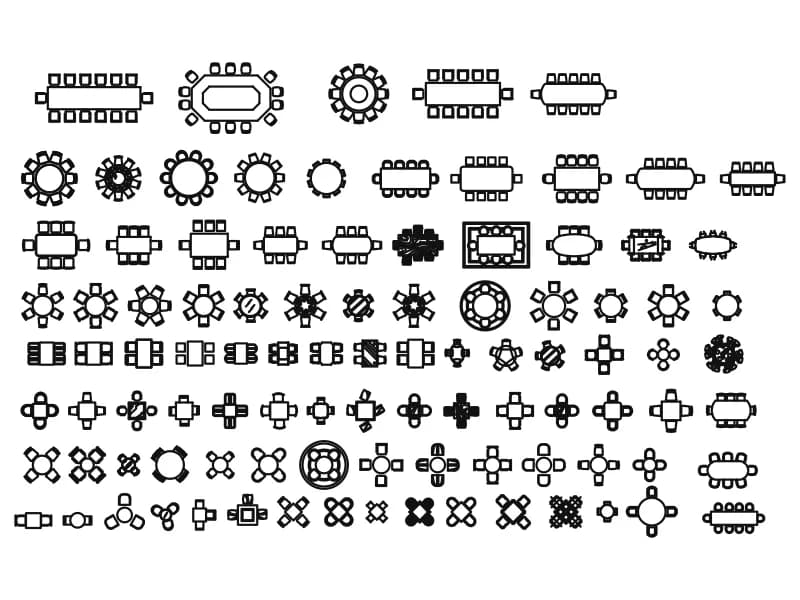
Ninety-eight table plan symbols with chairs, from 14-seat boardroom runs to cafe two-tops.
568 KB · 99 entities
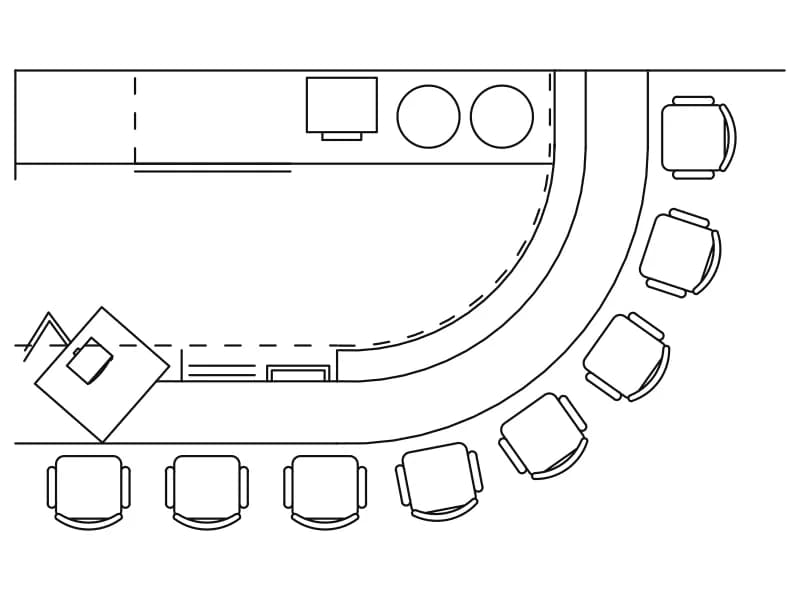
Curved bar counter with eleven round stools, back bar with sink and hob, and a TV block in plan.
37 KB · 2 entities
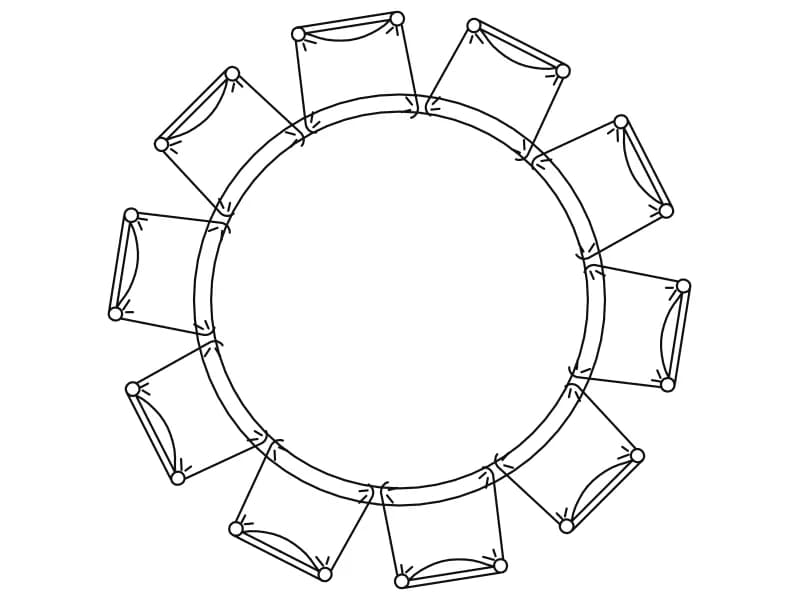
Round table ringed by ten chairs in plan, one dense block about 2.1 units in diameter.
78 KB · 2 entities
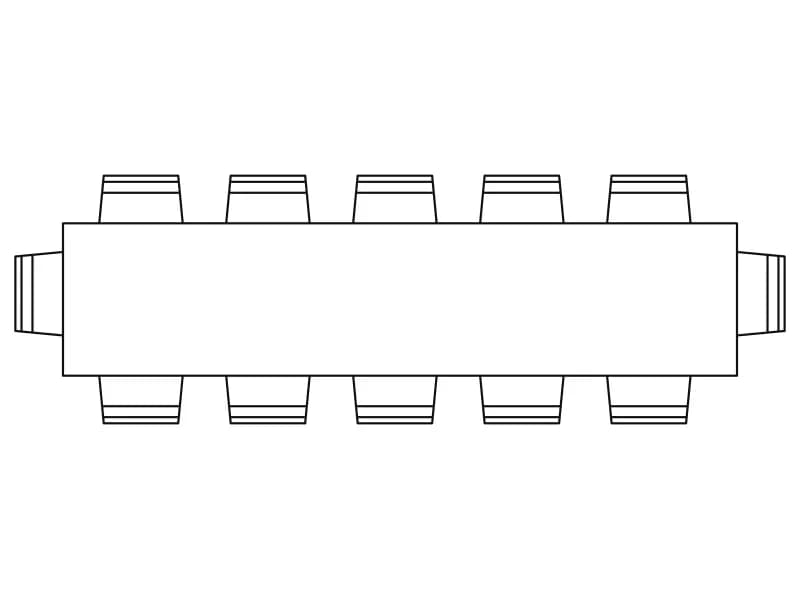
Rectangular boardroom table with twelve chairs in plan, one simple block about 6.3 m long.
43 KB · 2 entities