 NASJI
NASJI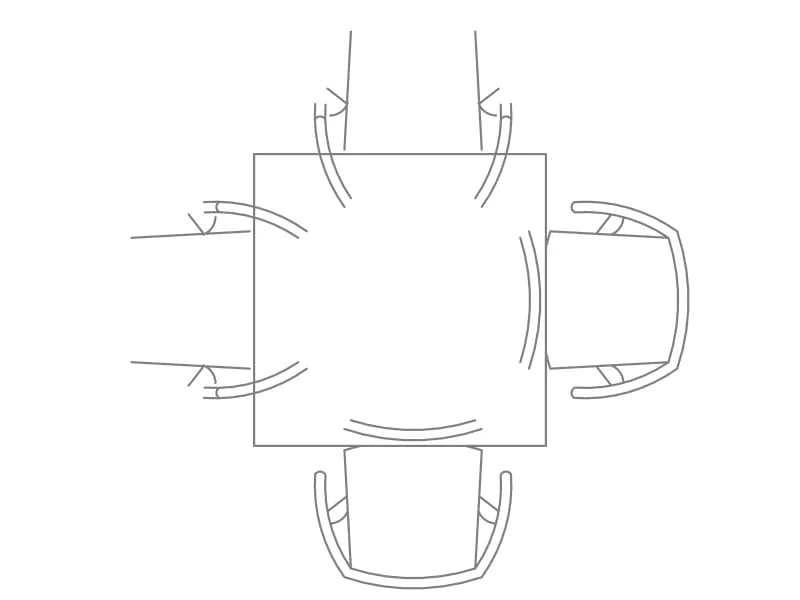
4-Seater Square Dining
Square table with an armchair on each side in plan, four chair inserts around a polyline top.
46 KB · 6 entities
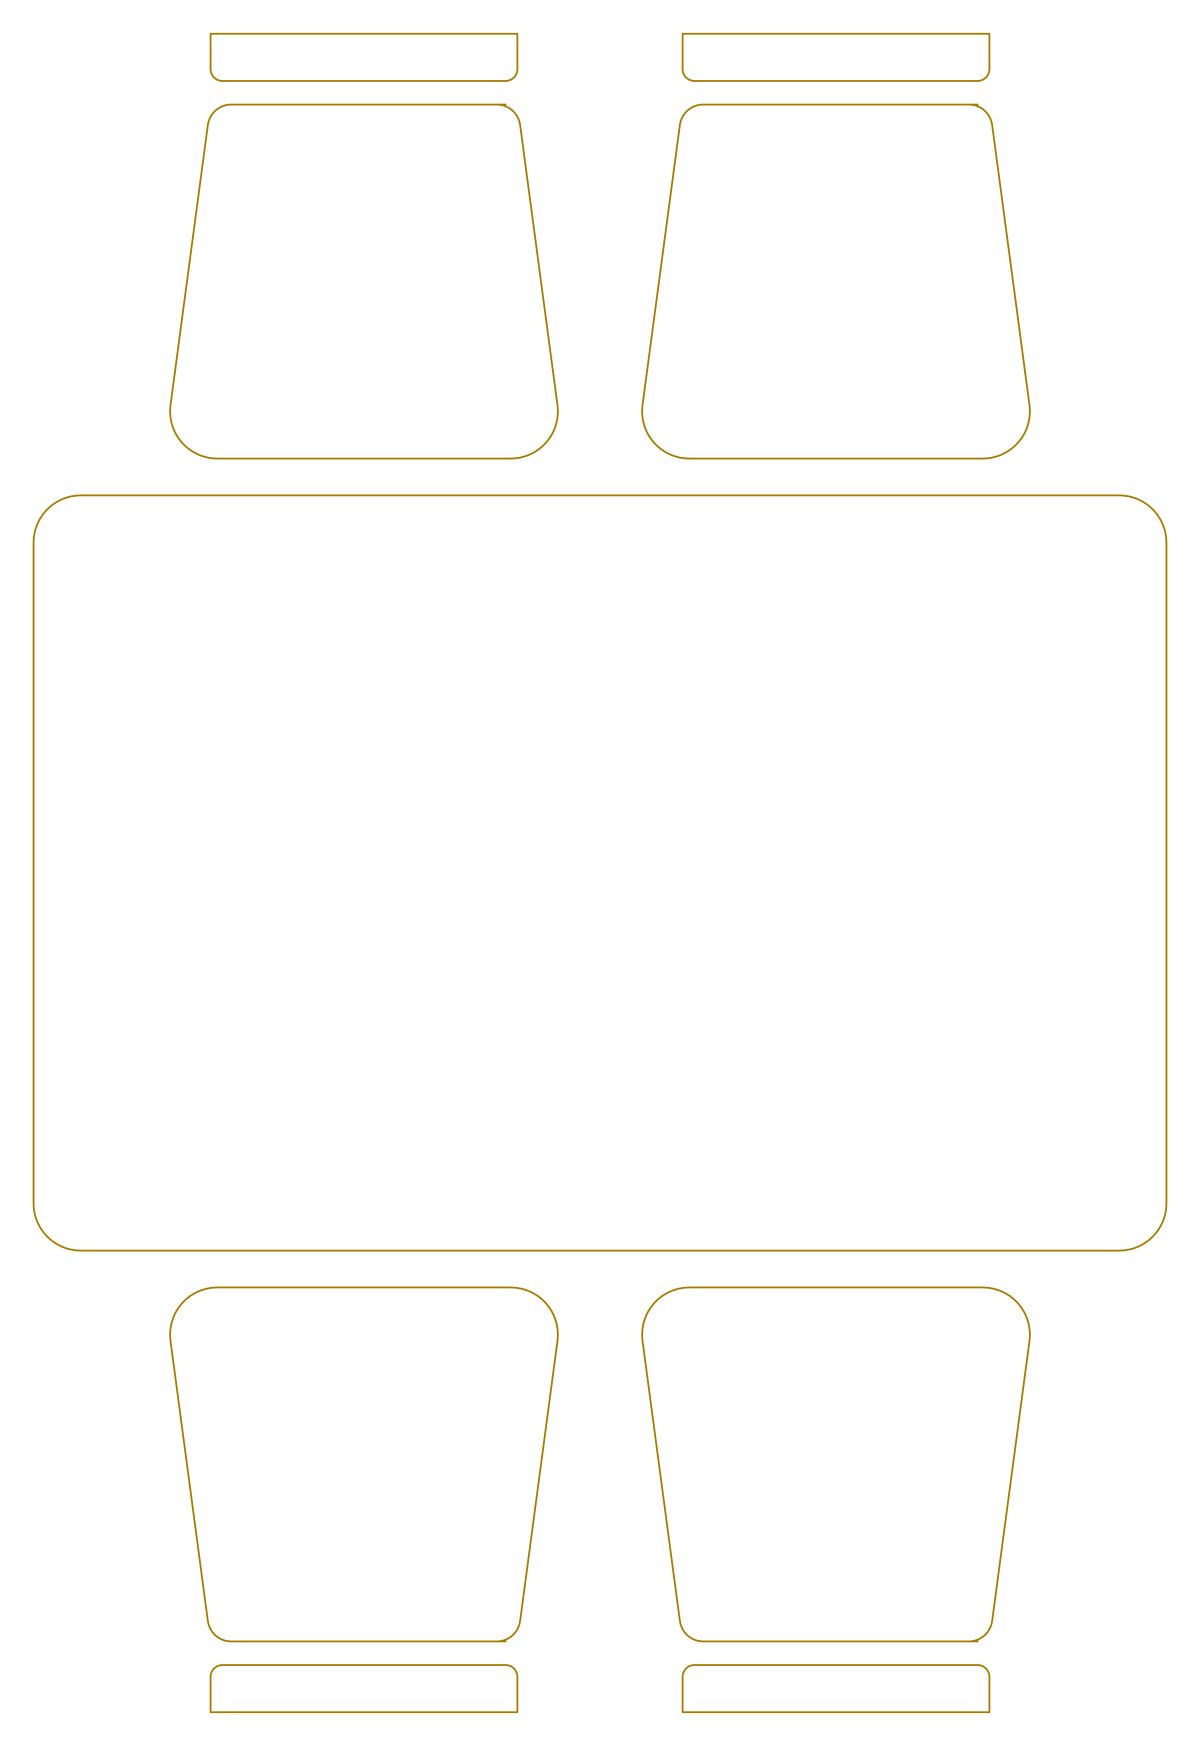
Rectangular dining table with four chairs, two per side, a compact plan block in metres.
Up to 100 library downloads per day across all libraries. Resets at 00:00 UTC.
DWG is the original file. DXF is written from it on request. Open in CAD loads it into the free browser CAD — nothing to install, no account.
A rounded-corner rectangular table has two chairs on each long side, each chair drawn with a curved back rail and a seat outline, and small yellow accents on the back rails. It is one block definition named AP2107, made of 20 lines, 16 arcs and 4 polylines, inserted on the layer NOI THAT. The block spans 1.39 by 2.03 drawing units, which is a normal four-seat table in metres with about 0.5 m per chair.
Use it in apartment kitchens and small dining rooms at 1:50 where the table sits against a wall or window with chairs on the long sides only. Insert by the table centre, rotate to the room, and scale by 1000 for millimetre plans. For a table with end chairs, the four-seater square set and the eight-seater dining block in this category cover the other common arrangements.
Square table with an armchair on each side in plan, four chair inserts around a polyline top.
46 KB · 6 entities

Four desks with return cabinets, four chairs and two plant blocks in orange, a plan cluster about 4.4 m wide.
42 KB · 2 entities
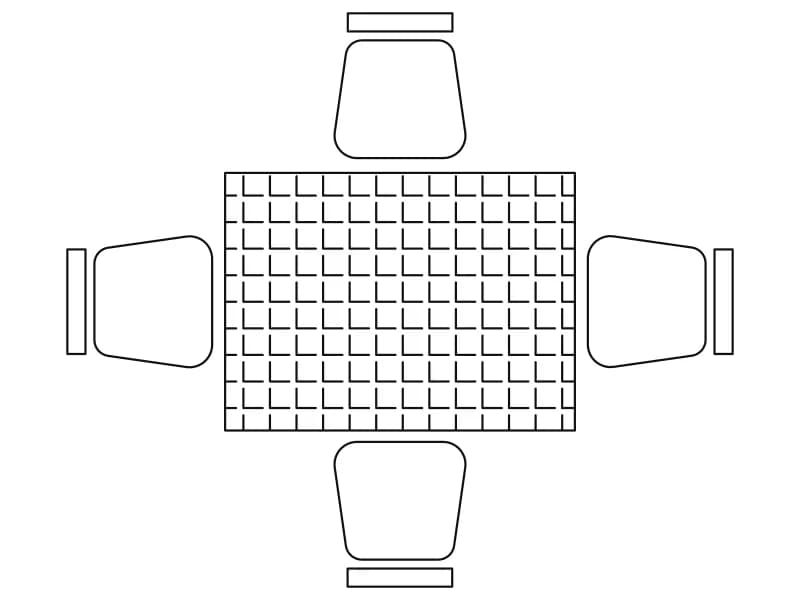
Square table with a tiled grid top and four chairs, one detailed block for dining and terrace plans.
54 KB · 2 entities
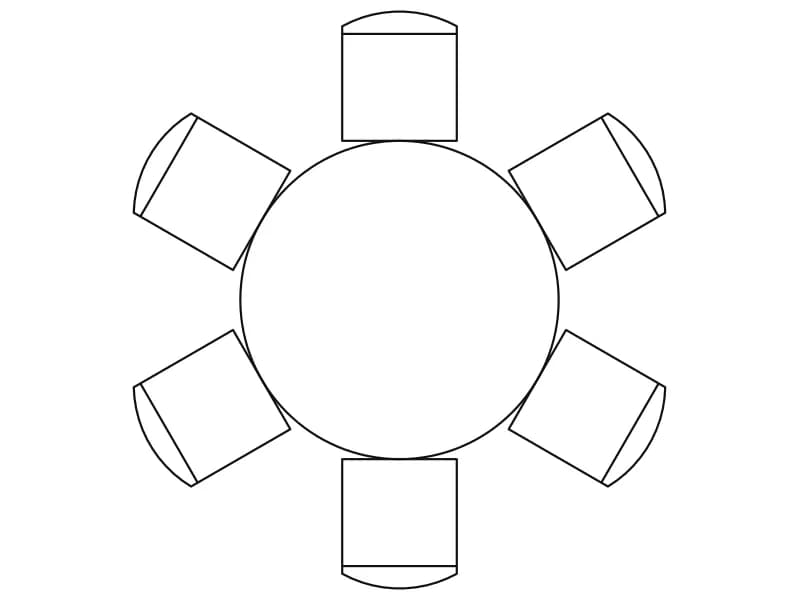
Round table with six evenly spaced chairs in plan, a light block about 2.2 m across.
42 KB · 2 entities
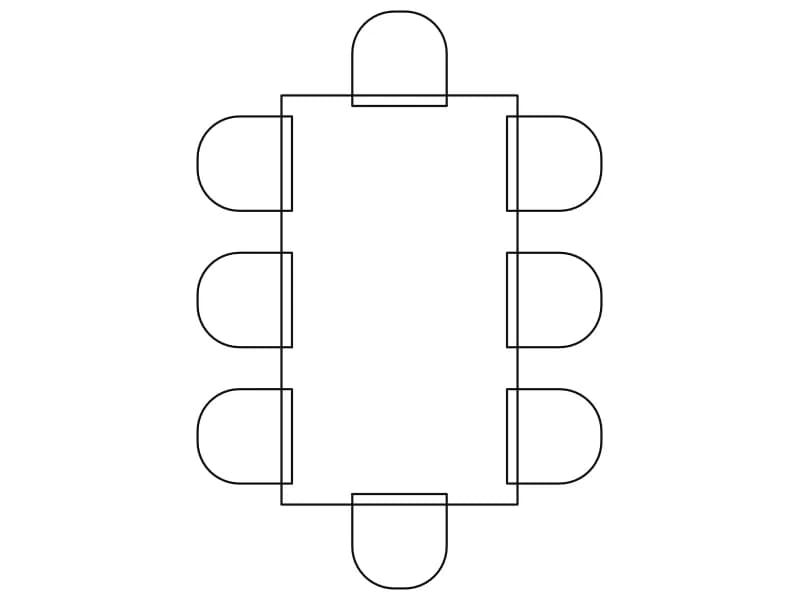
Rectangular table with eight chairs including two end seats, a simple plan block already in metres.
44 KB · 2 entities
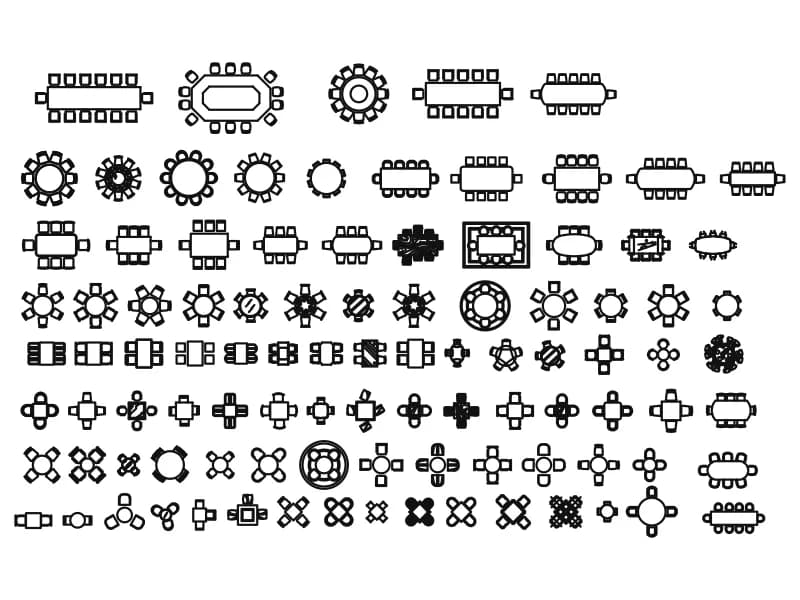
Ninety-eight table plan symbols with chairs, from 14-seat boardroom runs to cafe two-tops.
568 KB · 99 entities

Angled kitchen run with sink and hob, rounded island with three stools, and a six-seat round dining table in plan.
41 KB · 2 entities
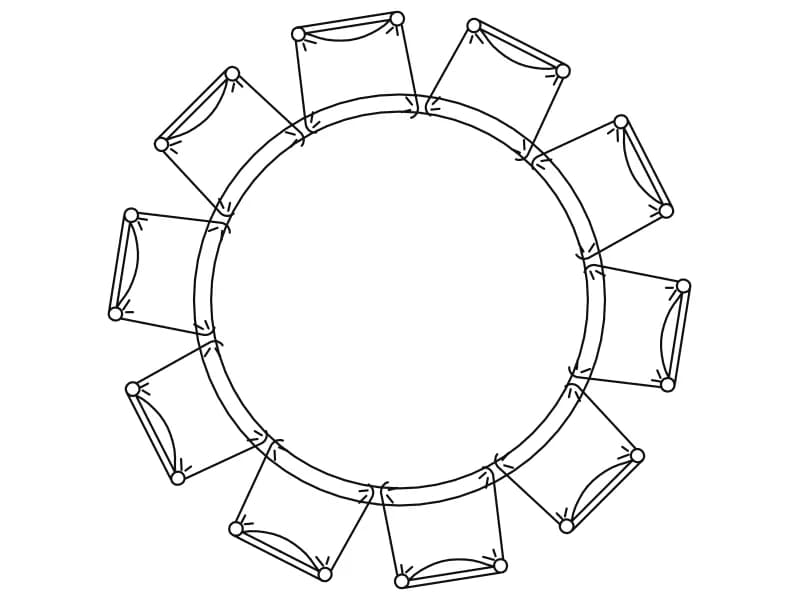
Round table ringed by ten chairs in plan, one dense block about 2.1 units in diameter.
78 KB · 2 entities