 NASJI
NASJI
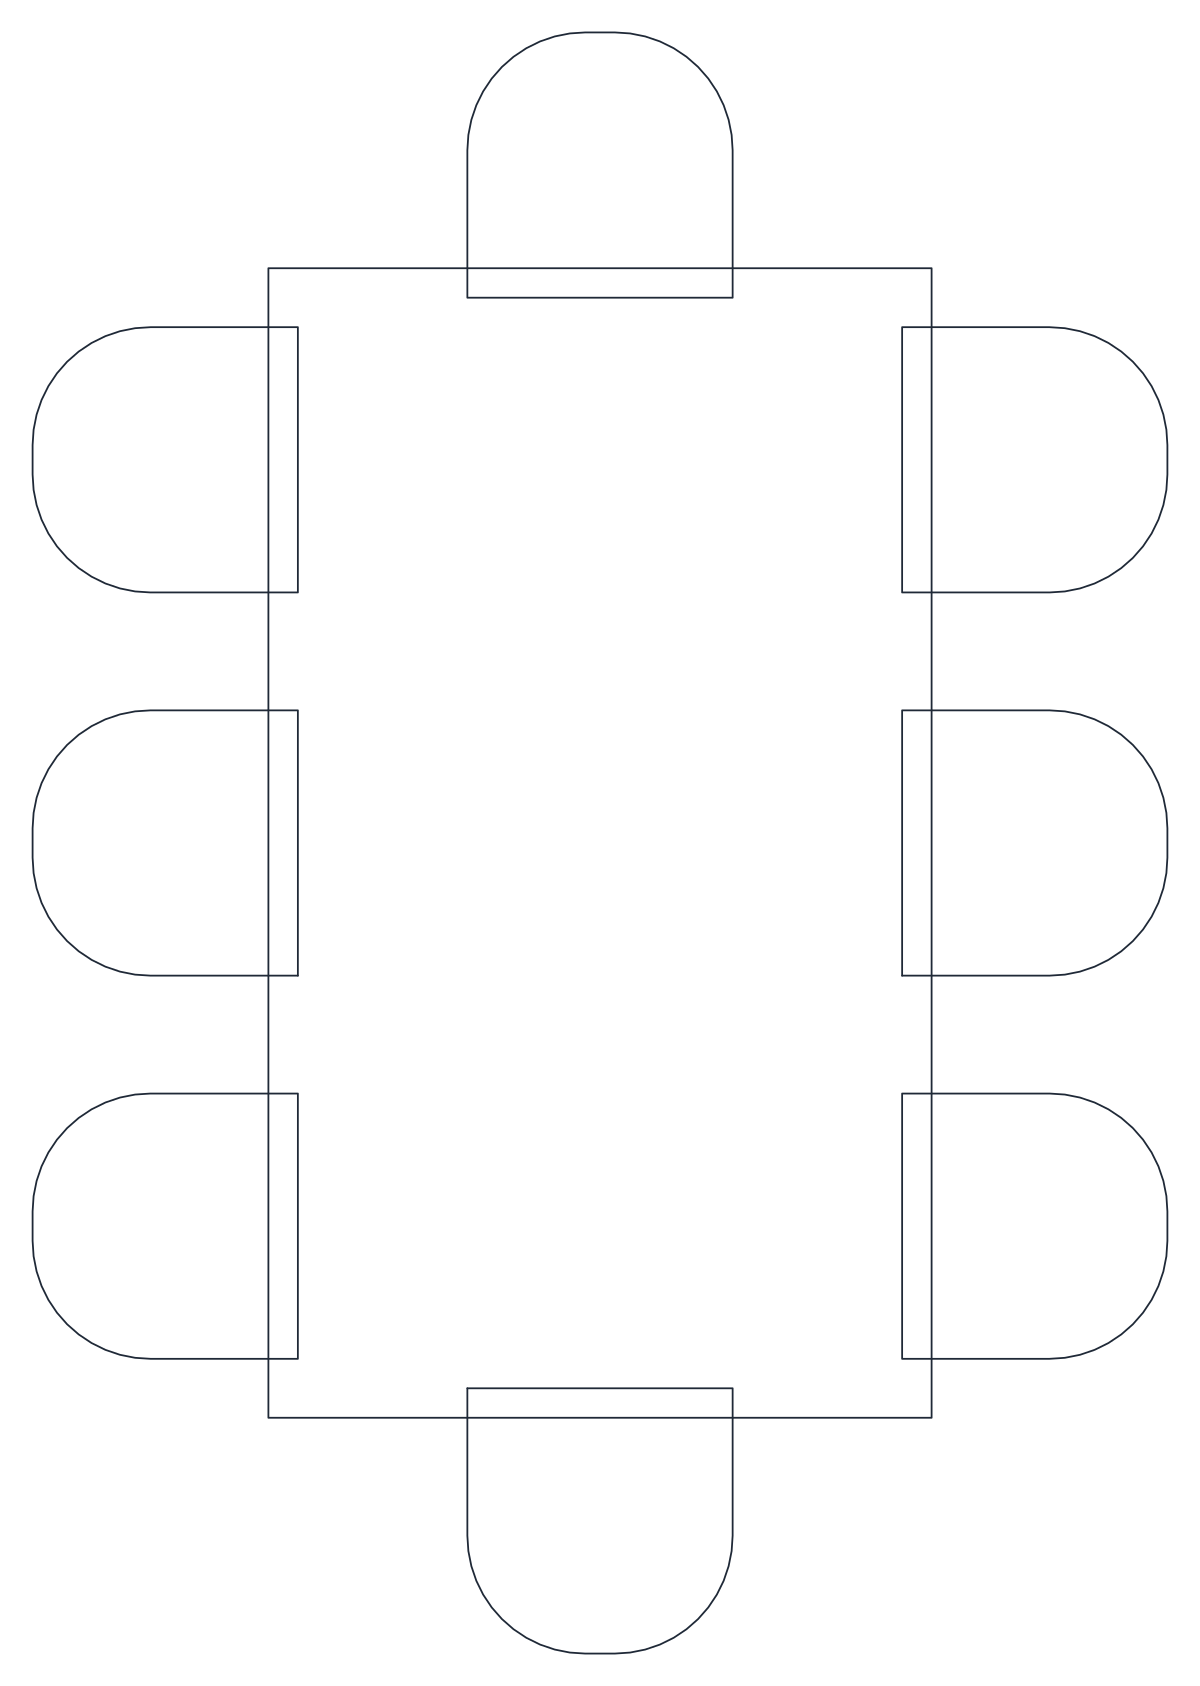
Eight-Seater Rectangular Dining Table — Plan View
Rectangular table with eight chairs including two end seats, a simple plan block already in metres.
Up to 100 library downloads per day across all libraries. Resets at 00:00 UTC.
DWG is the original file. DXF is written from it on request. Open in CAD loads it into the free browser CAD — nothing to install, no account.
Specifications
- Format
- DWG R2018 · DXF R2000 on request
- Units
- metres
- Size
- 1.5 × 2.6 m (width × height)
- Entities
- 2 — 1 block reference and 1 paragraph text
- Layers
- furniture
- Block definitions
- none — plain geometry
- File size
- 44 KB
- Updated
About this block
Eight chairs surround a rectangular table: three on each long side and one at each end, each chair a simple rounded-back outline. The block, named TB, is 24 lines and 9 polylines on a layer called furniture, and this file is one of the few in the library whose unit flag is correctly set to metres. It measures 1.63 by 2.29 drawing units, a compact eight-seat table of about 0.9 by 1.9 m with the chairs tucked in.
Family dining rooms and small restaurants at 1:50 can use it directly, and because the units are already metres it inserts at scale 1 into a metre-based plan or at 1000 into a millimetre plan. Rotate it so the long axis follows the room, and leave 0.9 m behind the end chairs for passing. The chairs are drawn in the pushed-in position, so allow for pull-out clearance when checking the layout.
Ratings and reviews
Related blocks
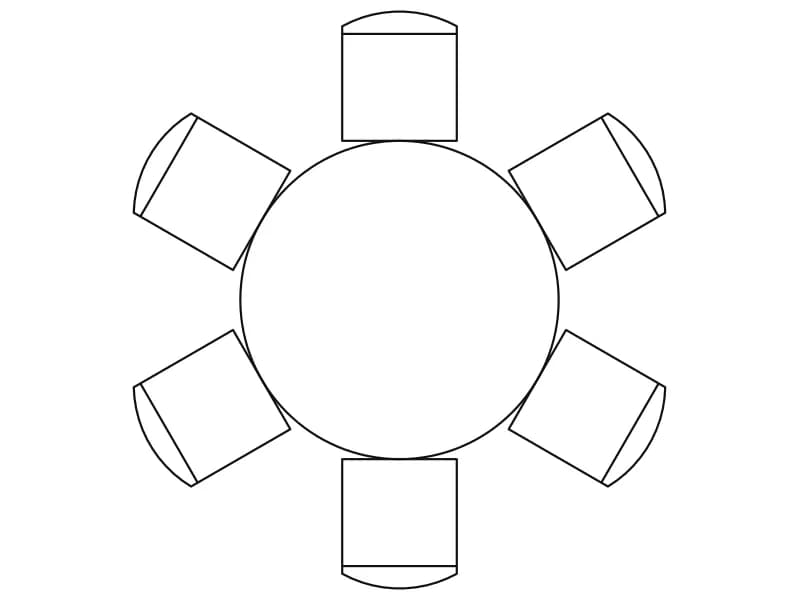
6-Seater Round Dining
Round table with six evenly spaced chairs in plan, a light block about 2.2 m across.
42 KB · 2 entities
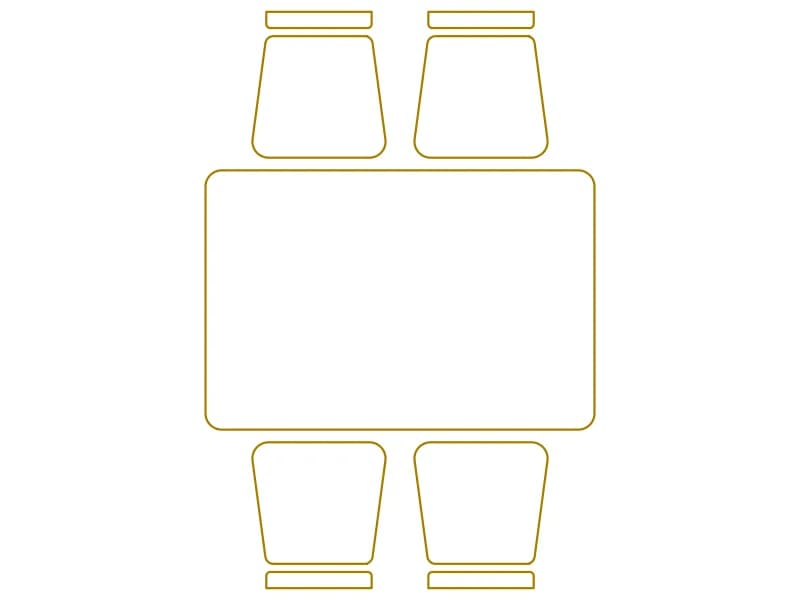
4-Seater Rectangular Dining
Rectangular dining table with four chairs, two per side, a compact plan block in metres.
35 KB · 2 entities
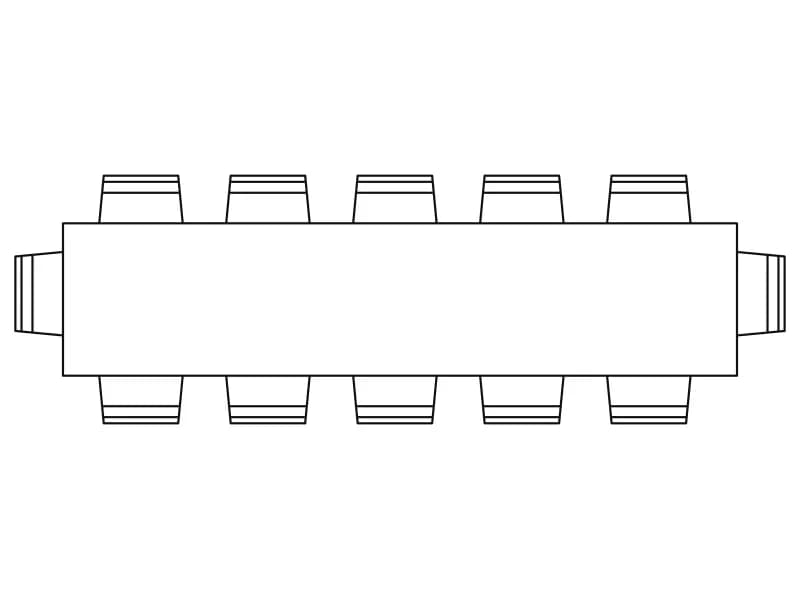
12-Seater Large Conference Table
Rectangular boardroom table with twelve chairs in plan, one simple block about 6.3 m long.
43 KB · 2 entities
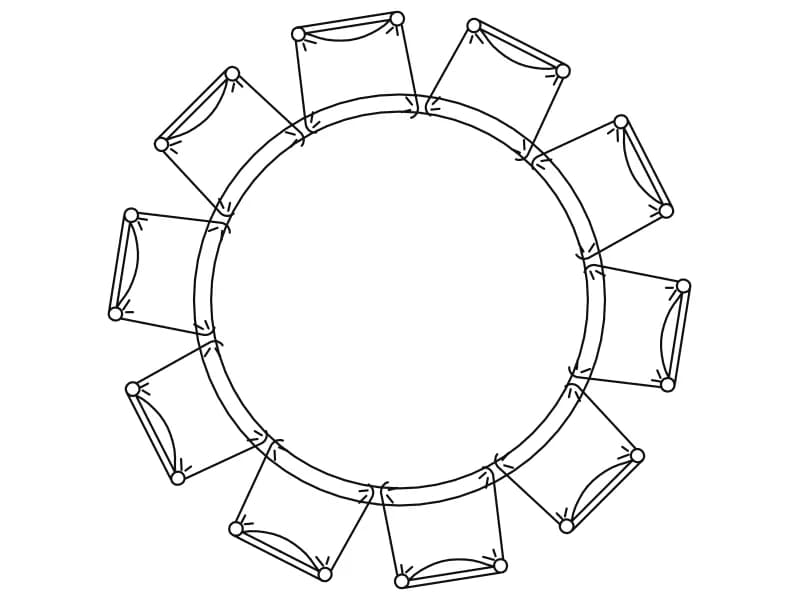
10-Seater Round Banquet Meeting Table
Round table ringed by ten chairs in plan, one dense block about 2.1 units in diameter.
78 KB · 2 entities
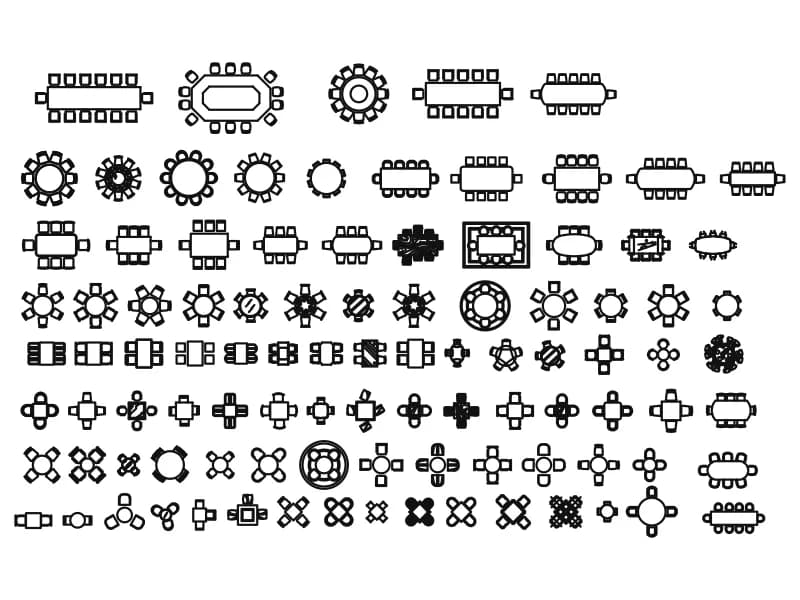
Tables CAD Blocks
Ninety-eight table plan symbols with chairs, from 14-seat boardroom runs to cafe two-tops.
568 KB · 99 entities

Dining Table With Draped Tablecloth And Armchairs Elevation
Elevation of a cloth-draped dining table with a fruit bowl and two carved armchairs, drawn in green.
42 KB · 29 entities
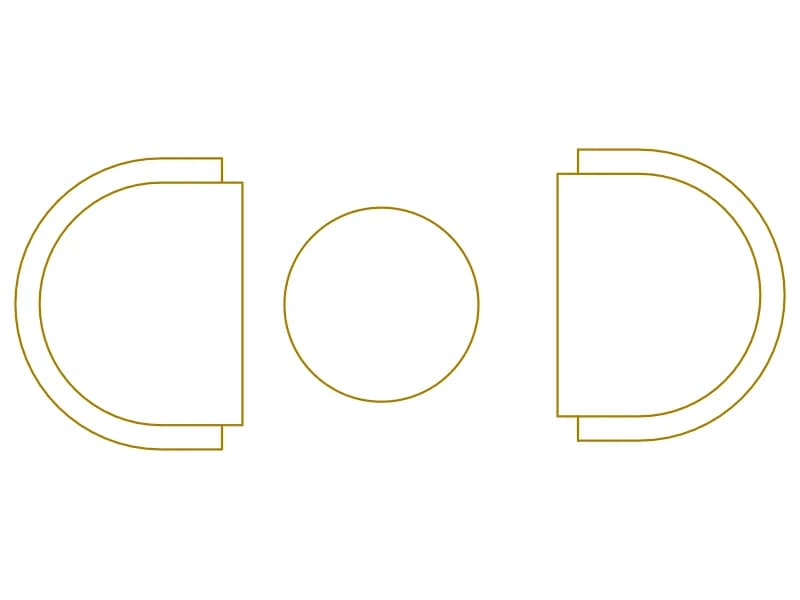
2-Seater Round Coffee
Two tub chairs and a round coffee table in plan, a light orange block for cafés and lounges.
35 KB · 2 entities