 NASJI
NASJI
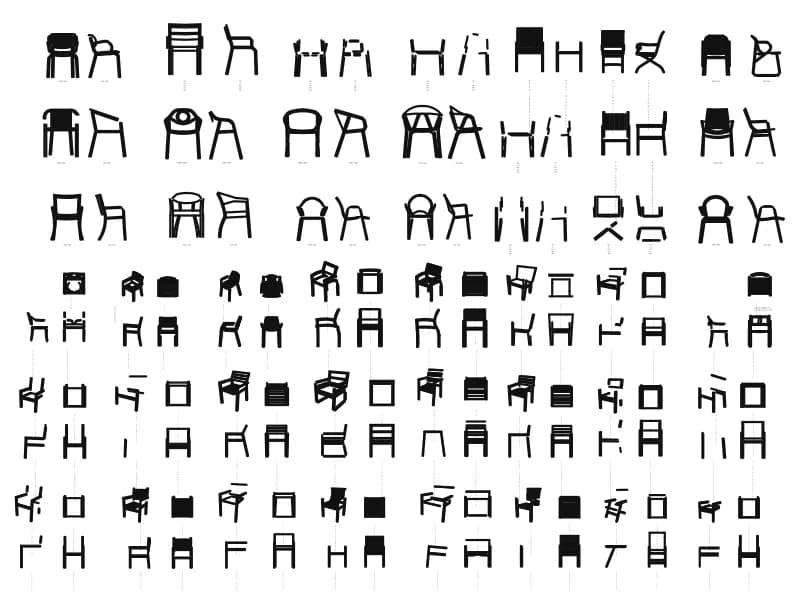
Armchair and Chair Library — Front, Side, Top and Perspective Views
Large chair library sheet: armchairs and chairs in front, side, top, isometric and perspective views.
Up to 100 library downloads per day across all libraries. Resets at 00:00 UTC.
DWG is the original file. DXF is written from it on request. Open in CAD loads it into the free browser CAD — nothing to install, no account.
Specifications
- Format
- DWG R2018 · DXF R2000 on request
- Units
- inches
- Entities
- 40,352 — 36,551 lines, 1,274 splines, 1,064 arcs, 929 polylines, 244 ellipses, 147 hatches, 137 paragraph texts, 3 circles, 2 solid fills and 1 multileader
- Layers
- 2 (layer 0)
- Block definitions
- none — plain geometry
- File size
- 2.2 MB
- Updated
About this block
This is a full catalogue sheet rather than a single chair: rows of armchairs, dining chairs and lounge chairs drawn in elevation, with matching top views, side views, isometrics and perspectives, each group captioned FRONT VIEW, SIDE VIEW, TOP VIEW, ISOMETRIC or PERSPECTIVE. The file holds 40,352 entities, including 36,551 lines, 1,274 splines and 147 hatches for shading, all as loose geometry on one named layer, and it spans about 21,000 by 16,000 units, so it is drawn in millimetres.
Interior designers use it to pick a chair style and copy the exact view they need into a wall elevation or a furniture schedule, and students use it as a drawing reference for chair proportions. Because it is loose geometry, window-select one chair with its caption, WBLOCK it, and insert that at 0.001 into a metre drawing. Keep the original sheet as a reference file rather than inserting it whole.
Ratings and reviews
Related blocks
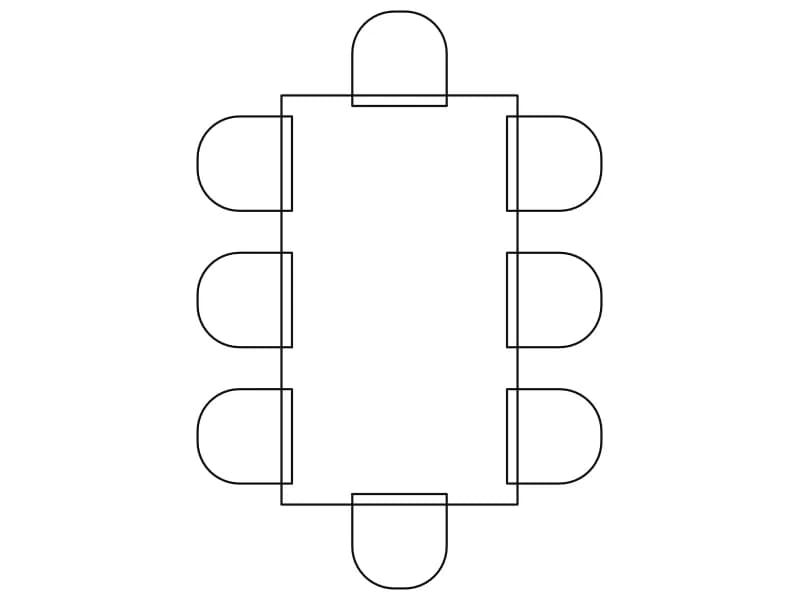
8-Seater Dining
Rectangular table with eight chairs including two end seats, a simple plan block already in metres.
44 KB · 2 entities
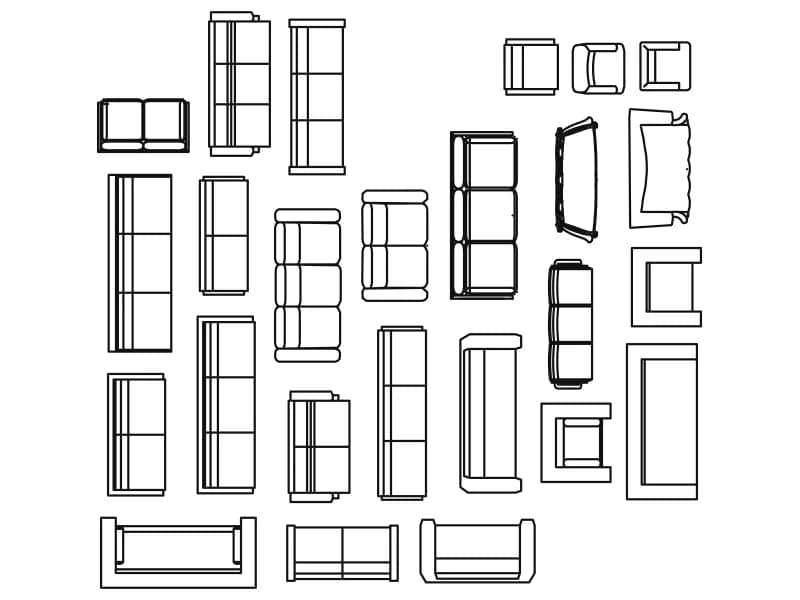
Sofas And Armchairs Furniture Library
Twenty-five catalogue-numbered sofa, loveseat and armchair plan symbols on one 8 m sheet.
95 KB · 26 entities
Office Table & Chairs
A large office furniture sheet: workstation pods, boardroom tables, reception desks and chairs.
1.1 MB · 6,942 entities

Pair Of Armchairs With Side Table Elevation
Front elevation of two classic armchairs either side of a square side table with a potted orchid.
73 KB · 2 entities

Classic Sofa And Armchairs Living Room Elevation
Wall elevation of a three-seater sofa flanked by two armchairs with green table lamps, three blocks.
65 KB · 4 entities
Sofa And Armchairs Elevation Set
A 1.92 m three-seater in front elevation flanked by two armchairs in profile, all 0.71 m high.
39 KB · 142 entities
Armchairs And Tables For Lounge
Four rows of lounge seating groups in plan, armchairs with round and square tables, drawn in metres.
59 KB · 1,505 entities