 NASJI
NASJI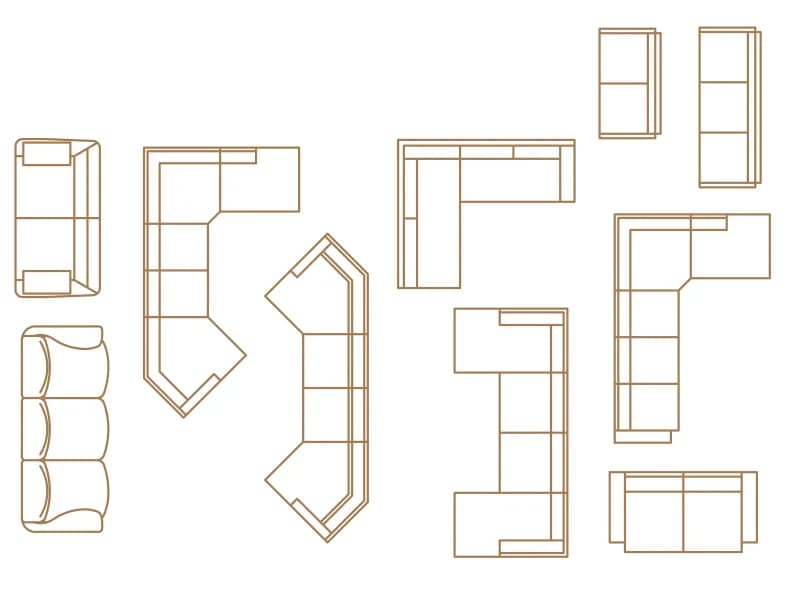
Sofas And Sectionals Furniture Collection
Ten sofas and corner sectionals in plan, including chaise, angled and L-shaped corner units.
45 KB · 11 entities
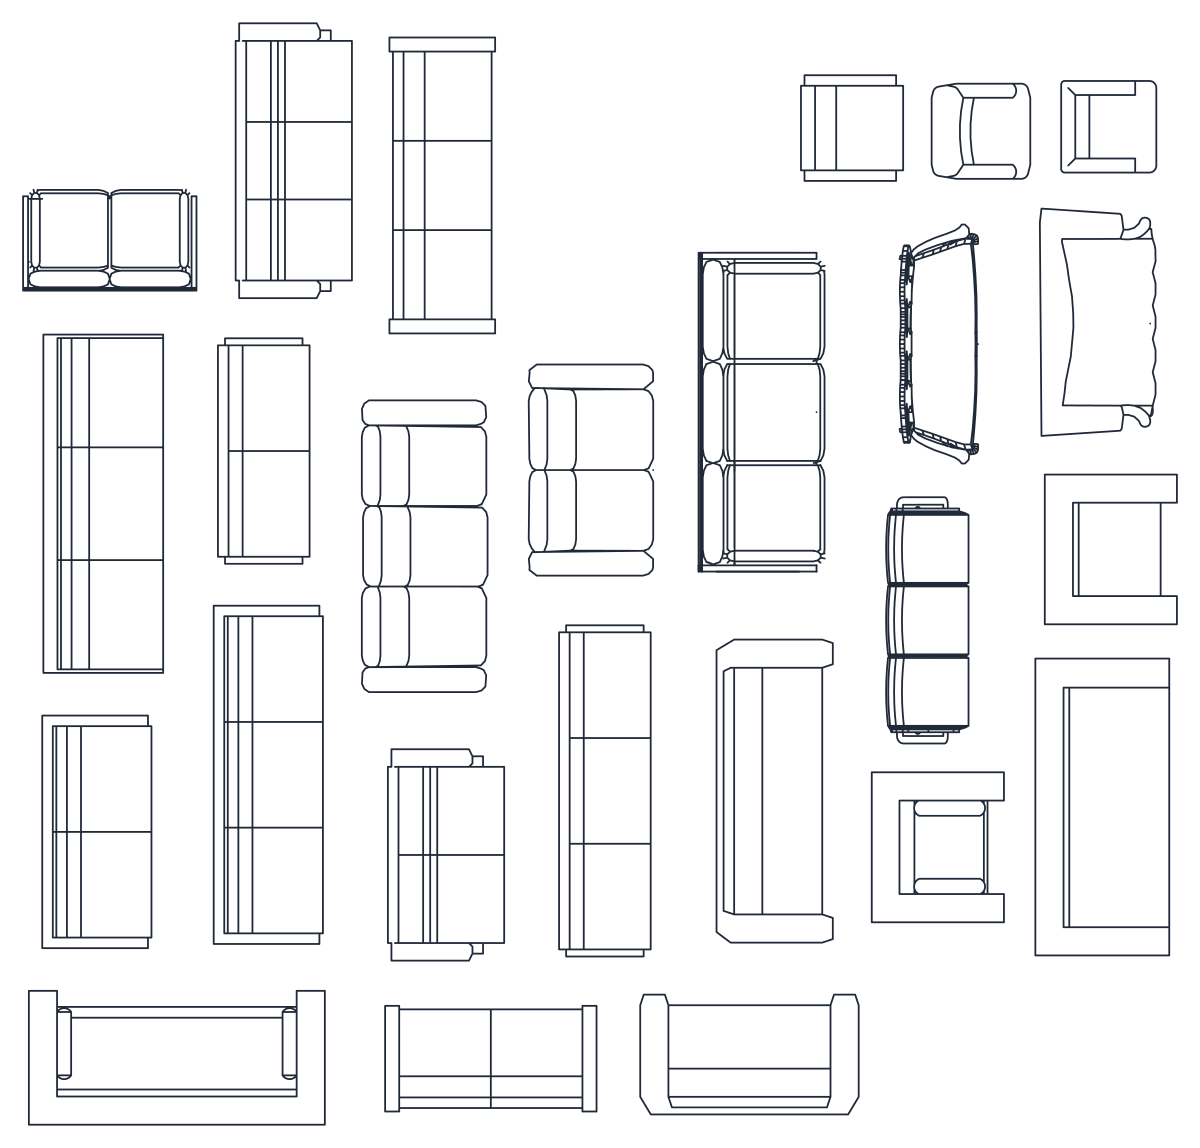
Twenty-five catalogue-numbered sofa, loveseat and armchair plan symbols on one 8 m sheet.
Up to 100 library downloads per day across all libraries. Resets at 00:00 UTC.
DWG is the original file. DXF is written from it on request. Open in CAD loads it into the free browser CAD — nothing to install, no account.
Twenty-five plan symbols are named as a catalogue run: 12PCOU01 through 12PCOU26 for the couches, and 12PSTG03 and 12PSTG04 for the two larger seating groups. Between them they cover armchairs, loveseats, two- and three-seaters, an L-shaped sectional, a bowed sofa and a chair set on a rug. Most definitions carry two to four text entities holding the part label, and the sheet as a whole covers 8.3 by 8.8 m.
Every insert on the sheet uses a scale of 0.0254, which is the inch-to-metre factor, so the definitions are drawn in inches and the assembled sheet reads in metres. That makes 12PCOU01 a 0.74 by 1.19 m loveseat and 12PSTG03 a 2.59 by 2.31 m corner group. Knowing the factor matters, because dropping a definition straight into a metric drawing at scale 1 gives you a sofa forty times too big.
Use the part numbers as specification shorthand: write 12PCOU09 on the furniture schedule and everyone knows which outline to place. Keep the label text on a layer of its own so it can be frozen when the plan is issued. The control layer left by the authoring tool is best left alone if the blocks behave; move the geometry onto your furniture layer instead of renaming it.
Ten sofas and corner sectionals in plan, including chaise, angled and L-shaped corner units.
45 KB · 11 entities

Eighty-three sofa and armchair plan symbols, each a separate named block on one sheet.
2.8 MB · 83 entities

Yellow L-shaped sectional with a rounded corner and a coffee table in plan, loose geometry on one layer.
35 KB · 102 entities
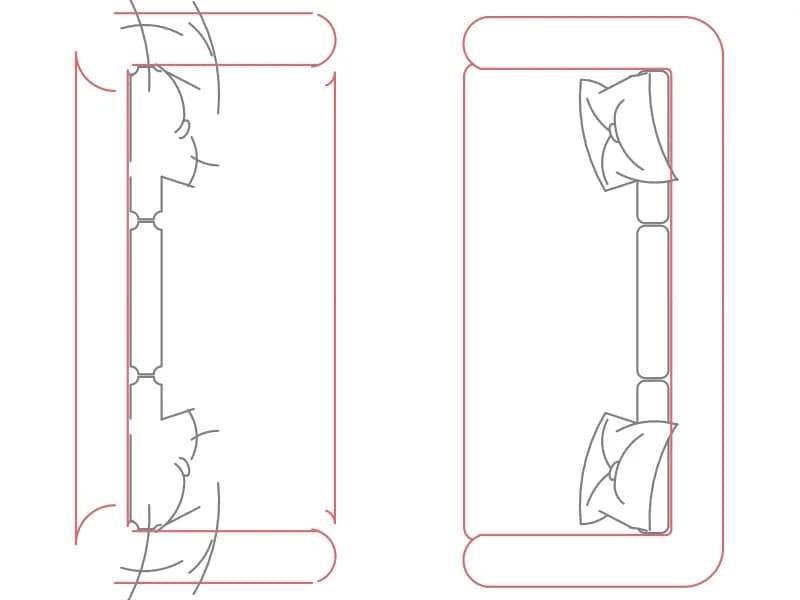
Two facing three-seaters with cushions and throws in plan, two inserts of a single block in red and white.
38 KB · 3 entities
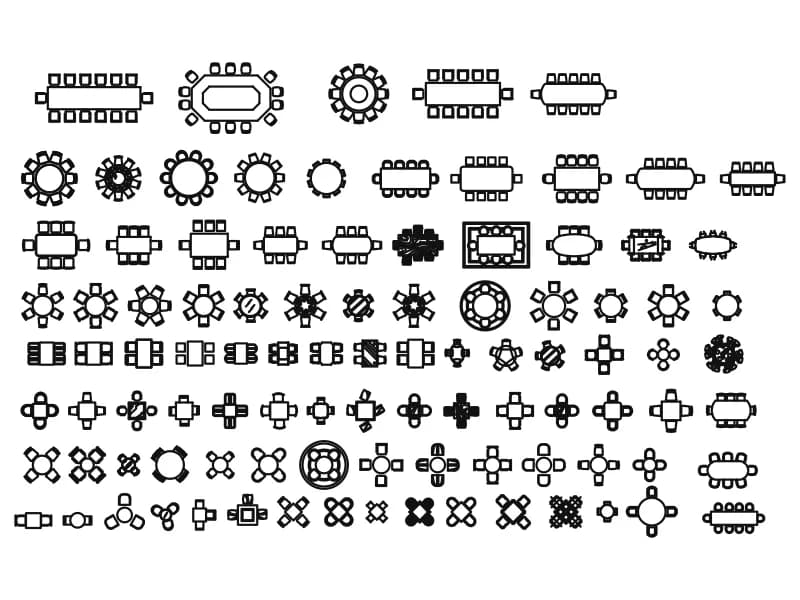
Ninety-eight table plan symbols with chairs, from 14-seat boardroom runs to cafe two-tops.
568 KB · 99 entities

Curved sofa, straight sofa and two armchairs with a round side table in plan, drawn in cyan.
36 KB · 5 entities

Sofa with two angled square armchairs and a small side table in plan, one 213-line block in blue.
45 KB · 2 entities