 NASJI
NASJI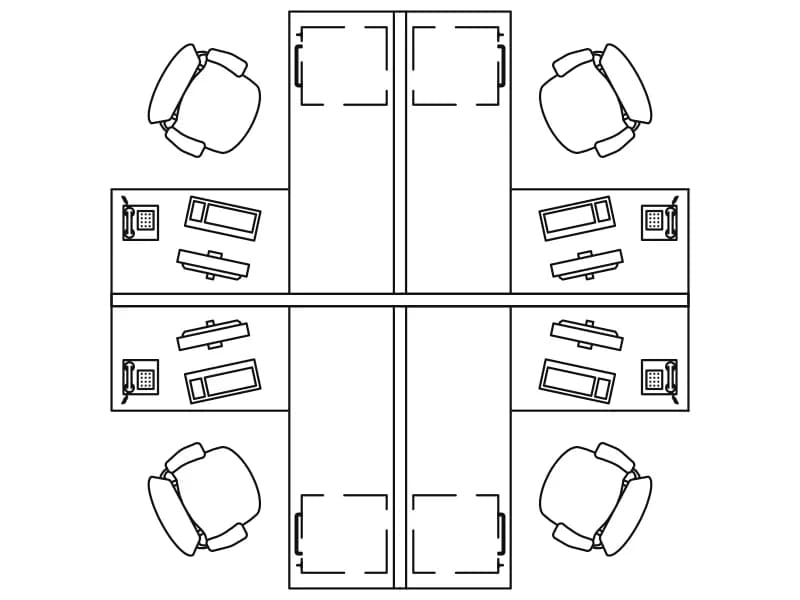
4-Person Office Workstation
Four desks in a cross with chairs, monitors, keyboards and phones, one detailed square block.
128 KB · 2 entities
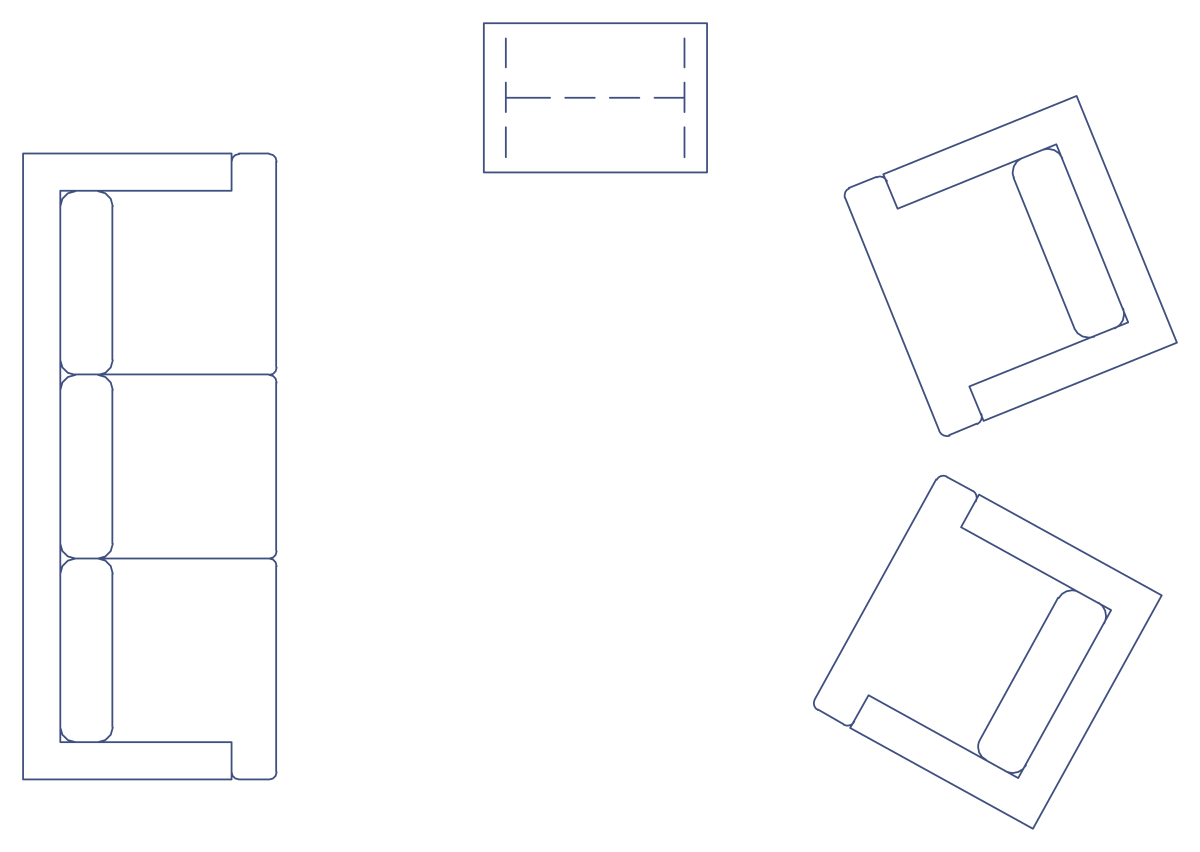
Sofa with two angled square armchairs and a small side table in plan, one 213-line block in blue.
Up to 100 library downloads per day across all libraries. Resets at 00:00 UTC.
DWG is the original file. DXF is written from it on request. Open in CAD loads it into the free browser CAD — nothing to install, no account.
The two square armchairs are the eye-catcher here: each is rotated about 30 degrees so the seats angle toward the sofa, a trick that makes a lounge corner feel less rigid in plan. A small rectangular side table with dashed hidden lines sits beside the group, and the three-seater completes the set. Everything is a single block definition named set3 of 213 lines, inserted on layers HBFurniture and HBLAYER_1, spanning 4.03 by 2.86 drawing units, which is a real 4 m wide lounge group in metres.
Use it in hotel suites, executive offices and living rooms at 1:50, where the angled chairs help fill a corner. Insert the block, and if you only want the angled chairs, explode a copy and delete the sofa; the chairs are plain rectangles with arms and rotate cleanly. Scale by 1000 for millimetre plans. The dashed table lines are drawn with a linetype, so set your linetype scale before plotting.
Four desks in a cross with chairs, monitors, keyboards and phones, one detailed square block.
128 KB · 2 entities

Curved sofa, straight sofa and two armchairs with a round side table in plan, drawn in cyan.
36 KB · 5 entities

A 2 m three-seater, a rectangular coffee table and two tub armchairs drawn as one light plan block.
36 KB · 2 entities
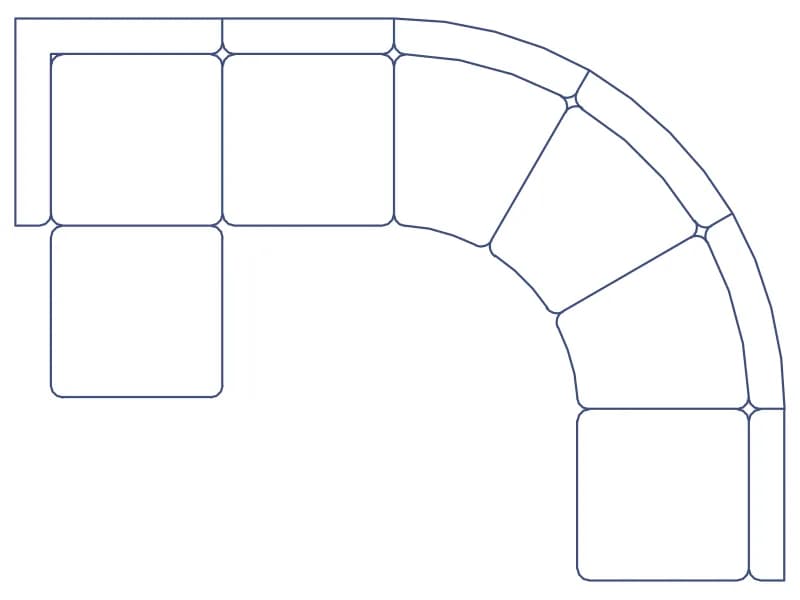
Blue modular sectional with a curved corner in plan, one 243-line block about 3.4 m wide.
43 KB · 2 entities
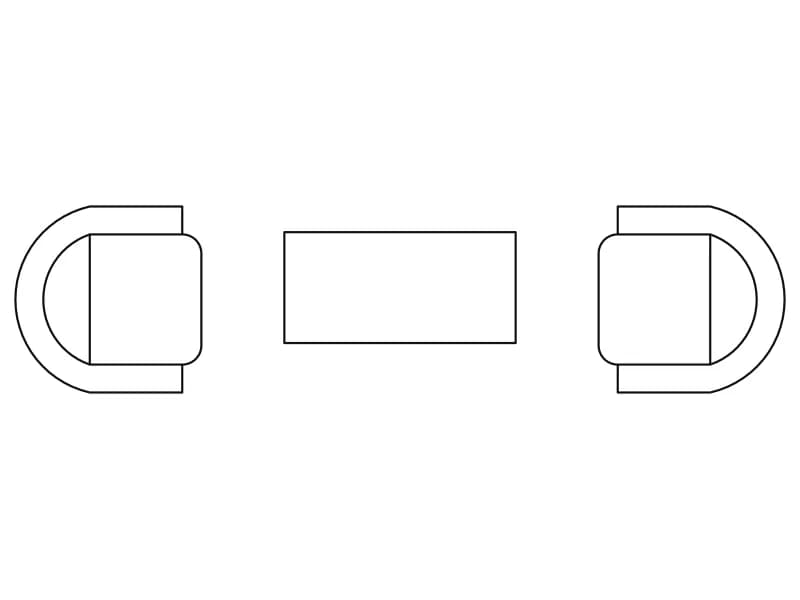
Two D-shaped tub armchairs facing across a rectangular coffee table, one light 24-entity block.
35 KB · 2 entities

A 2.26 m three-seater and two matching armchairs in plan, with solid hatched seats and bolsters.
40 KB · 4 entities

Two mirrored 1.0 m armchairs in plan, each drawn with a pair of folded throw pillows.
39 KB · 3 entities

A sofa flanked by two armchairs and a 0.60 m round side table at each end, symmetrical in plan.
56 KB · 8 entities